
5087 Dayflower DriveHermitage, TN 37076
Mortgage Calculator
Monthly Payment (Est.)
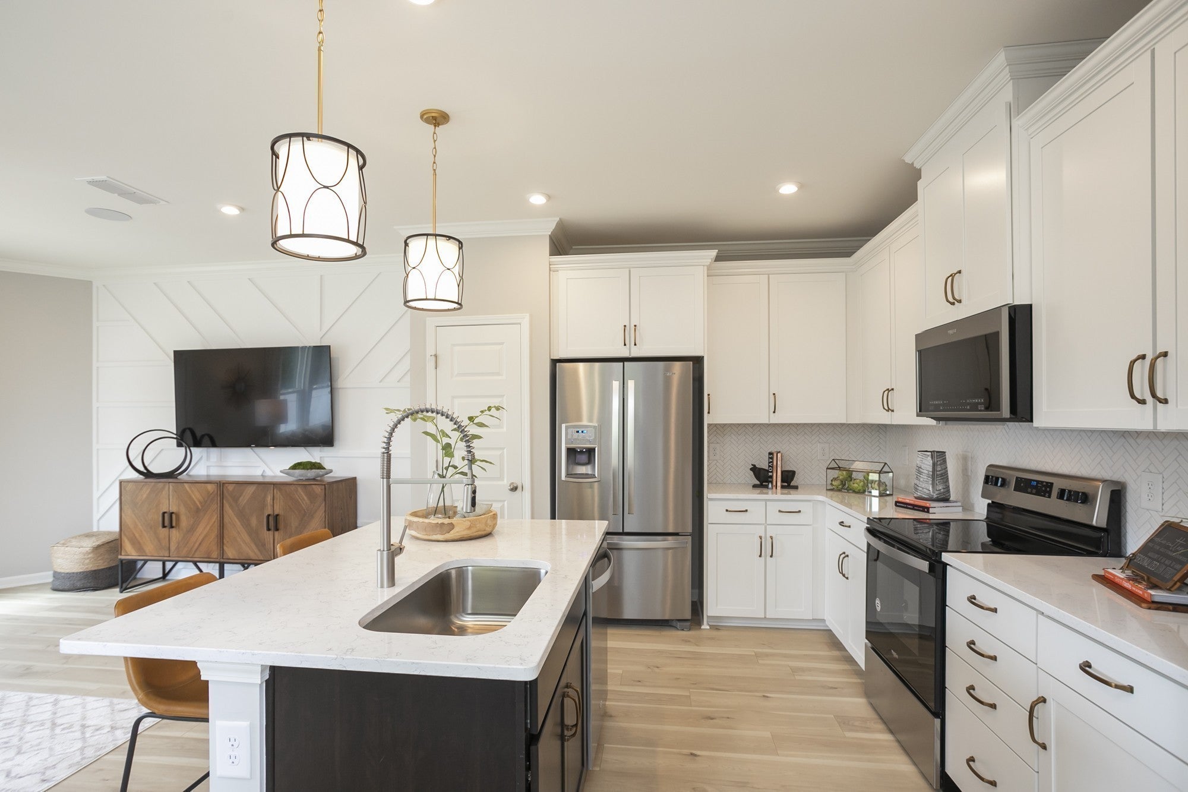
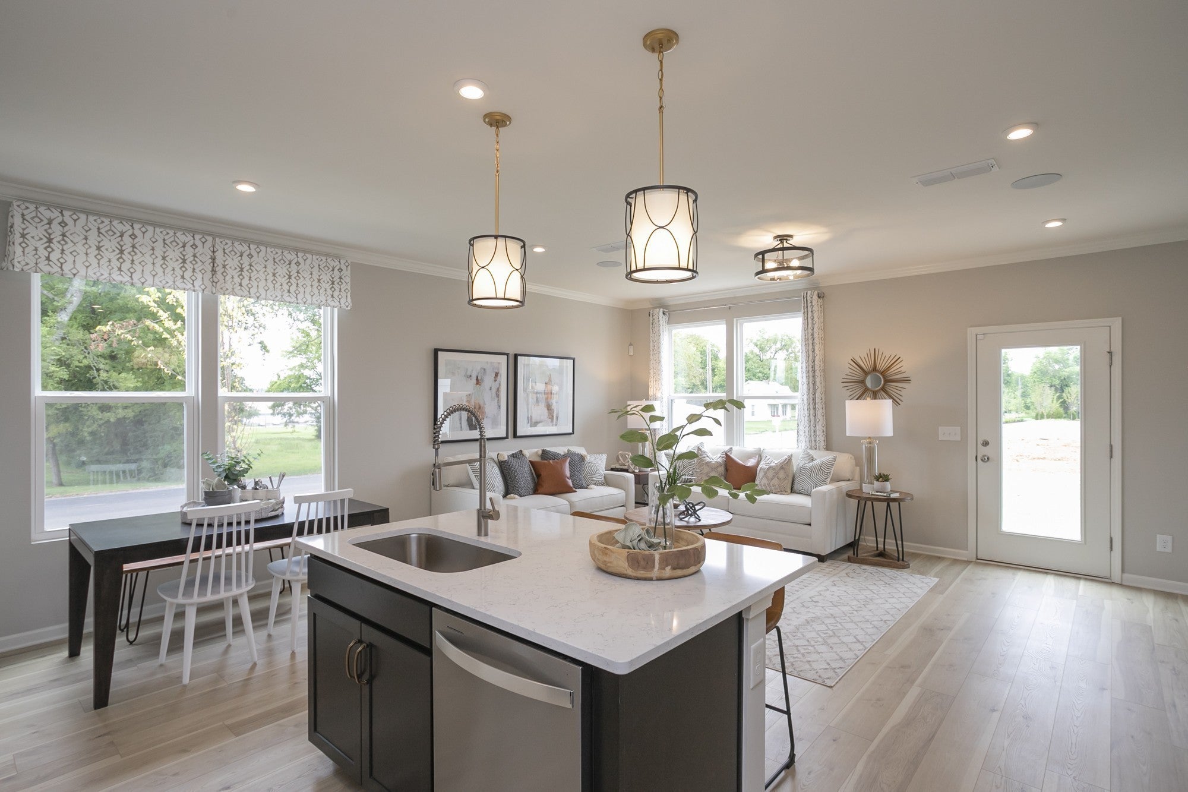
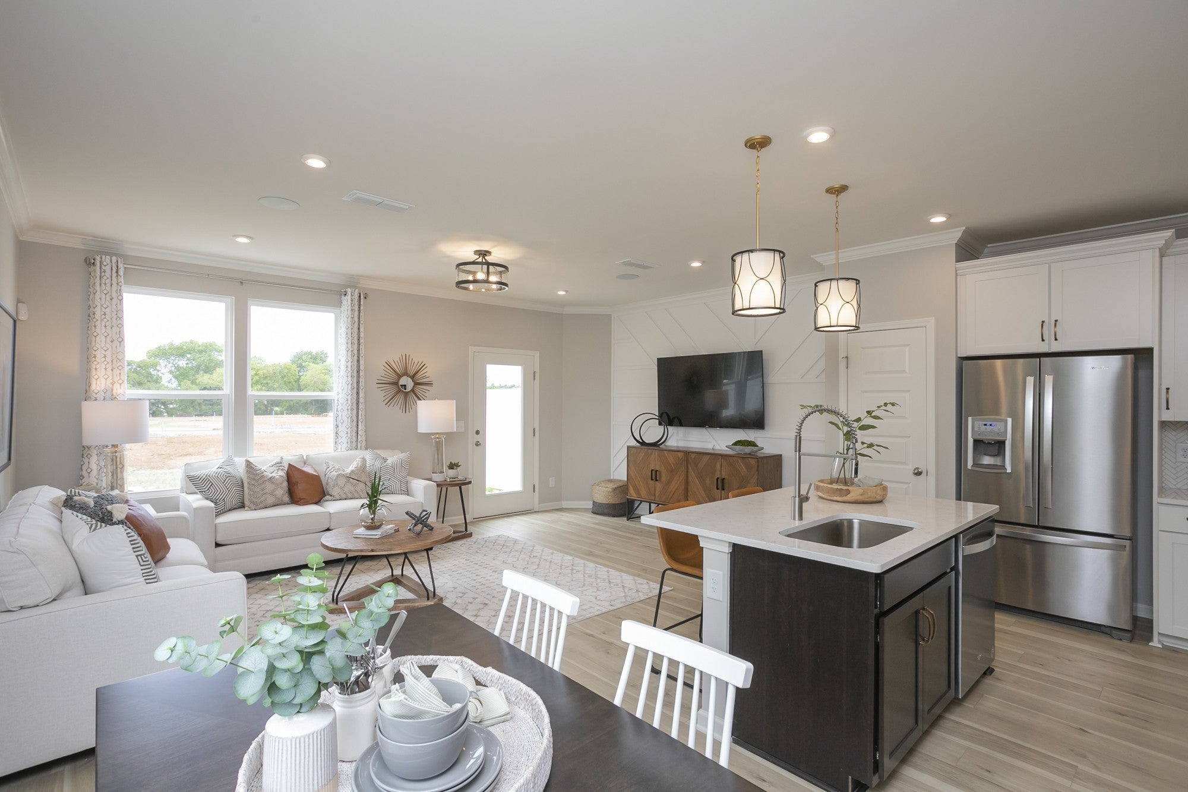
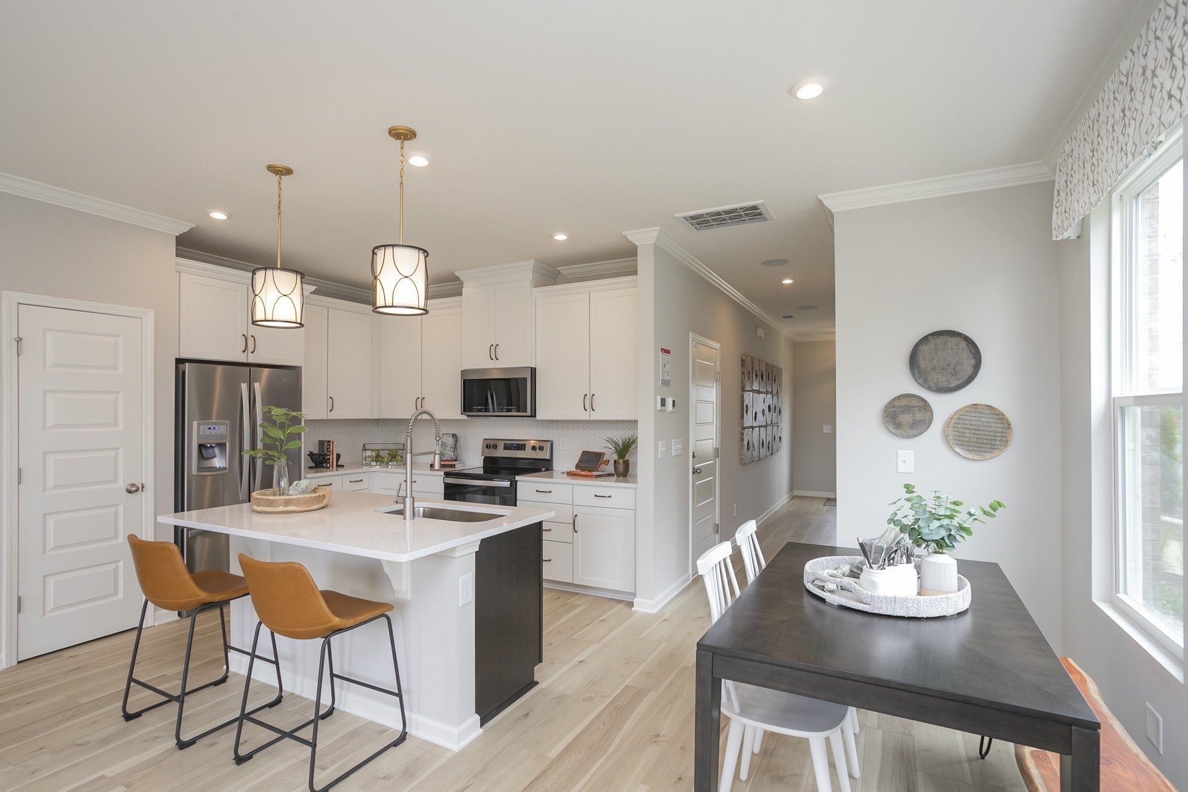
$1,642Rare End Unit Opportunity in Tulip Hills! Ready for quick move-in, this charming 3-bedroom, 2.5-bath townhome is perfectly situated just steps from the community pool, making it easy to enjoy sunny afternoons with family and friends. As an end unit, you'll love the extra windows that fill the home with natural light, creating a bright, warm, and welcoming atmosphere from the moment you walk in. The open-concept design is perfect for both entertaining and everyday living, featuring 42" white cabinetry, quartz countertops, durable solid-surface flooring, and elegant oak hardwood stairs with iron spindles. The spacious kitchen flows seamlessly into the family room, making it easy to stay connected while hosting guests or spending time with loved ones. Step outside to your private patio, the perfect spot to enjoy your morning coffee or unwind after a long day, while the attached garage adds everyday convenience. Life at Tulip Hills is all about enjoying more and maintaining less. Residents will enjoy access to a community pool, cabana, dog park, and future gated entry, while HOA-maintained landscaping gives you more time to spend doing what you love. Conveniently located just minutes from I-40, Nashville International Airport, downtown Nashville, shopping, dining, and entertainment, you'll have everything you need close to home. Plus, every home includes a comprehensive builder warranty, a Move-In Ready Package, and valuable closing cost incentives. Be sure to ask about YOUR CHOICE Savings when financing with one of our Choice Lenders. If you've been waiting for the right home, this could be it. End units are among the most desirable opportunities in Tulip Hills, and Homesite 39 offers a premium location near the community amenities. Come see it for yourself before someone else calls it home. Schedule your tour today and take advantage of the available incentives while they last! 🏡✨
| 7 days ago | Listing first seen on site | |
| 7 days ago | Listing updated with changes from the MLS® |
Listings courtesy of Realtracs as distributed by MLS GRID

Based on information submitted to the MLS GRID as of 2026-09-08 10:10 AM UTC. All data is obtained from various sources and may not have been verified by broker or MLS GRID. Supplied Open House Information is subject to change without notice. All information should be independently reviewed and verified for accuracy. Properties may or may not be listed by the office/agent presenting the information.
The Digital Millennium Copyright Act of 1998, 17 U.S.C. § 512 (the “DMCA”) provides recourse for copyright owners who believe that material appearing on the Internet infringes their rights under U.S. copyright law. If you believe in good faith that any content or material made available in connection with our website or services infringes your copyright, you (or your agent) may send us a notice requesting that the content or material be removed, or access to it blocked. Notices must be sent in writing by email to DMCAnotice@MLSGrid.com.
The DMCA requires that your notice of alleged copyright infringement include the following information: (1) description of the copyrighted work that is the subject of claimed infringement; (2) description of the alleged infringing content and information sufficient to permit us to locate the content; (3) contact information for you, including your address, telephone number and email address; (4) a statement by you that you have a good faith belief that the content in the manner complained of is not authorized by the copyright owner, or its agent, or by the operation of any law; (5) a statement by you, signed under penalty of perjury, that the information in the notification is accurate and that you have the authority to enforce the copyrights that are claimed to be infringed; and (6) a physical or electronic signature of the copyright owner or a person authorized to act on the copyright owner’s behalf. Failure to include all of the above information may result in the delay of the processing of your complaint.
Each Keller Williams Realty office is independently owned and operated.