
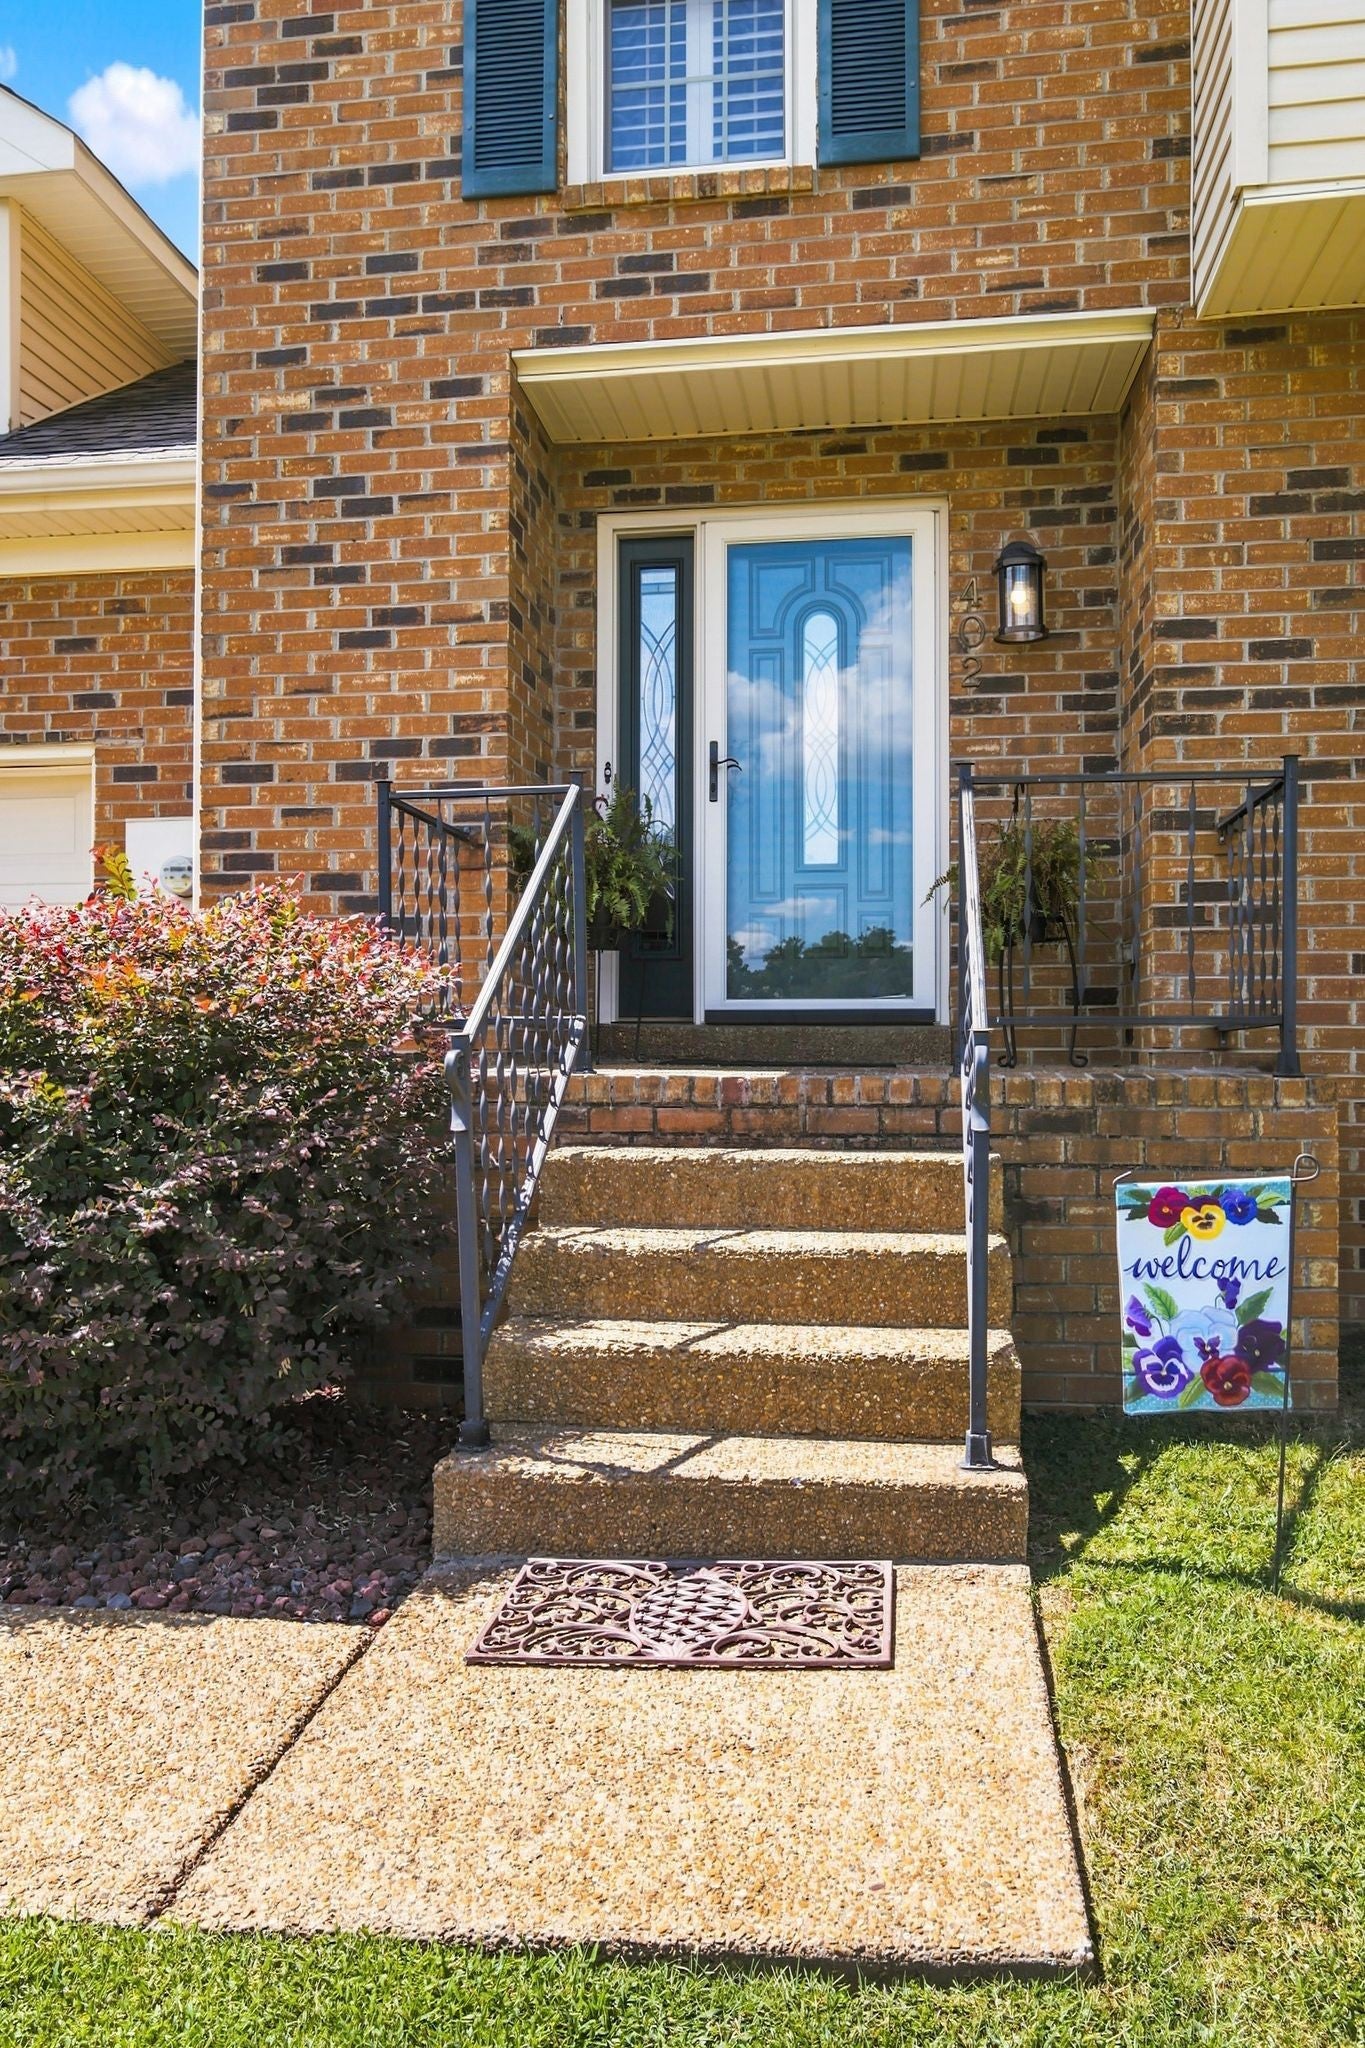
402 N Cameron CtHermitage, TN 37076
Mortgage Calculator
Monthly Payment (Est.)
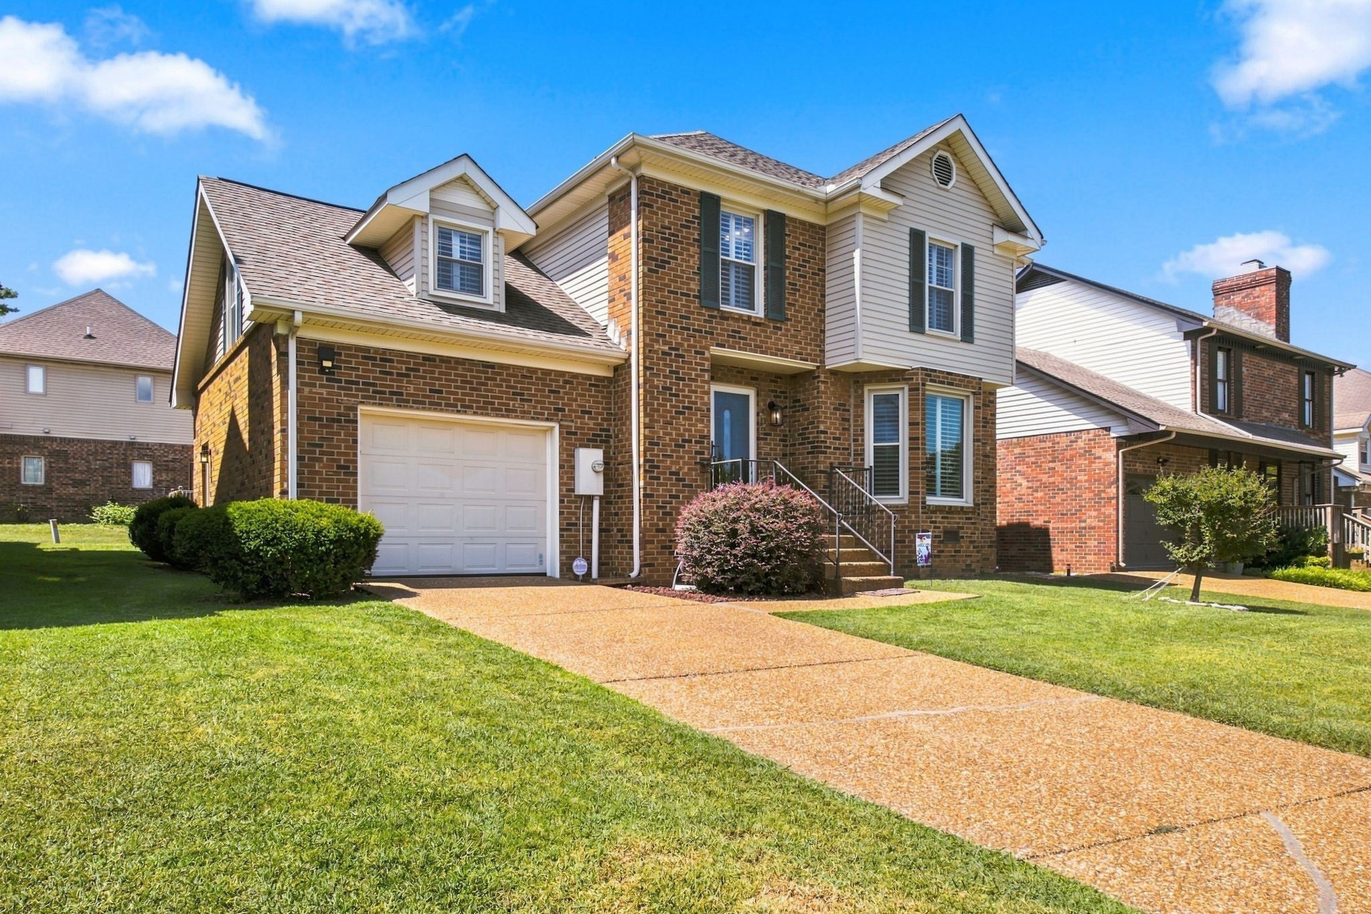
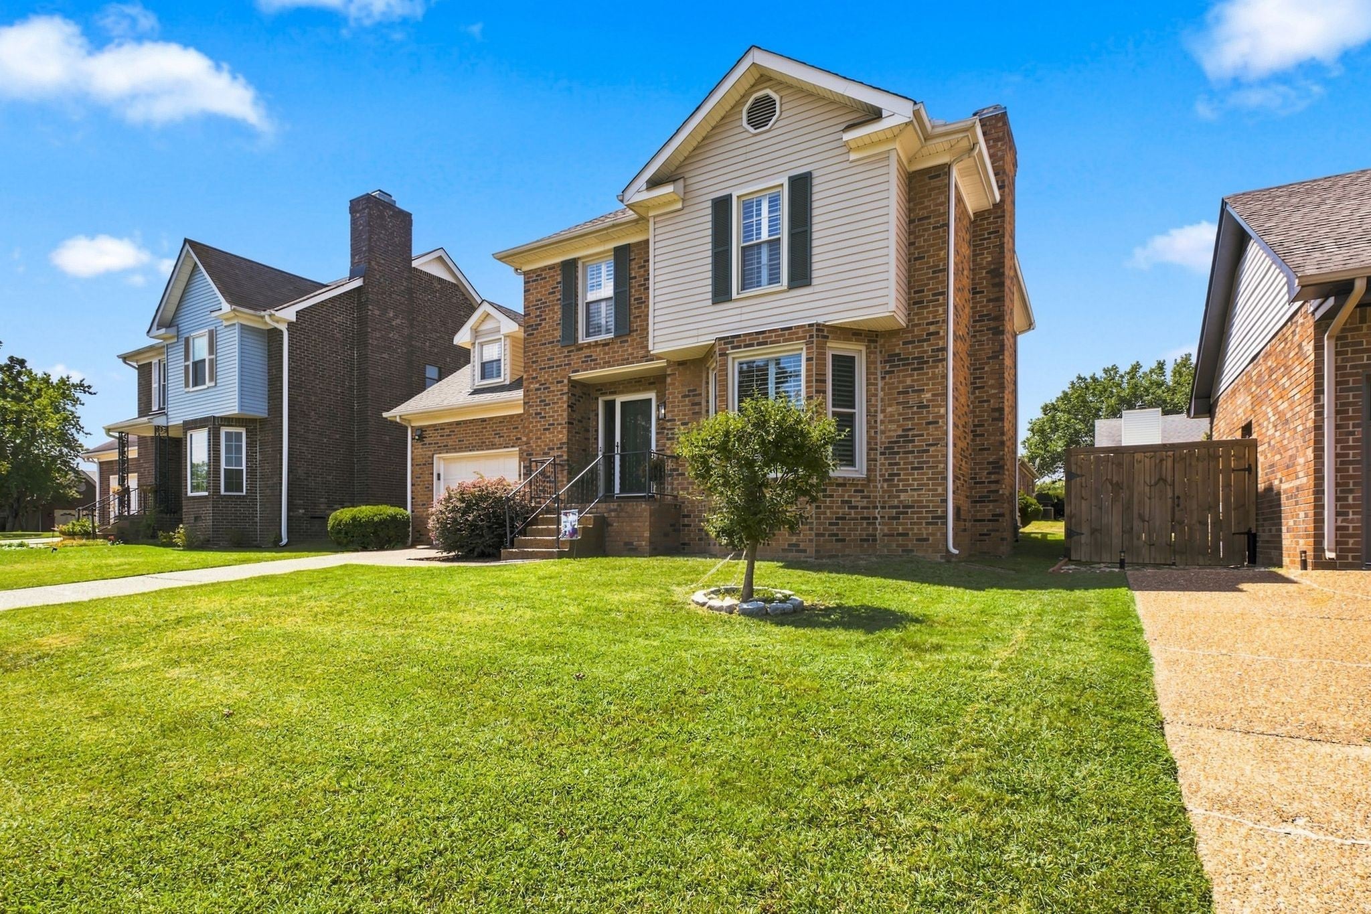
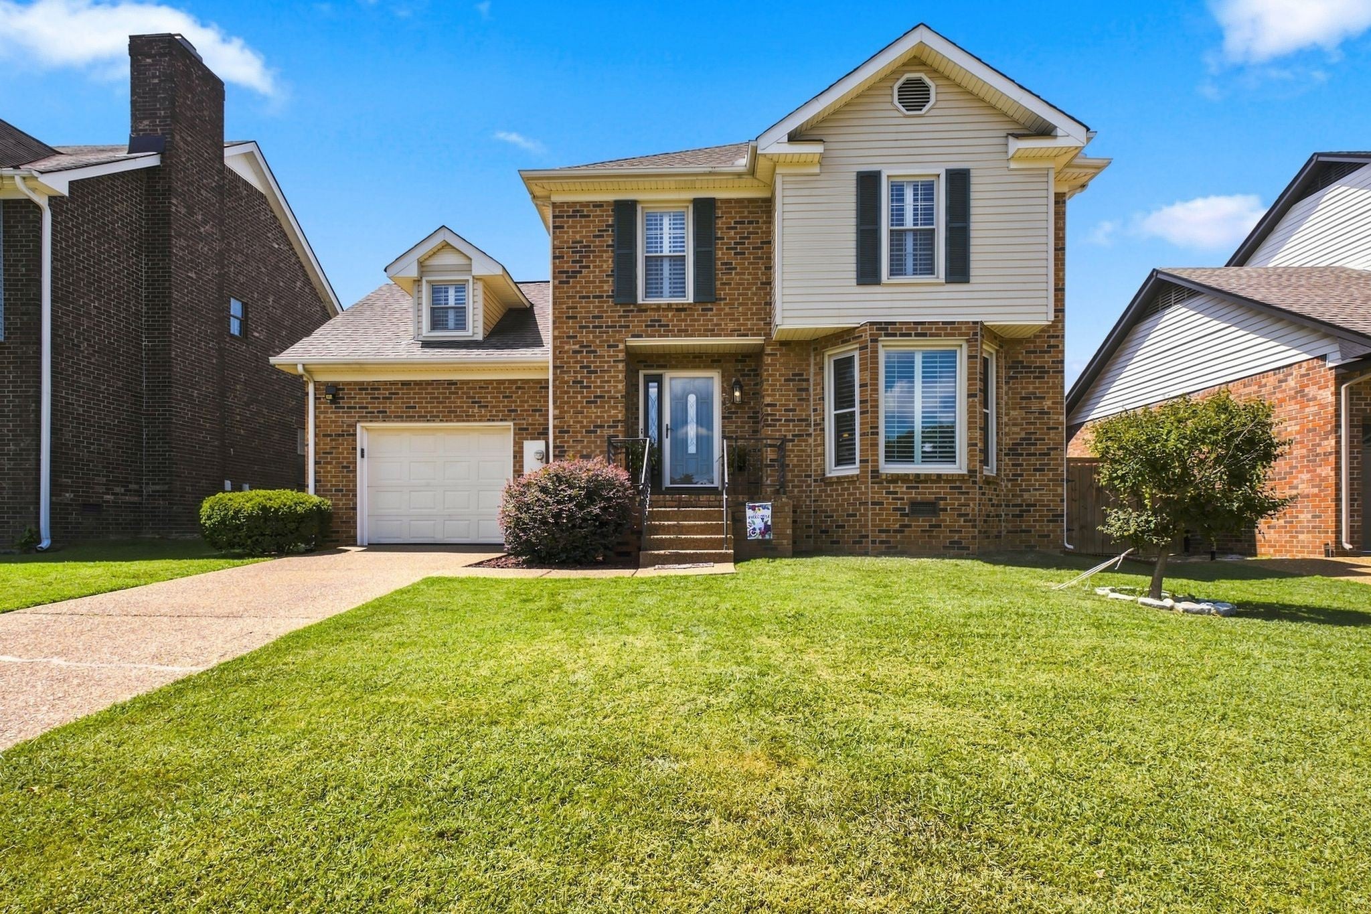
$1,939One of the largest homes in beautiful Caleb Chase awaits you! Step inside this well-maintained 3 bedroom, 3.5 bath home and you'll be mesmerized with this incredible home from the first moment you enter! Conveniently located adjacent to Andrew Jackson's Hermitage estate and very near grocery, dining, shopping, amenities, etc is this sprawling 2,087 sq ft brick charmer, one of the largest homes in this quiet, convenient, pristine development! The home features custom built-in cabinetry, crown moldings, exquisite hardwood flooring on the main level, a fireplace for cozy chilly evenings, a large dining room with back deck access, newer built-in appliances in the eat-in kitchen along with a separate laundry area as well as direct access to the large one-car garage, with tons of storage capabilities. Up the main staircase discover not one, but TWO sprawling owner's suites each complete with an extra large full bath, walk-in closets and additional extra closets. The main owners suite contains a private upper deck, accessible from the suite, which overlooks your backyard. Additionally, the third bedroom is accessible via a separate staircase near the kitchen and also contains a full bath, providing perfect privacy for children or guests. This home is literally just steps away from the tranquil, resort-style community pool, located directly in front of the home making this property one of the closest to the pool and clubhouse. Situated in a serene neighborhood with ample guest parking conveniently in the heart of Hermitage, this property offers comfort and style, boasting tons of abundant natural light with luxury plantation shutters throughout the home. You simply cannot beat this location, just minutes from the interstate, international airport, Percy Priest and Old Hickory Lakes, as well as downtown Nashville. Come experience the comfort, charm, and community of Caleb Chase. Schedule your private showing today before this incredible home is gone!
| 7 days ago | Listing first seen on site | |
| 7 days ago | Listing updated with changes from the MLS® |
Listings courtesy of Realtracs as distributed by MLS GRID

Based on information submitted to the MLS GRID as of 2026-09-08 03:57 PM UTC. All data is obtained from various sources and may not have been verified by broker or MLS GRID. Supplied Open House Information is subject to change without notice. All information should be independently reviewed and verified for accuracy. Properties may or may not be listed by the office/agent presenting the information.
The Digital Millennium Copyright Act of 1998, 17 U.S.C. § 512 (the “DMCA”) provides recourse for copyright owners who believe that material appearing on the Internet infringes their rights under U.S. copyright law. If you believe in good faith that any content or material made available in connection with our website or services infringes your copyright, you (or your agent) may send us a notice requesting that the content or material be removed, or access to it blocked. Notices must be sent in writing by email to DMCAnotice@MLSGrid.com.
The DMCA requires that your notice of alleged copyright infringement include the following information: (1) description of the copyrighted work that is the subject of claimed infringement; (2) description of the alleged infringing content and information sufficient to permit us to locate the content; (3) contact information for you, including your address, telephone number and email address; (4) a statement by you that you have a good faith belief that the content in the manner complained of is not authorized by the copyright owner, or its agent, or by the operation of any law; (5) a statement by you, signed under penalty of perjury, that the information in the notification is accurate and that you have the authority to enforce the copyrights that are claimed to be infringed; and (6) a physical or electronic signature of the copyright owner or a person authorized to act on the copyright owner’s behalf. Failure to include all of the above information may result in the delay of the processing of your complaint.
Each Keller Williams Realty office is independently owned and operated.