
5228 Acre Trail WThompsons Station, TN 37179


Mortgage Calculator
Monthly Payment (Est.)
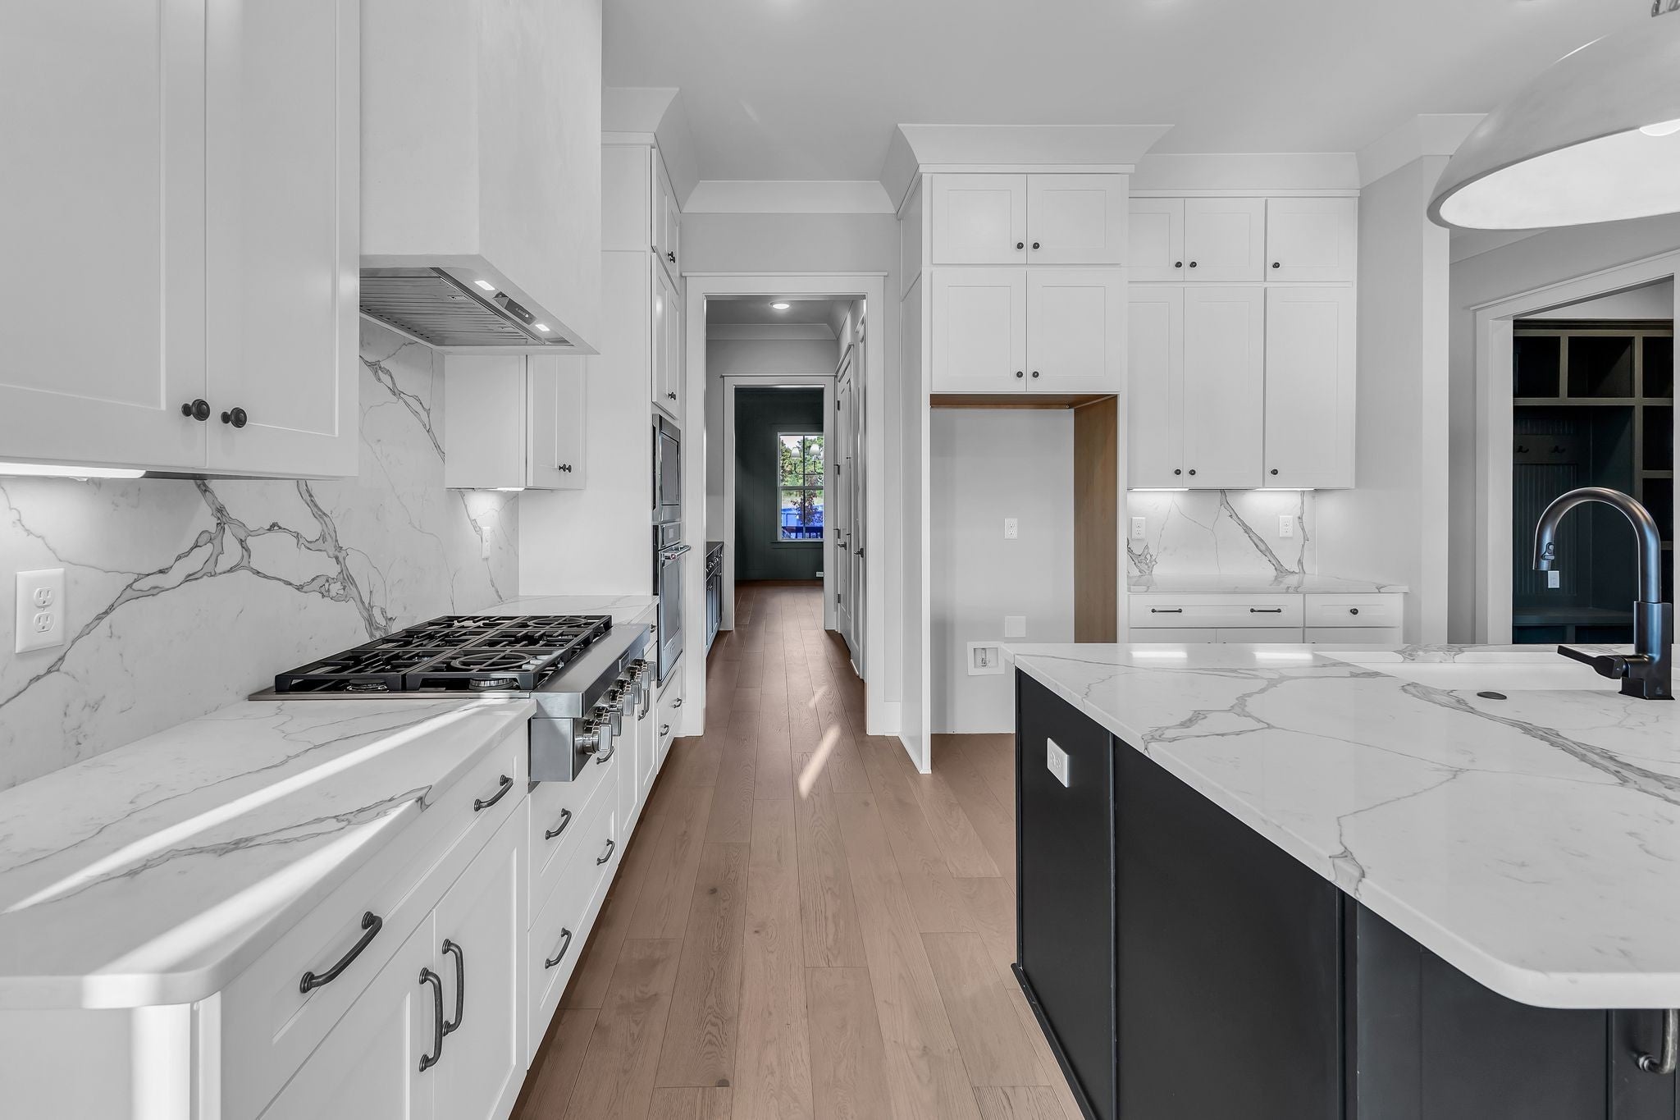
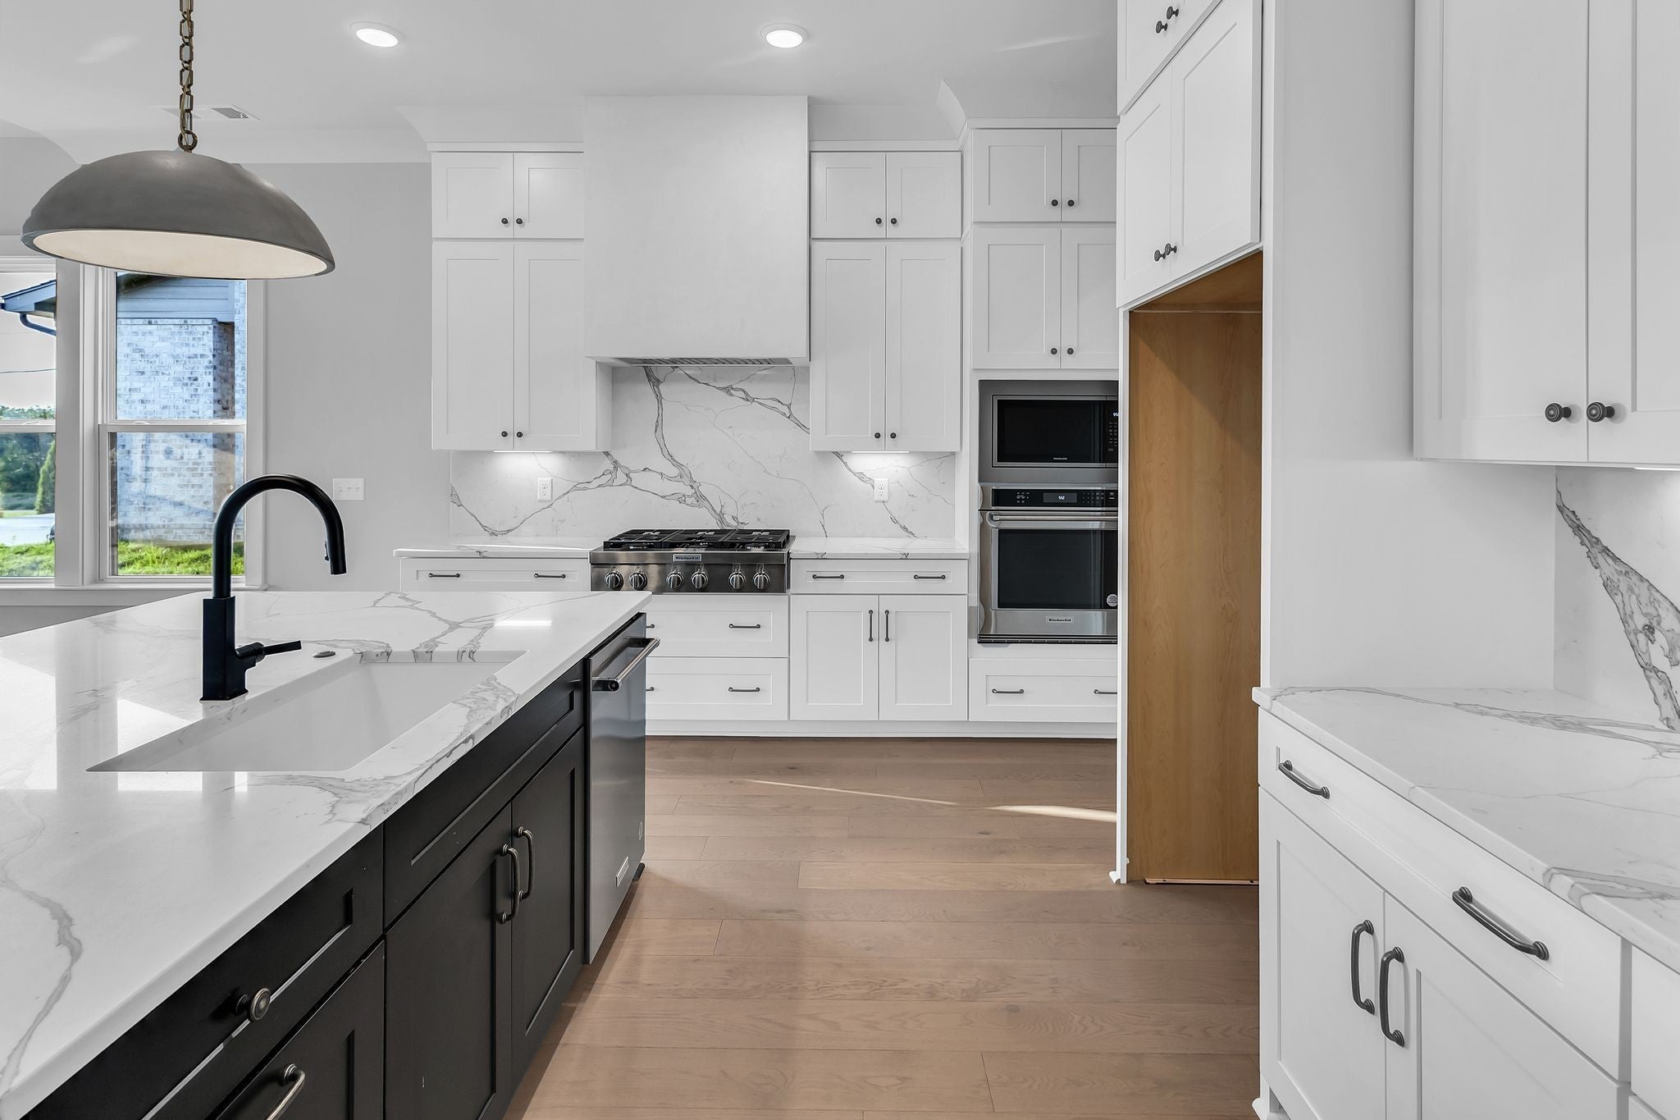
$5,707Fall in love with the Ivywood at Garrett Farms—where the beauty of country living meets everyday convenience, just 12 minutes from downtown Franklin. Surrounded by rolling hills, open pastures and farmland, this thoughtfully designed home offers a peaceful setting without sacrificing proximity to everything you need. Step inside to a light-filled, open-concept design featuring a spacious great room with soaring 20' ceilings and an abundance of natural light. The main level offers both the primary suite and a private guest suite with ensuite bath, along with a versatile flex room perfect for a home office, sitting room or quiet retreat. At the heart of the home, the kitchen and café were designed for gathering. A generous double island, cabinetry extending to the ceiling and a large walk-in pantry provide both beautiful style and exceptional storage—whether you're hosting friends for a fall football Saturday or enjoying a quiet family dinner. Every detail of this builder showcase home has been thoughtfully selected by the in-house design team, creating a beautifully coordinated home without the stress of making selections yourself. Outside, Garrett Farms captures the charm that makes Middle Tennessee so special. Horses still graze alongside the community, while walking trails and a wet-weather creek invite you to slow down and enjoy the changing seasons. Planned community spaces include an expansive green lawn for picnics, tossing a ball or simply enjoying the outdoors, along with an open-air pavilion with fire pit and a playground. Come experience Garrett Farms this fall—where Franklin convenience, thoughtful design and a little bit of country come together beautifully.
| 5 days ago | Price changed to $1,250,965 | |
| 5 days ago | Listing updated with changes from the MLS® | |
| a week ago | Listing first seen on site |
Listings courtesy of Realtracs as distributed by MLS GRID

Based on information submitted to the MLS GRID as of 2026-09-09 08:14 PM UTC. All data is obtained from various sources and may not have been verified by broker or MLS GRID. Supplied Open House Information is subject to change without notice. All information should be independently reviewed and verified for accuracy. Properties may or may not be listed by the office/agent presenting the information.
The Digital Millennium Copyright Act of 1998, 17 U.S.C. § 512 (the “DMCA”) provides recourse for copyright owners who believe that material appearing on the Internet infringes their rights under U.S. copyright law. If you believe in good faith that any content or material made available in connection with our website or services infringes your copyright, you (or your agent) may send us a notice requesting that the content or material be removed, or access to it blocked. Notices must be sent in writing by email to DMCAnotice@MLSGrid.com.
The DMCA requires that your notice of alleged copyright infringement include the following information: (1) description of the copyrighted work that is the subject of claimed infringement; (2) description of the alleged infringing content and information sufficient to permit us to locate the content; (3) contact information for you, including your address, telephone number and email address; (4) a statement by you that you have a good faith belief that the content in the manner complained of is not authorized by the copyright owner, or its agent, or by the operation of any law; (5) a statement by you, signed under penalty of perjury, that the information in the notification is accurate and that you have the authority to enforce the copyrights that are claimed to be infringed; and (6) a physical or electronic signature of the copyright owner or a person authorized to act on the copyright owner’s behalf. Failure to include all of the above information may result in the delay of the processing of your complaint.
Each Keller Williams Realty office is independently owned and operated.