
2537 Buckner LaneThompsons Station, TN 37179
Mortgage Calculator
Monthly Payment (Est.)
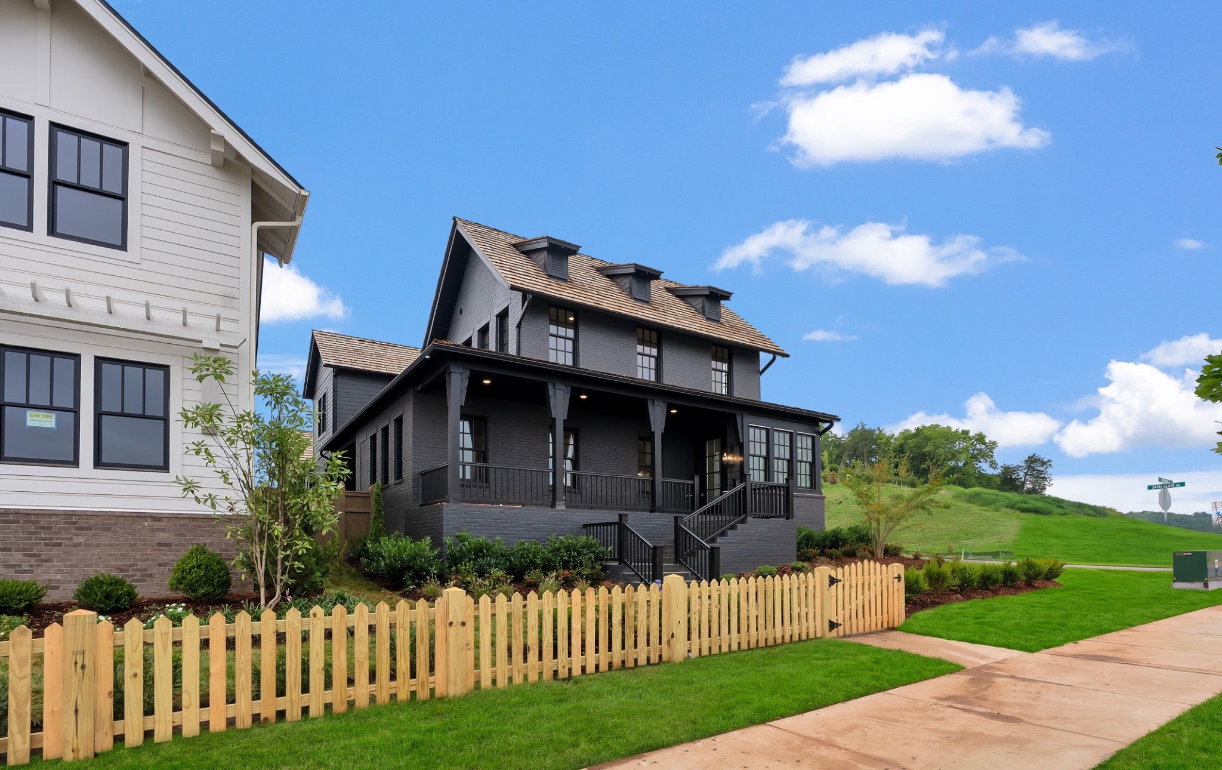
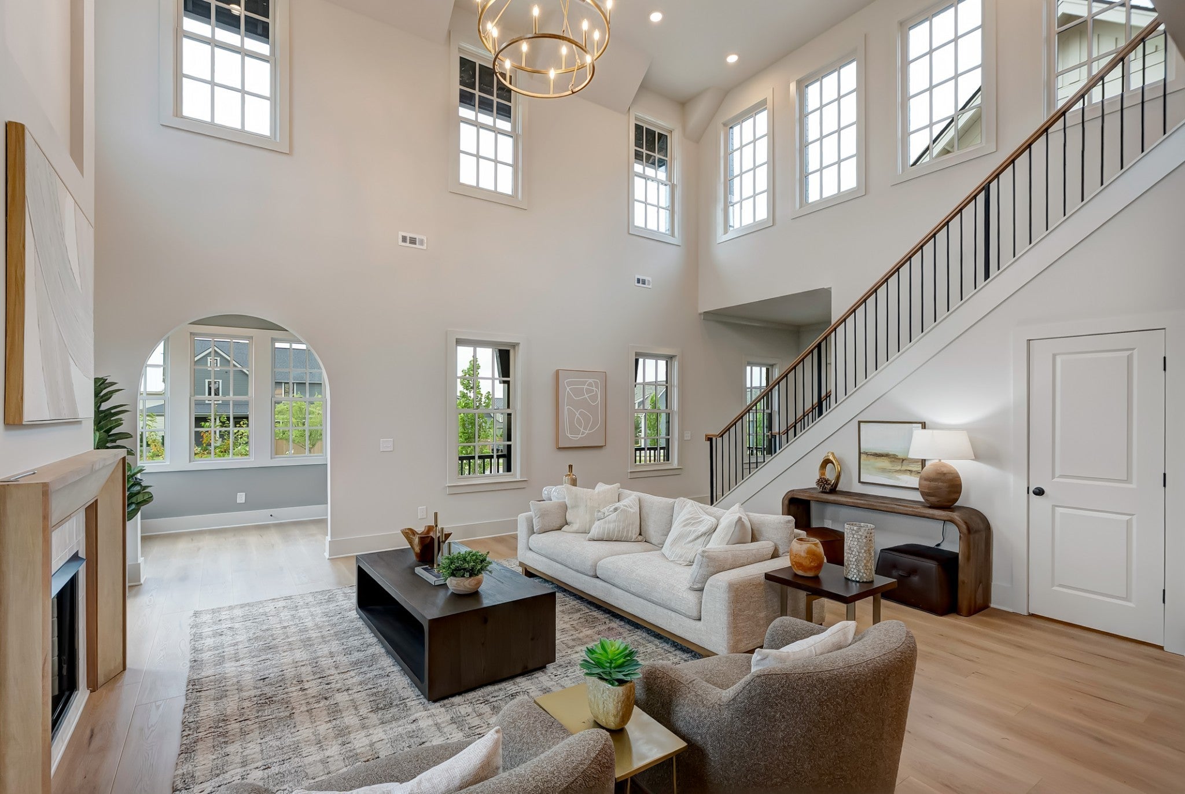
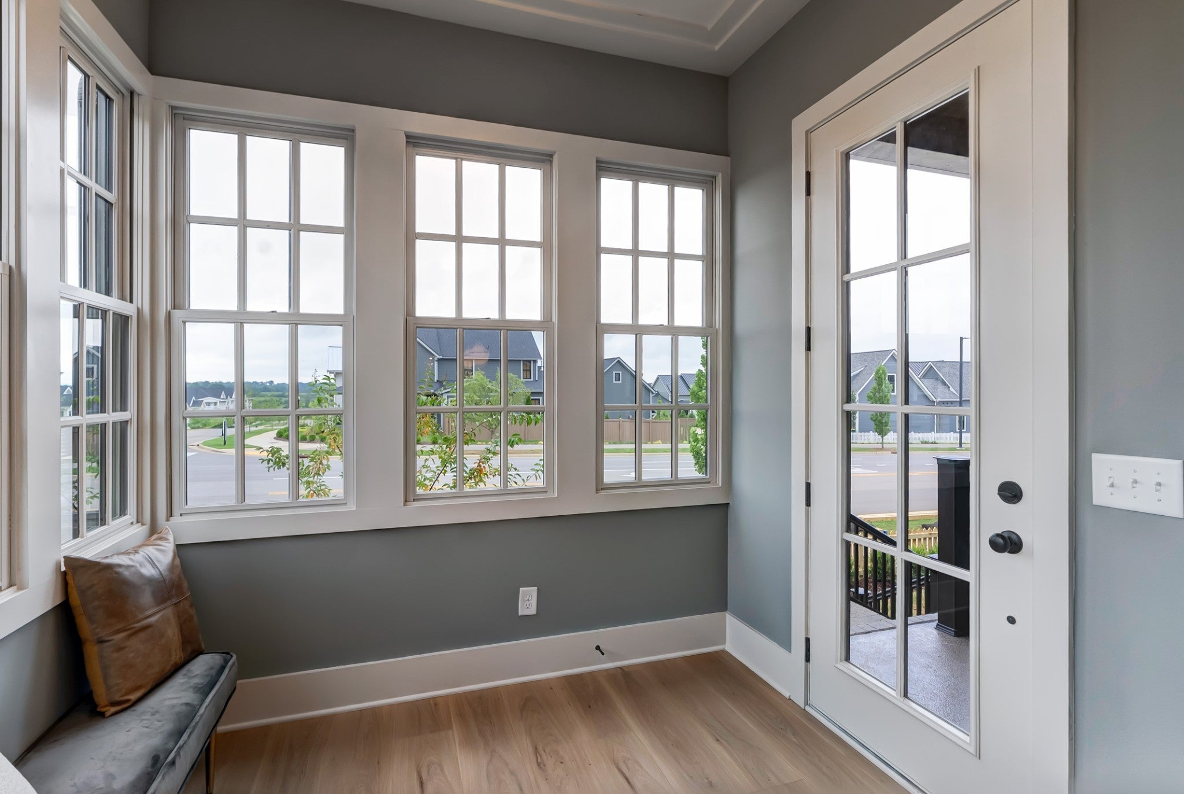
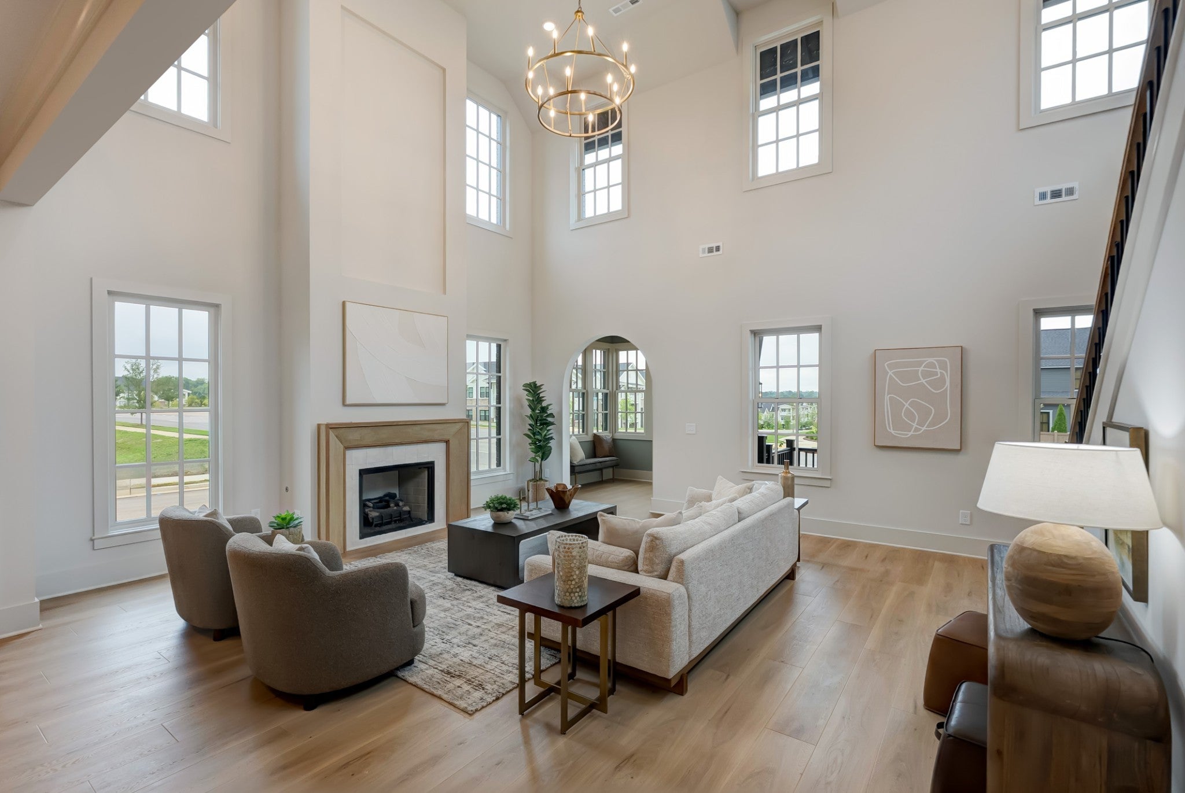
$5,803Welcome to luxury living in Saddlewalk at June Lake with the stunning Signature Hayes 1B—where elevated design meets everyday comfort. This beautifully designed new construction home offers over 4,000 square feet of thoughtfully curated living space with 4 bedrooms and 4.5 baths. Soaring ceilings, abundant natural light, and designer finishes throughout create a sophisticated yet inviting atmosphere from the moment you enter. The gourmet kitchen serves as the heart of the home, featuring an oversized island, designer cabinetry, premium countertops, custom backsplash, and a high-end appliance package complete with wall oven, slide-in gas range, designer hood, microwave, and dishwasher. A beautifully appointed chef’s pantry adds both style and functionality for entertaining and everyday living. The spacious living room is anchored by a stunning gas fireplace and enhanced by carefully selected lighting and elevated finishes throughout. Waterproof resilient flooring flows seamlessly through the main living areas, combining warmth, durability, and modern elegance. The luxurious primary suite offers a spa-inspired retreat with designer cabinetry, elegant countertops, upgraded plumbing fixtures, statement lighting, and a beautifully tiled oversized shower. Secondary bedrooms feature thoughtfully designed bathrooms with timeless finishes, while flexible living spaces provide endless opportunities for entertaining, working from home, or relaxing with guests and family. The striking exterior showcases painted brick and siding with sophisticated Tricorn Black and Iron Ore accents, creating timeless curb appeal with modern farmhouse styling. Located in the highly sought-after Saddlewalk at June Lake community, residents enjoy resort-style amenities including a pool with cabanas, fitness center, amenity center with meeting rooms, pickleball courts, playground, and a scenic 11-acre lake. More than just a home—it’s a lifestyle.
| a week ago | Listing first seen on site | |
| a week ago | Listing updated with changes from the MLS® |
Listings courtesy of Realtracs as distributed by MLS GRID

Based on information submitted to the MLS GRID as of 2026-09-09 12:29 AM UTC. All data is obtained from various sources and may not have been verified by broker or MLS GRID. Supplied Open House Information is subject to change without notice. All information should be independently reviewed and verified for accuracy. Properties may or may not be listed by the office/agent presenting the information.
The Digital Millennium Copyright Act of 1998, 17 U.S.C. § 512 (the “DMCA”) provides recourse for copyright owners who believe that material appearing on the Internet infringes their rights under U.S. copyright law. If you believe in good faith that any content or material made available in connection with our website or services infringes your copyright, you (or your agent) may send us a notice requesting that the content or material be removed, or access to it blocked. Notices must be sent in writing by email to DMCAnotice@MLSGrid.com.
The DMCA requires that your notice of alleged copyright infringement include the following information: (1) description of the copyrighted work that is the subject of claimed infringement; (2) description of the alleged infringing content and information sufficient to permit us to locate the content; (3) contact information for you, including your address, telephone number and email address; (4) a statement by you that you have a good faith belief that the content in the manner complained of is not authorized by the copyright owner, or its agent, or by the operation of any law; (5) a statement by you, signed under penalty of perjury, that the information in the notification is accurate and that you have the authority to enforce the copyrights that are claimed to be infringed; and (6) a physical or electronic signature of the copyright owner or a person authorized to act on the copyright owner’s behalf. Failure to include all of the above information may result in the delay of the processing of your complaint.
Each Keller Williams Realty office is independently owned and operated.