
304 Eastwood LnSpring Hill, TN 37174
Mortgage Calculator
Monthly Payment (Est.)
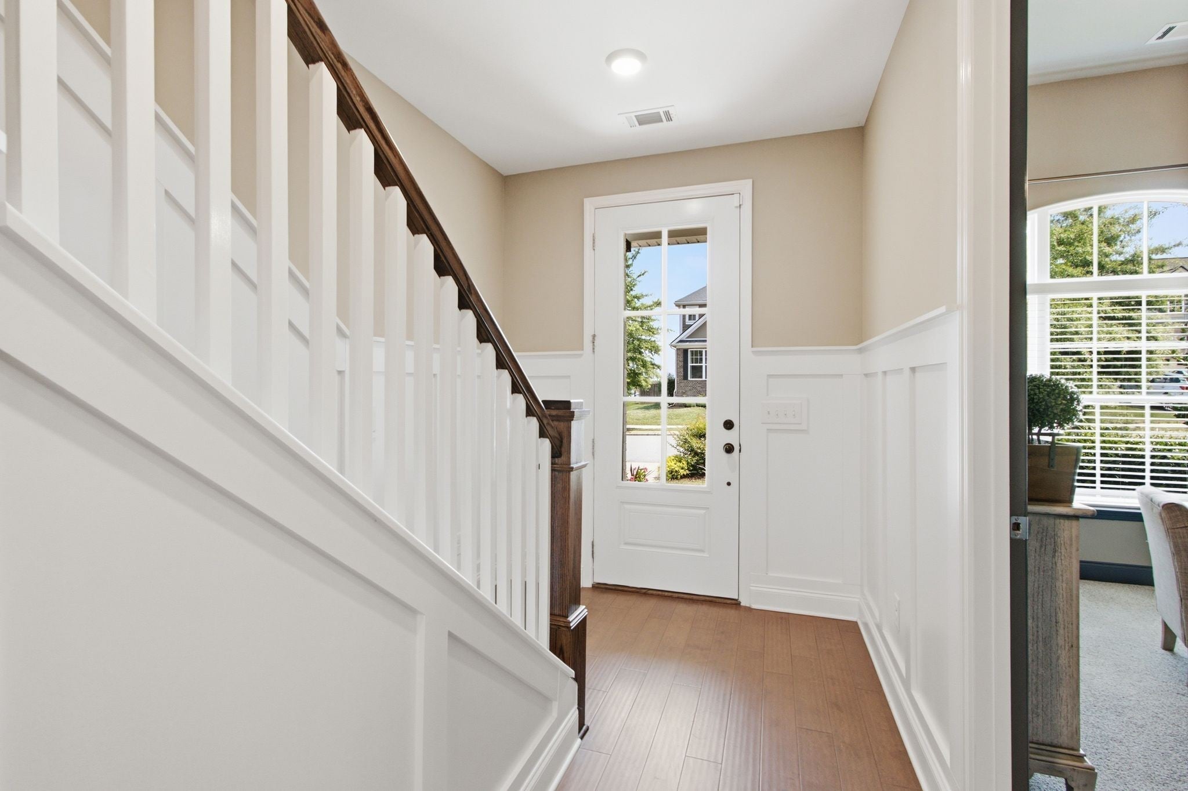
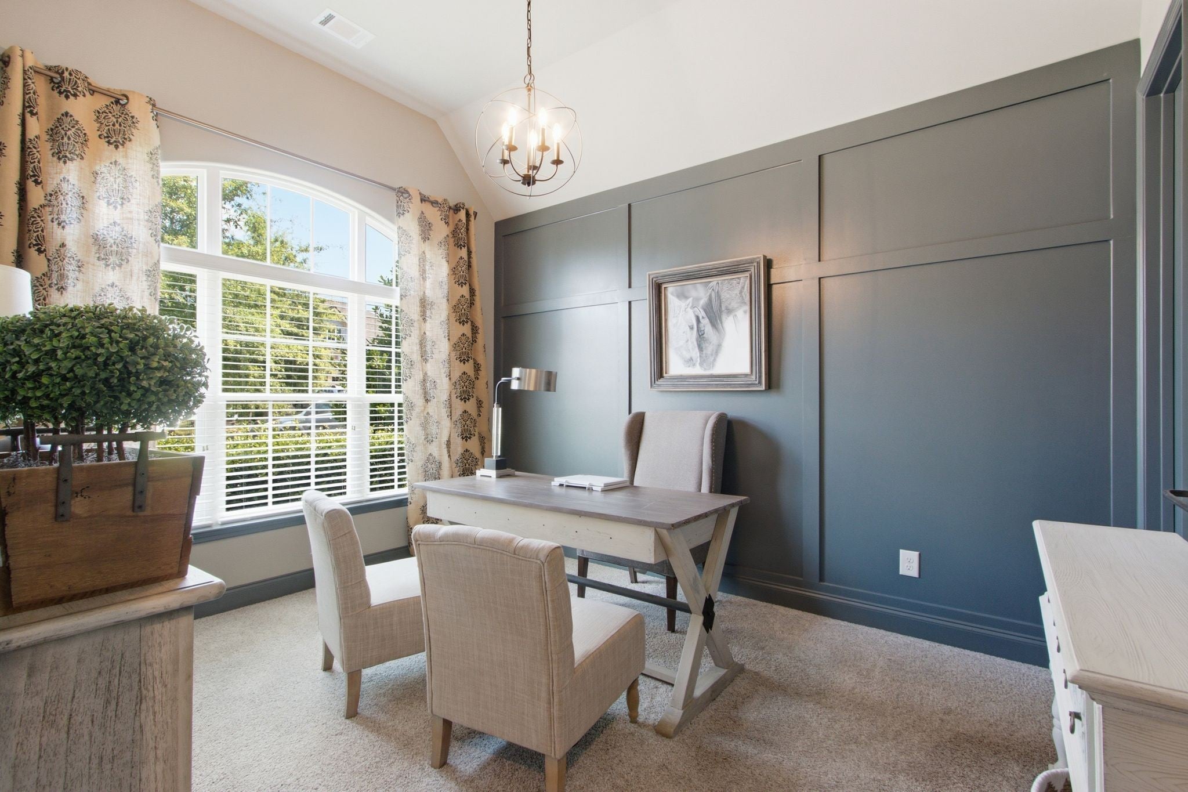
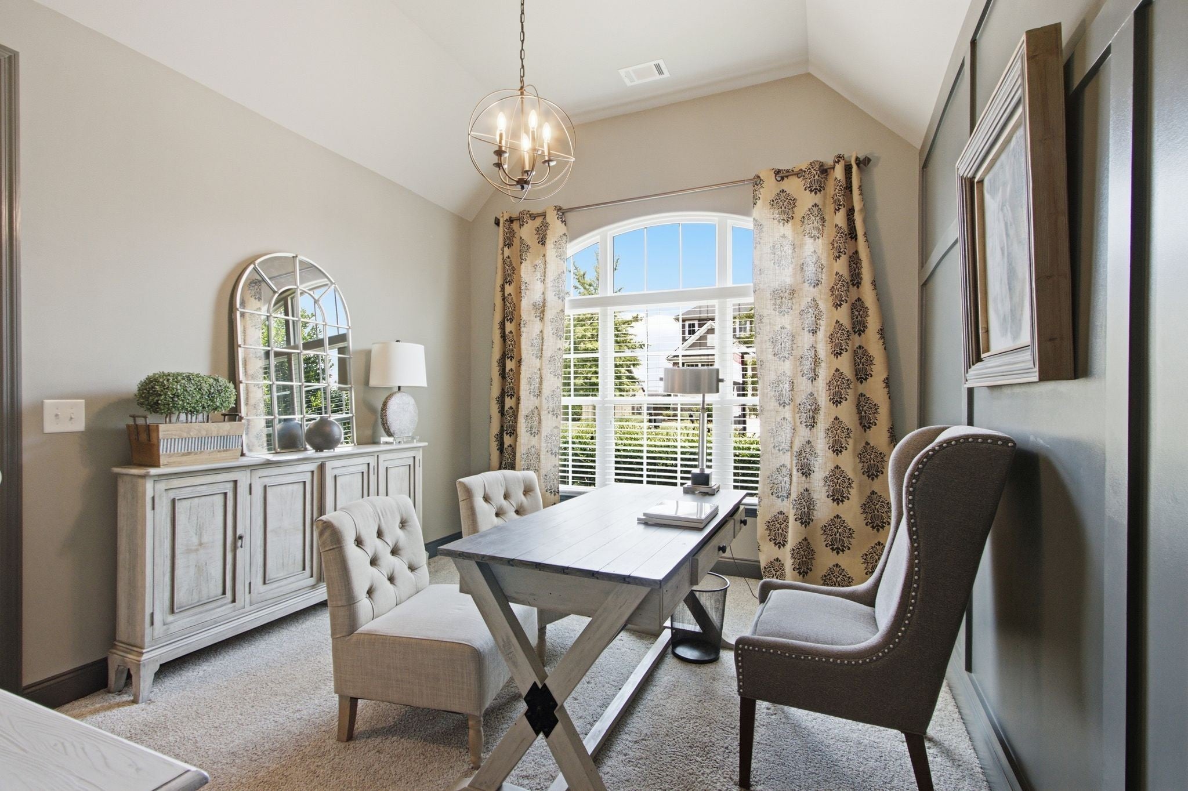
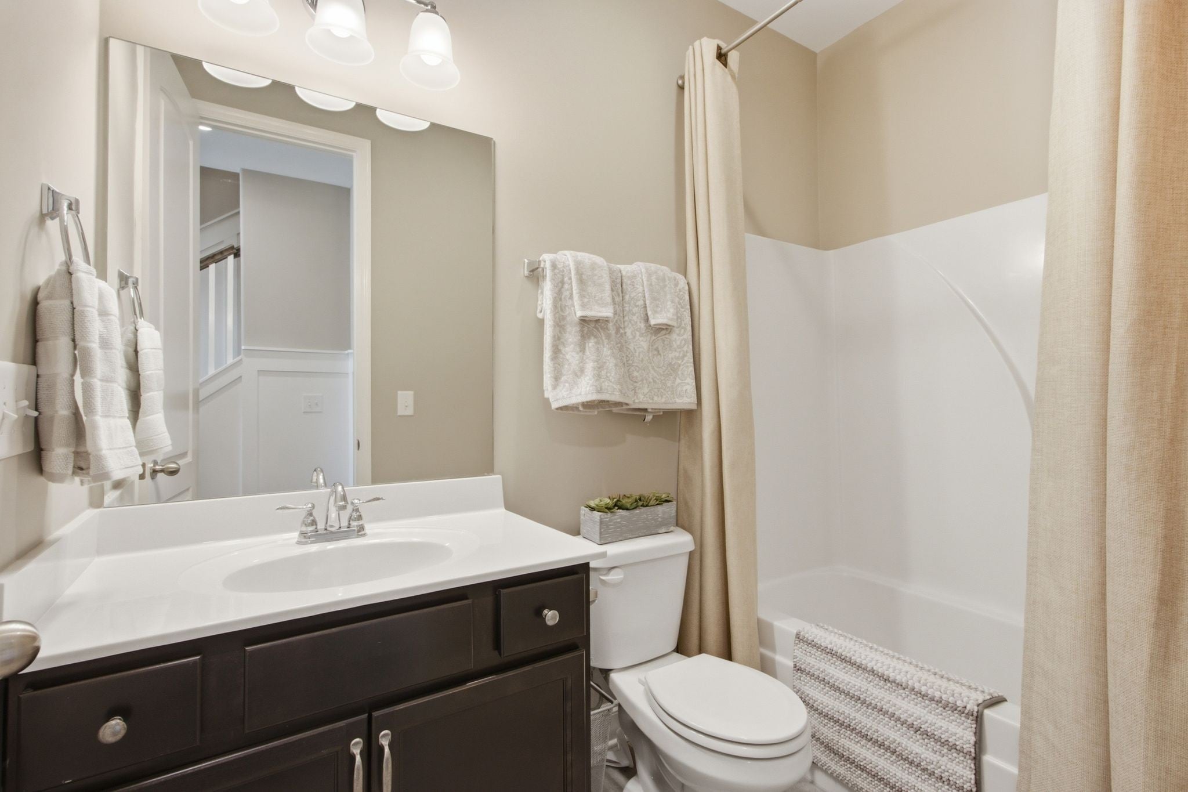
$2,897Celebration Homes’ Designer Tilehurst model has inspired many homes throughout Harvest Point—and now, this is one of the last opportunities to own one! Thoughtful functionality and timeless design come together beautifully in one of our most popular floor plans, creating a truly exceptional place to call home. From the moment you step inside, you'll be greeted by an open-concept layout that seamlessly connects the Great Room, kitchen, and dining area—creating an inviting space that's perfect for everyday living and effortless entertaining. The gourmet kitchen is designed to impress, featuring a center island, soft close cabinetry, a walk-in pantry, Whirlpool stainless steel appliances, a cabinet-style vent hood, and a backless gas range that blends beauty with professional performance. Retreat to the luxurious main-level Primary Suite, complete with a spa-inspired Owner's Bath showcasing a soaking tub, and a tiled walk-in shower. Also on the main level are two additional bedrooms with their own full baths that provides the ideal setup for guests or multi-generational living. Upstairs, you'll find spacious storage areas, a full bath, and an expansive bonus room that can easily serve as a media room, playroom, or additional living space. Enjoy outdoor living year-round on the covered rear porch, perfect for relaxing or entertaining. Every detail of this Designer Tilehurst has been carefully curated offering the perfect blend of elegance, comfort, and practicality. Don't miss your opportunity to own this stunning model home and experience the exceptional quality Celebration Homes is known for.
| 6 days ago | Listing first seen on site | |
| 6 days ago | Listing updated with changes from the MLS® |
Listings courtesy of Realtracs as distributed by MLS GRID

Based on information submitted to the MLS GRID as of 2026-09-08 01:22 AM UTC. All data is obtained from various sources and may not have been verified by broker or MLS GRID. Supplied Open House Information is subject to change without notice. All information should be independently reviewed and verified for accuracy. Properties may or may not be listed by the office/agent presenting the information.
The Digital Millennium Copyright Act of 1998, 17 U.S.C. § 512 (the “DMCA”) provides recourse for copyright owners who believe that material appearing on the Internet infringes their rights under U.S. copyright law. If you believe in good faith that any content or material made available in connection with our website or services infringes your copyright, you (or your agent) may send us a notice requesting that the content or material be removed, or access to it blocked. Notices must be sent in writing by email to DMCAnotice@MLSGrid.com.
The DMCA requires that your notice of alleged copyright infringement include the following information: (1) description of the copyrighted work that is the subject of claimed infringement; (2) description of the alleged infringing content and information sufficient to permit us to locate the content; (3) contact information for you, including your address, telephone number and email address; (4) a statement by you that you have a good faith belief that the content in the manner complained of is not authorized by the copyright owner, or its agent, or by the operation of any law; (5) a statement by you, signed under penalty of perjury, that the information in the notification is accurate and that you have the authority to enforce the copyrights that are claimed to be infringed; and (6) a physical or electronic signature of the copyright owner or a person authorized to act on the copyright owner’s behalf. Failure to include all of the above information may result in the delay of the processing of your complaint.
Each Keller Williams Realty office is independently owned and operated.