
173 Elokwa WayLoudon, TN 37774
Mortgage Calculator
Monthly Payment (Est.)
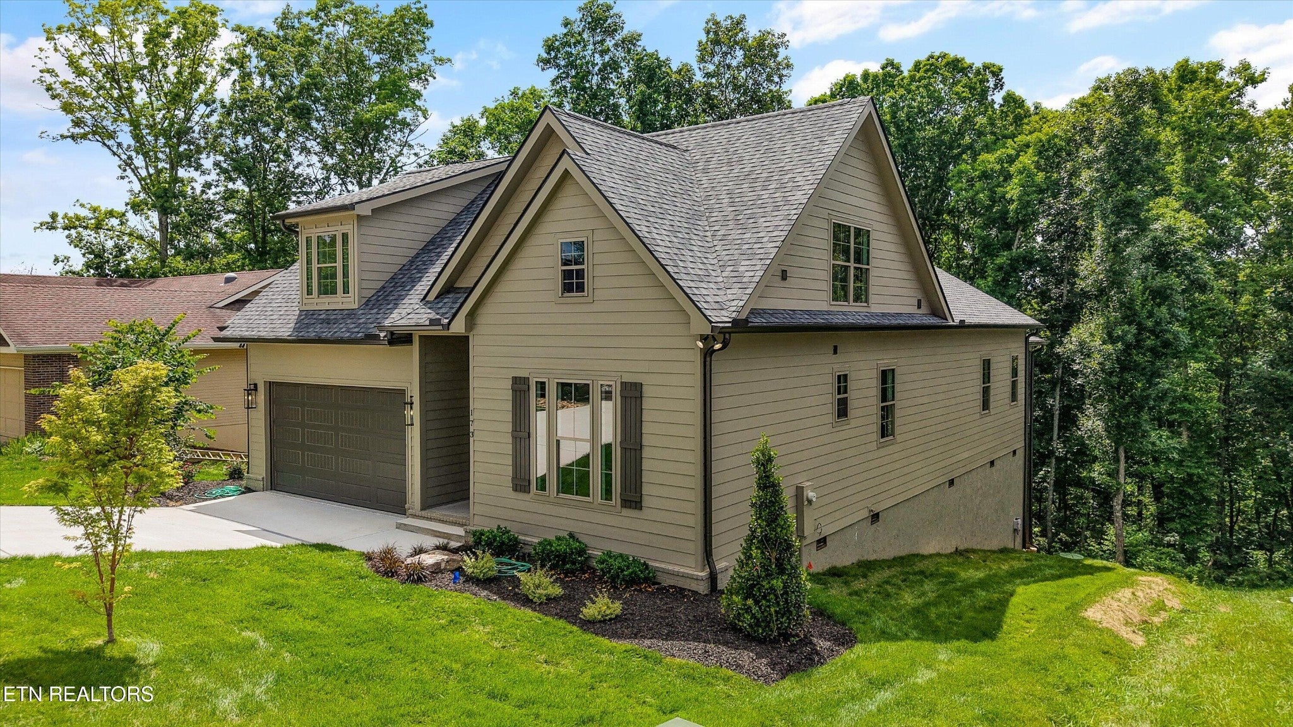
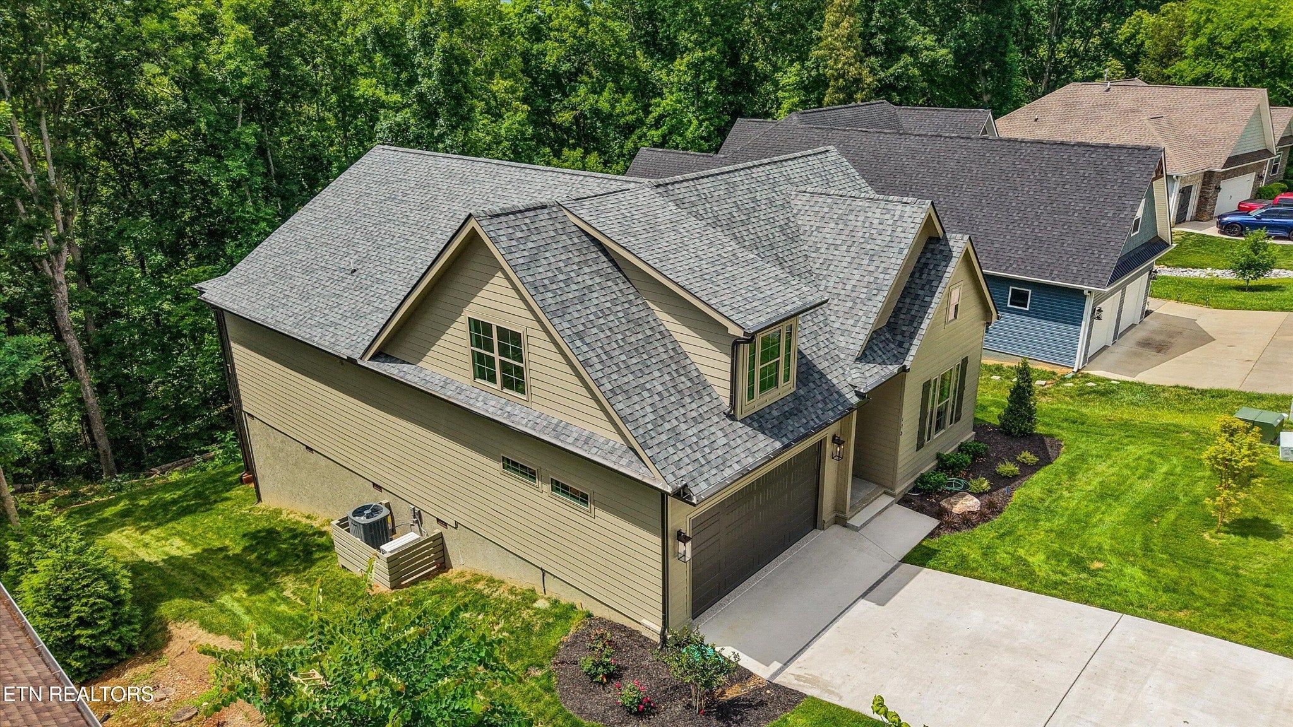
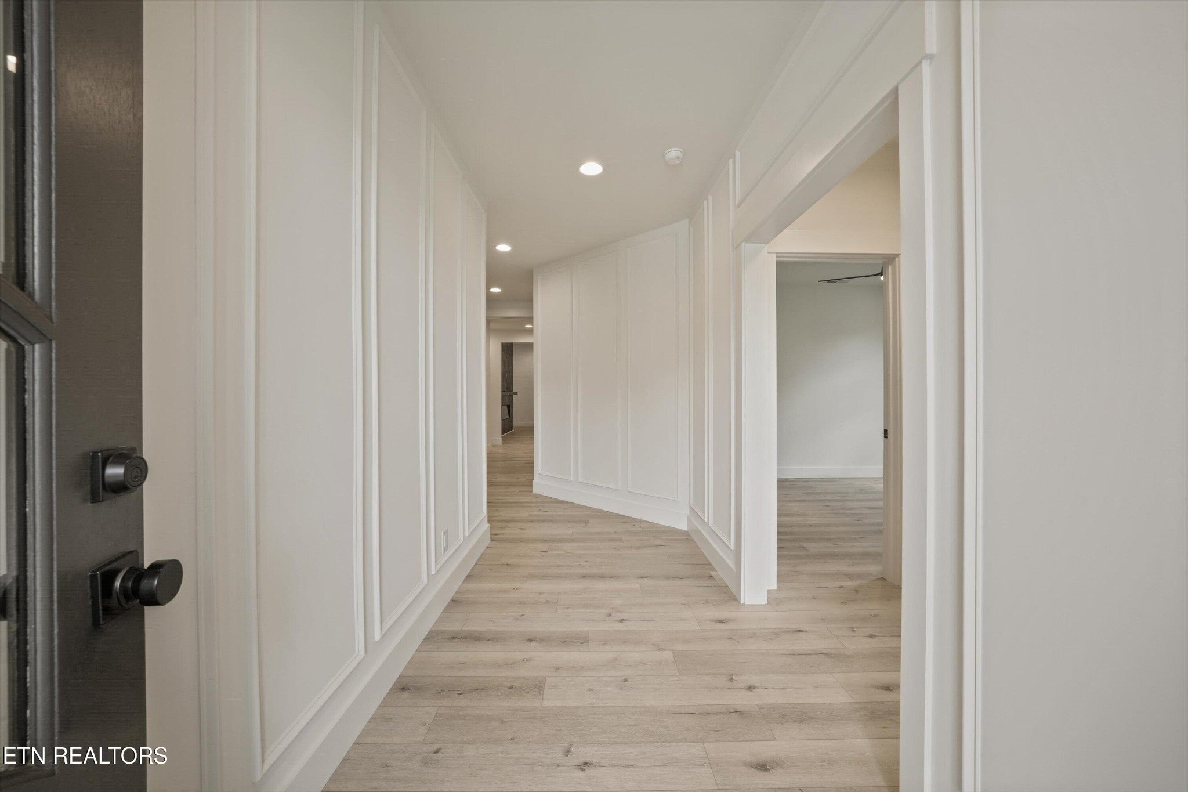
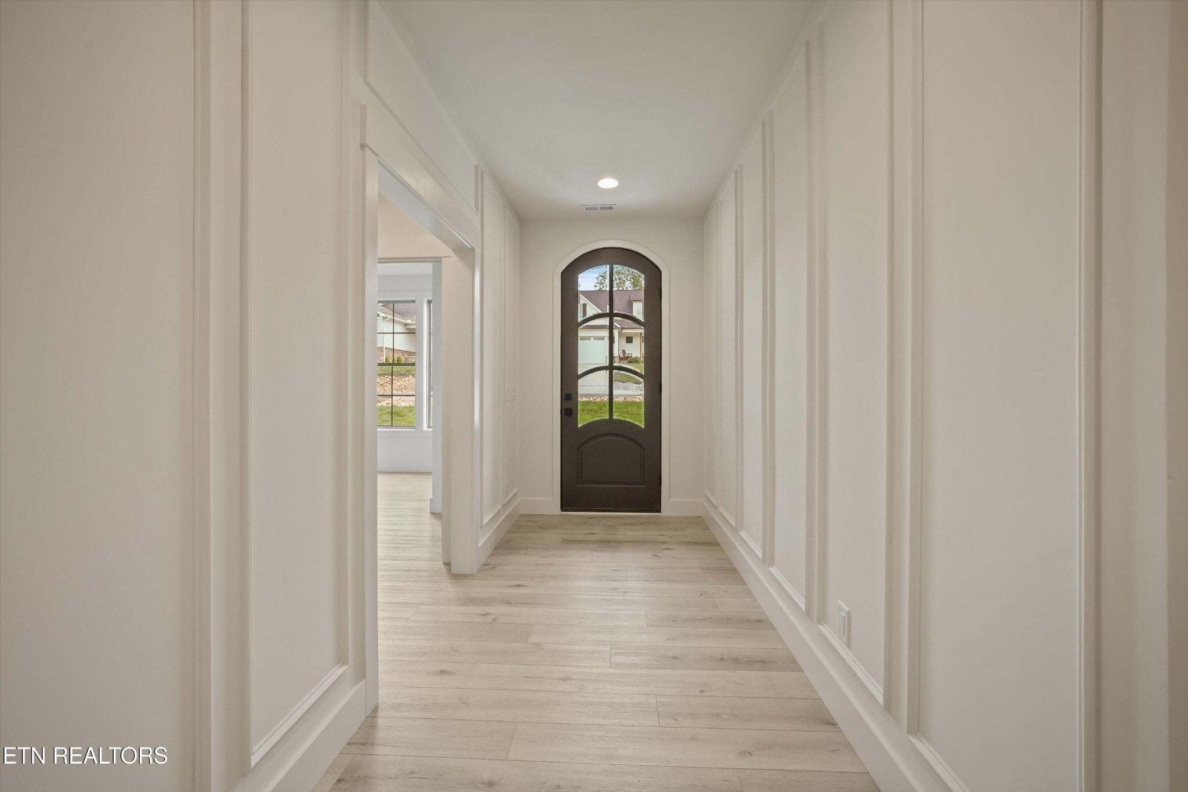
$3,193Not all new construction is created equal. Now offered following a significant **$100,000 price reduction**, this exceptional residence presents a rare opportunity to own a higher level of construction, craftsmanship, and design at an outstanding value. Thoughtfully designed and built to a higher standard, this custom-crafted residence offers a level of quality, craftsmanship, and attention to detail that is increasingly difficult to find in today's market. Offering 4 bedrooms, 3 full bathrooms, a spacious bonus room, and the highly desirable convenience of three bedrooms on the main level--including a luxurious main-level owner's suite--this home was designed for buyers who appreciate premium materials, timeless design, and exceptional construction. From the moment you arrive, the difference is unmistakable. The exterior showcases James Hardie siding, a premium upgrade over traditional vinyl siding, selected for its superior durability, architectural appeal, and long-term performance. A professionally installed irrigation system further enhances the property's curb appeal while simplifying maintenance. Unlike many new construction homes, no detail was overlooked, from the premium exterior materials to the carefully selected interior finishes. Inside, every finish was selected with quality and longevity in mind. The kitchen features solid wood cabinetry extending to the ceiling, quartz countertops, stainless steel appliances, and a thoughtful layout designed for both everyday living and entertaining. Quartz countertops continue throughout the home, creating a cohesive and upscale aesthetic. Extensive millwork, elevated lighting and plumbing fixtures, designer trim details, custom closet solutions, and carefully curated selections create a level of sophistication that immediately distinguishes this property from competing homes on the market.
| a week ago | Listing first seen on site | |
| a week ago | Listing updated with changes from the MLS® |
Listings courtesy of Realtracs as distributed by MLS GRID

Based on information submitted to the MLS GRID as of 2026-09-09 01:25 AM UTC. All data is obtained from various sources and may not have been verified by broker or MLS GRID. Supplied Open House Information is subject to change without notice. All information should be independently reviewed and verified for accuracy. Properties may or may not be listed by the office/agent presenting the information.
The Digital Millennium Copyright Act of 1998, 17 U.S.C. § 512 (the “DMCA”) provides recourse for copyright owners who believe that material appearing on the Internet infringes their rights under U.S. copyright law. If you believe in good faith that any content or material made available in connection with our website or services infringes your copyright, you (or your agent) may send us a notice requesting that the content or material be removed, or access to it blocked. Notices must be sent in writing by email to DMCAnotice@MLSGrid.com.
The DMCA requires that your notice of alleged copyright infringement include the following information: (1) description of the copyrighted work that is the subject of claimed infringement; (2) description of the alleged infringing content and information sufficient to permit us to locate the content; (3) contact information for you, including your address, telephone number and email address; (4) a statement by you that you have a good faith belief that the content in the manner complained of is not authorized by the copyright owner, or its agent, or by the operation of any law; (5) a statement by you, signed under penalty of perjury, that the information in the notification is accurate and that you have the authority to enforce the copyrights that are claimed to be infringed; and (6) a physical or electronic signature of the copyright owner or a person authorized to act on the copyright owner’s behalf. Failure to include all of the above information may result in the delay of the processing of your complaint.
Each Keller Williams Realty office is independently owned and operated.