
916A Crescent Hill RdNashville, TN 37206
Mortgage Calculator
Monthly Payment (Est.)
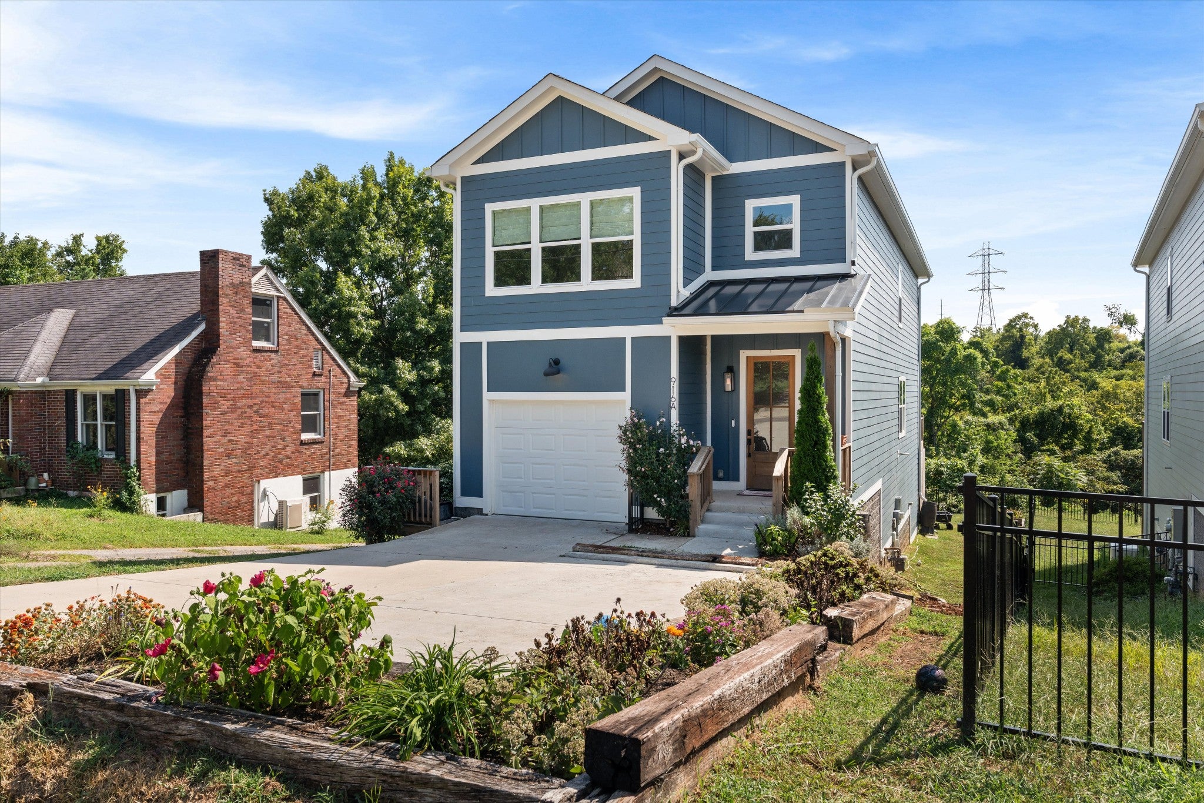
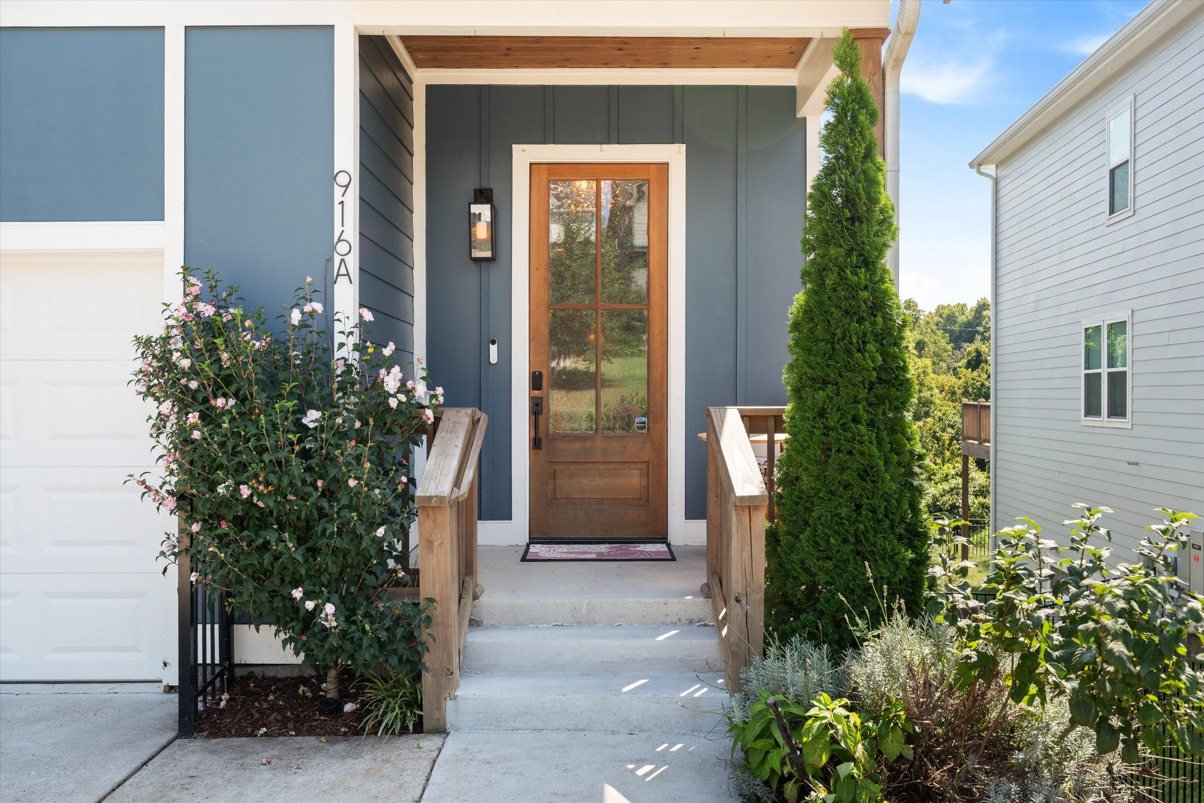
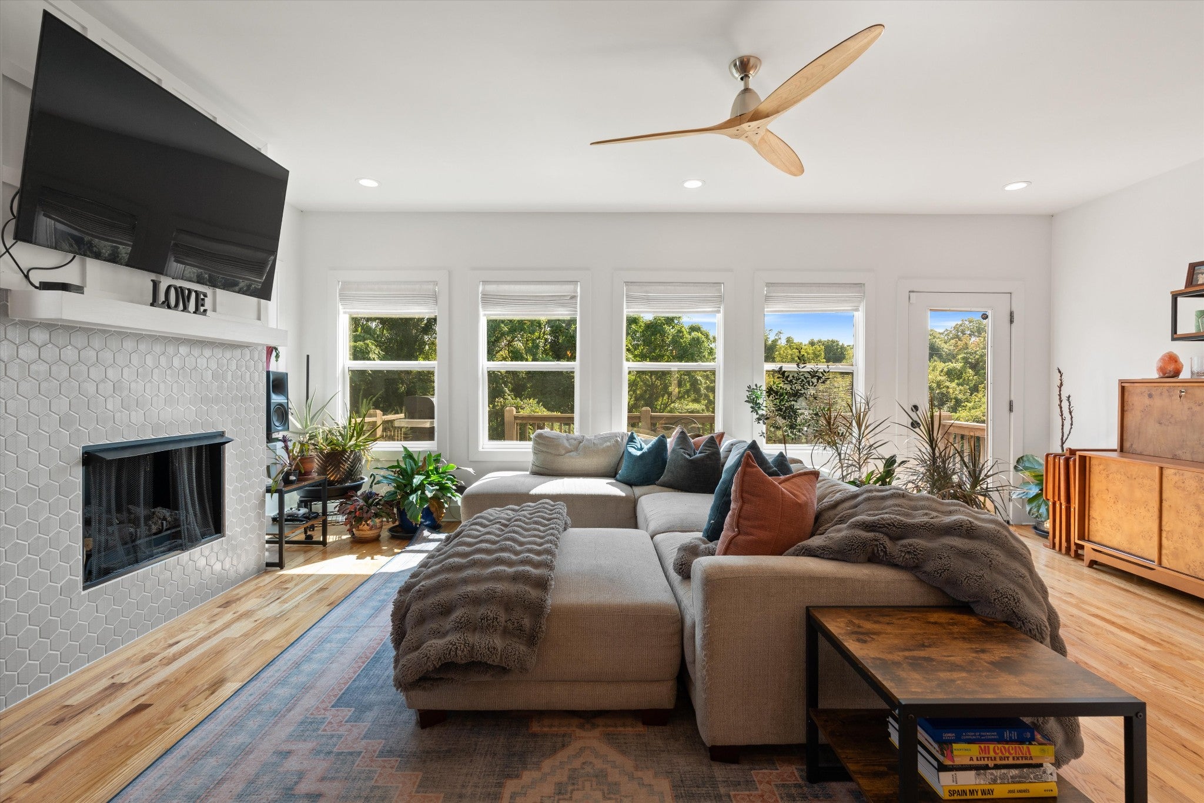
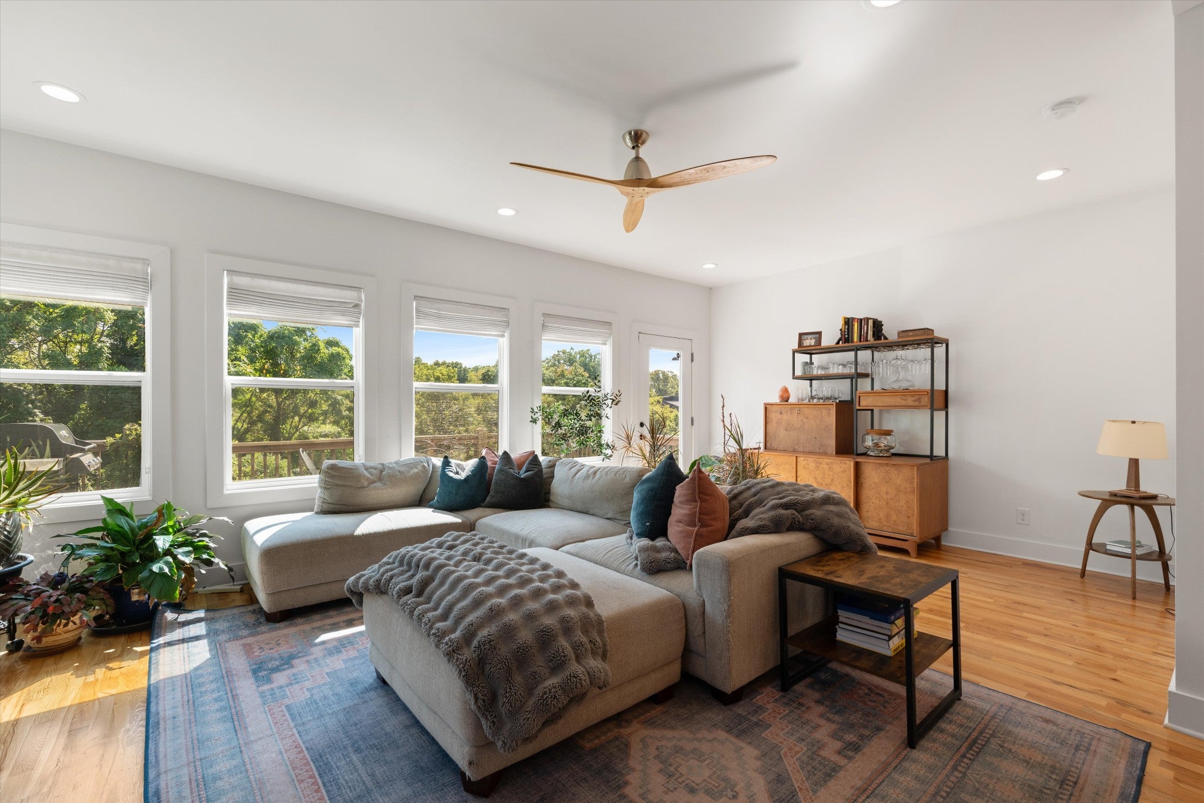
Enter an interest rate to see your estimated monthly payment.There is something special about having this much space in East Nashville. Set on nearly an acre, your home feels tucked into nature while still being walkable/bikeable to some of the neighborhood’s favorite spots all while being zoned for Rosebank Elementary. The home has 4 bedrooms, 3 baths, solid oak hardwood floors, designer finishes, and a walk-out basement that gives you plenty of room to spread out. There’s an attached garage, safe room, tons of storage, and a gas range, fireplace, a tankless water heater and a whole-house water filtration system, with water softener, and a reverse osmosis drinking water filter. But the backyard might be the best part. A small portion is already fenced, while the rest of the property feels like a blank canvas—build the treehouse, plant the garden, string up a hammock, add a firepit, or just leave it wild and enjoy the trees. A massive deck overlooks it all, with peaceful views from both the living room and primary suite. Walk or bike to Cafe Roze, Vinyl Tap, Schulman's, Table Rosa or Riverside Village for dinner and drinks. Shelby Park is just a short walk away, with the greenway, golf course, playground, nature center, and baseball fields all close by. Publix is a 2 min car ride or 5 min by bike. Riverside has 5 lanes of bike lanes and is a 5 min bike ride to the Greenway where you can access hundreds of miles around the city. Bonus amenities include the sauna, Tesla Charger and workout equipment. Your wellness room awaits you! Nearly an acre, surrounded by trees, with the best of East Nashville right outside your door. It’s the kind of place that makes it easy to forget you’re in the city.
| 2 months ago | Status changed to Active | |
| 2 months ago | Listing updated with changes from the MLS | |
| 2 months ago | Listing first seen on site |
Listings courtesy of Realtracs as distributed by MLS GRID

Based on information submitted to the MLS GRID as of 2026-10-23 09:23 PM UTC. All data is obtained from various sources and may not have been verified by broker or MLS GRID. Supplied Open House Information is subject to change without notice. All information should be independently reviewed and verified for accuracy. Properties may or may not be listed by the office/agent presenting the information.
The Digital Millennium Copyright Act of 1998, 17 U.S.C. § 512 (the “DMCA”) provides recourse for copyright owners who believe that material appearing on the Internet infringes their rights under U.S. copyright law. If you believe in good faith that any content or material made available in connection with our website or services infringes your copyright, you (or your agent) may send us a notice requesting that the content or material be removed, or access to it blocked. Notices must be sent in writing by email to DMCAnotice@MLSGrid.com.
The DMCA requires that your notice of alleged copyright infringement include the following information: (1) description of the copyrighted work that is the subject of claimed infringement; (2) description of the alleged infringing content and information sufficient to permit us to locate the content; (3) contact information for you, including your address, telephone number and email address; (4) a statement by you that you have a good faith belief that the content in the manner complained of is not authorized by the copyright owner, or its agent, or by the operation of any law; (5) a statement by you, signed under penalty of perjury, that the information in the notification is accurate and that you have the authority to enforce the copyrights that are claimed to be infringed; and (6) a physical or electronic signature of the copyright owner or a person authorized to act on the copyright owner’s behalf. Failure to include all of the above information may result in the delay of the processing of your complaint.
Each Keller Williams Realty office is independently owned and operated.