
7127 Pepper Tree CirFairview, TN 37062
Mortgage Calculator
Monthly Payment (Est.)
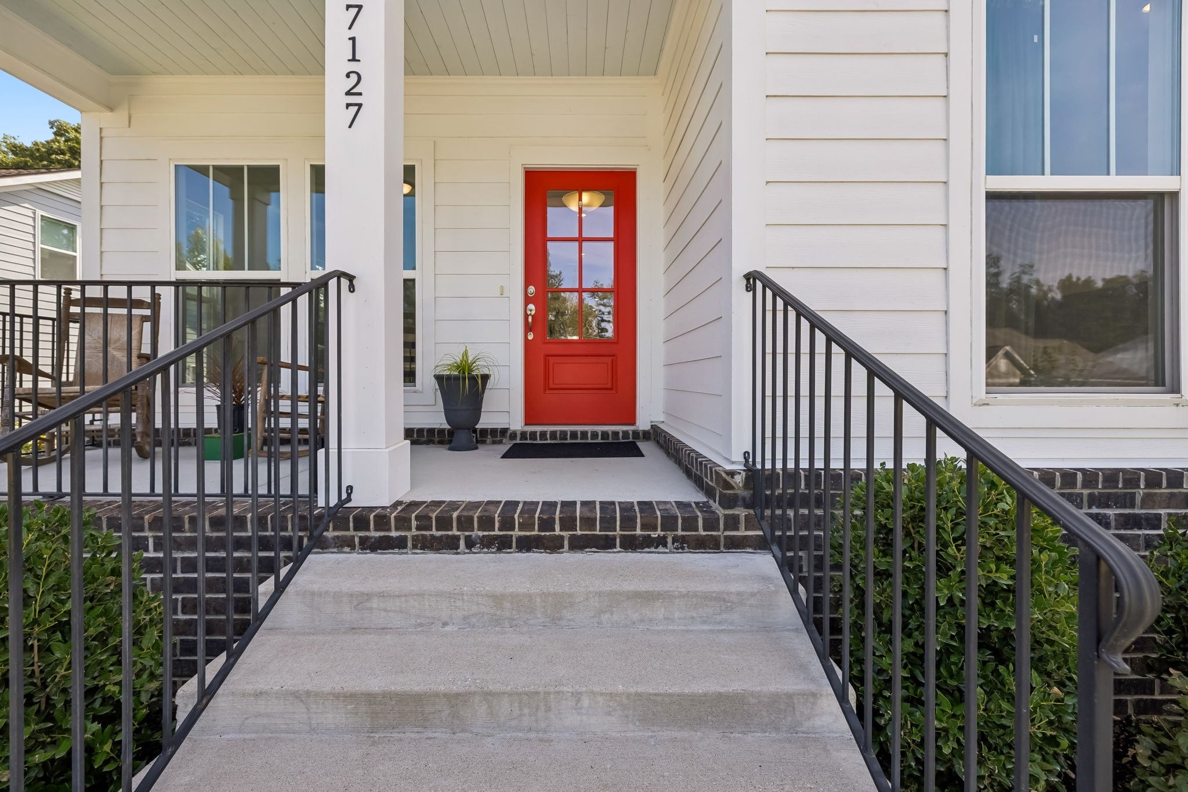
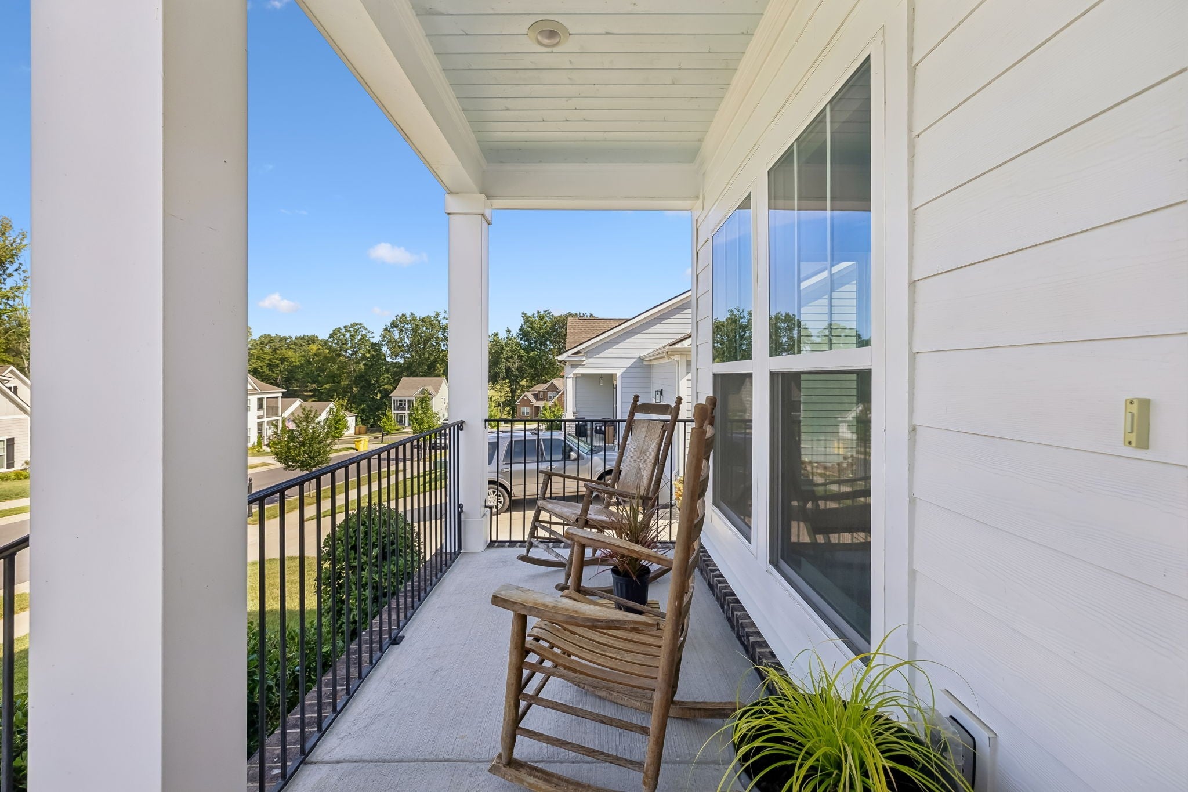
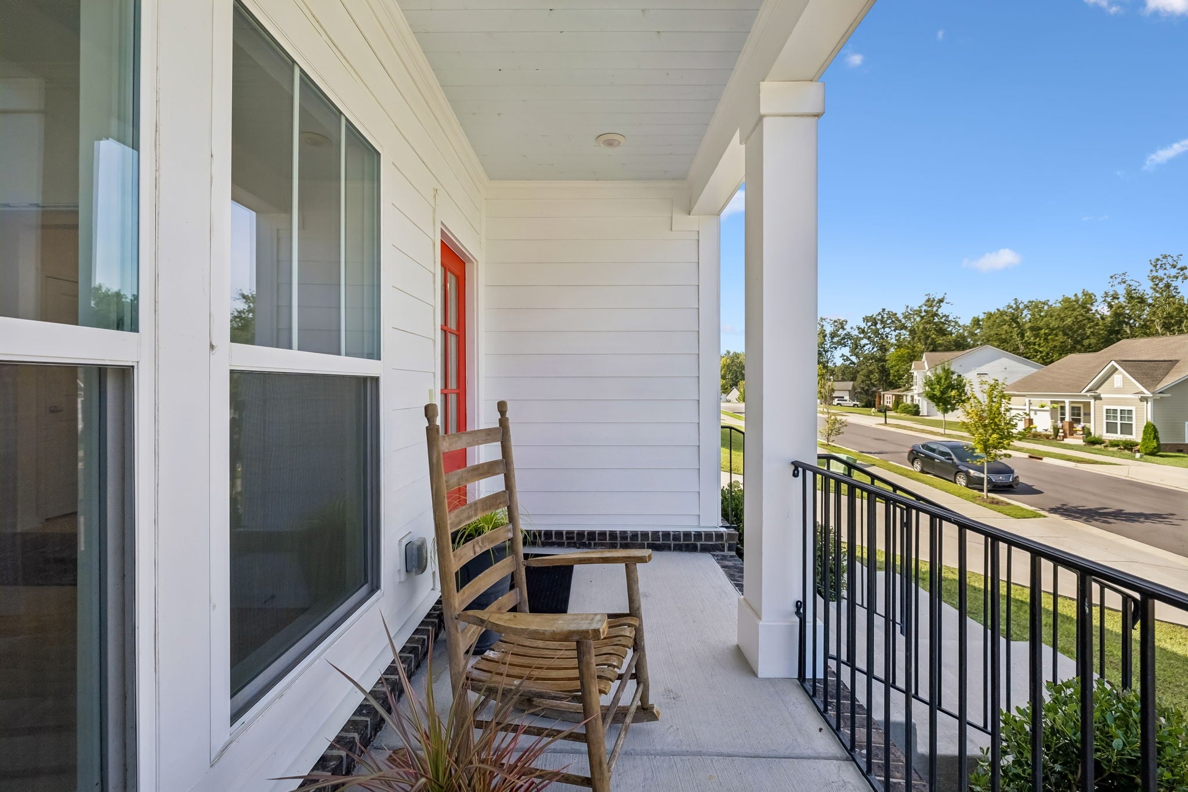
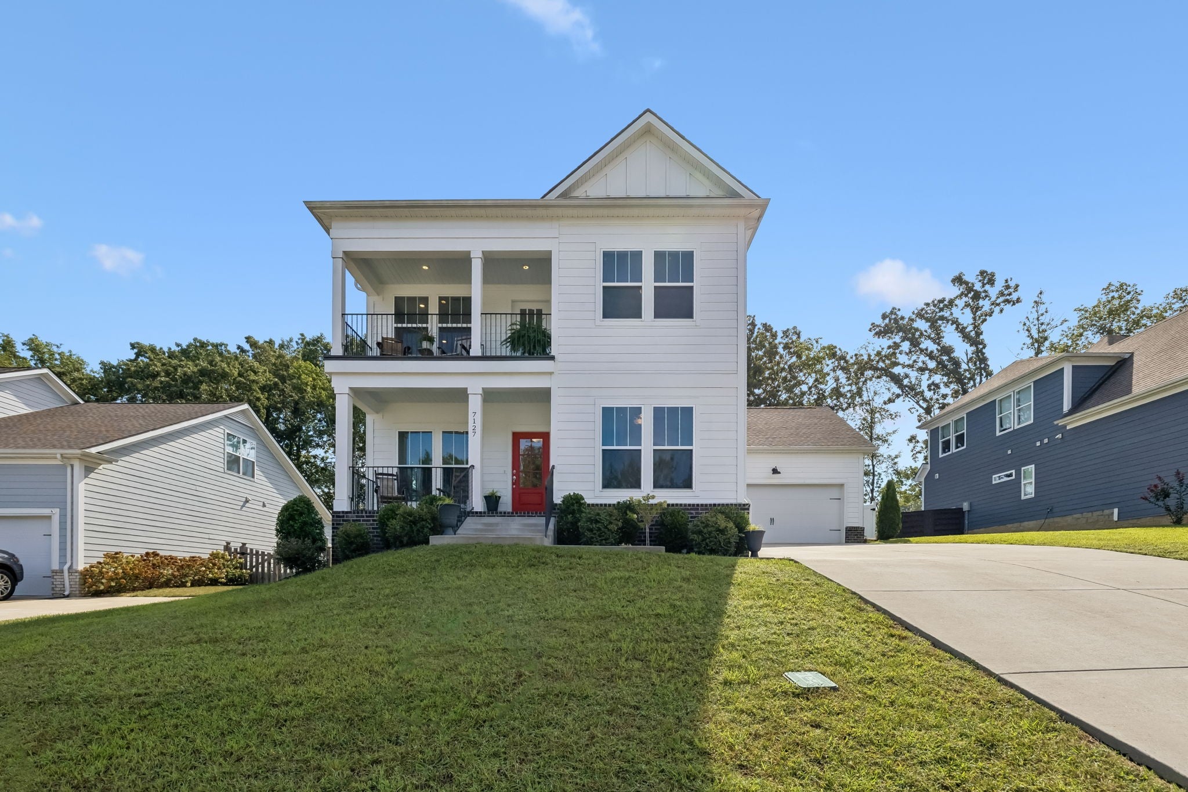
$2,961The cutest! A red front door on a darling white hardie board house. Best of both worlds - a little bit country & a little bit city. In the heart of growing Fairview - this property is tucked in the intimate & family-friendly Pepper Tree Cove Subdivision, surrounded by sidewalks & trees. THREE covered outdoor spaces - front porch, front balcony with sunset view & back porch. Backyard fully fenced with 6-foot privacy white vinyl fence. Smart refrigerator, washer & dryer and beverage cooler remain. Dedicated office with french doors. Custom-installed Japanese sit tub in primary bath. Custom light fixtures. Large unfinished storage space. Zoned for outstanding Williamson Co Schools - Westwood Elementary, Fairview Middle & High Schools. 4 Bedrooms, 3.5 Bath. Main floor offers primary ensuite, open concept kitchen/dining/living room, half-bath, laundry room, pantry and the office/flex room. Kitchen features stainless appliances, shaker-style cabinetry with soft-close doors and drawers, granite countertops, double ovens, eat-in kitchen island. Second floor offers a bonus/rec room, covered front balcony porch with views, 3 bedrooms and 2 full baths, and easy access to fantastic attic storage. Marble counters & tile flooring in bathrooms.Two-car attached garage. Lot is nearly a third of an acre with fire-pit & covered patio. Room for a pool! LVP flooring main floor, freshly painted walls main floor. Just 6-minutes to local gem, The Thompsons Kitchen (so good! Pro-Tip, try the carnita pork). 8-minutes to Uncle Lenny's Country Cafe for live music & piergoies (IYKYK), the incredible Fairview Fresh Deli Donuts, Publix, Jingo Java .. and just 10-minutes to Fairview's crown jewel - Bowie Nature Park. 15-minutes to all the retail in Bellevue (biscuits at The Loveless Cafe-YES!), and 25-minutes to downtown Franklin. New City Center Development and two Emergency Departments underway. FREE Rate Buydown or $3000 towards Buyer Closing Costs incl. Free Appraisal with Preferred Lender.
| 5 days ago | Status changed to Active | |
| 5 days ago | Listing updated with changes from the MLS® | |
| a week ago | Listing first seen on site |
Listings courtesy of Realtracs as distributed by MLS GRID

Based on information submitted to the MLS GRID as of 2026-09-08 10:20 AM UTC. All data is obtained from various sources and may not have been verified by broker or MLS GRID. Supplied Open House Information is subject to change without notice. All information should be independently reviewed and verified for accuracy. Properties may or may not be listed by the office/agent presenting the information.
The Digital Millennium Copyright Act of 1998, 17 U.S.C. § 512 (the “DMCA”) provides recourse for copyright owners who believe that material appearing on the Internet infringes their rights under U.S. copyright law. If you believe in good faith that any content or material made available in connection with our website or services infringes your copyright, you (or your agent) may send us a notice requesting that the content or material be removed, or access to it blocked. Notices must be sent in writing by email to DMCAnotice@MLSGrid.com.
The DMCA requires that your notice of alleged copyright infringement include the following information: (1) description of the copyrighted work that is the subject of claimed infringement; (2) description of the alleged infringing content and information sufficient to permit us to locate the content; (3) contact information for you, including your address, telephone number and email address; (4) a statement by you that you have a good faith belief that the content in the manner complained of is not authorized by the copyright owner, or its agent, or by the operation of any law; (5) a statement by you, signed under penalty of perjury, that the information in the notification is accurate and that you have the authority to enforce the copyrights that are claimed to be infringed; and (6) a physical or electronic signature of the copyright owner or a person authorized to act on the copyright owner’s behalf. Failure to include all of the above information may result in the delay of the processing of your complaint.
Each Keller Williams Realty office is independently owned and operated.