
1364 Eastland DrAshland City, TN 37015
Mortgage Calculator
Monthly Payment (Est.)
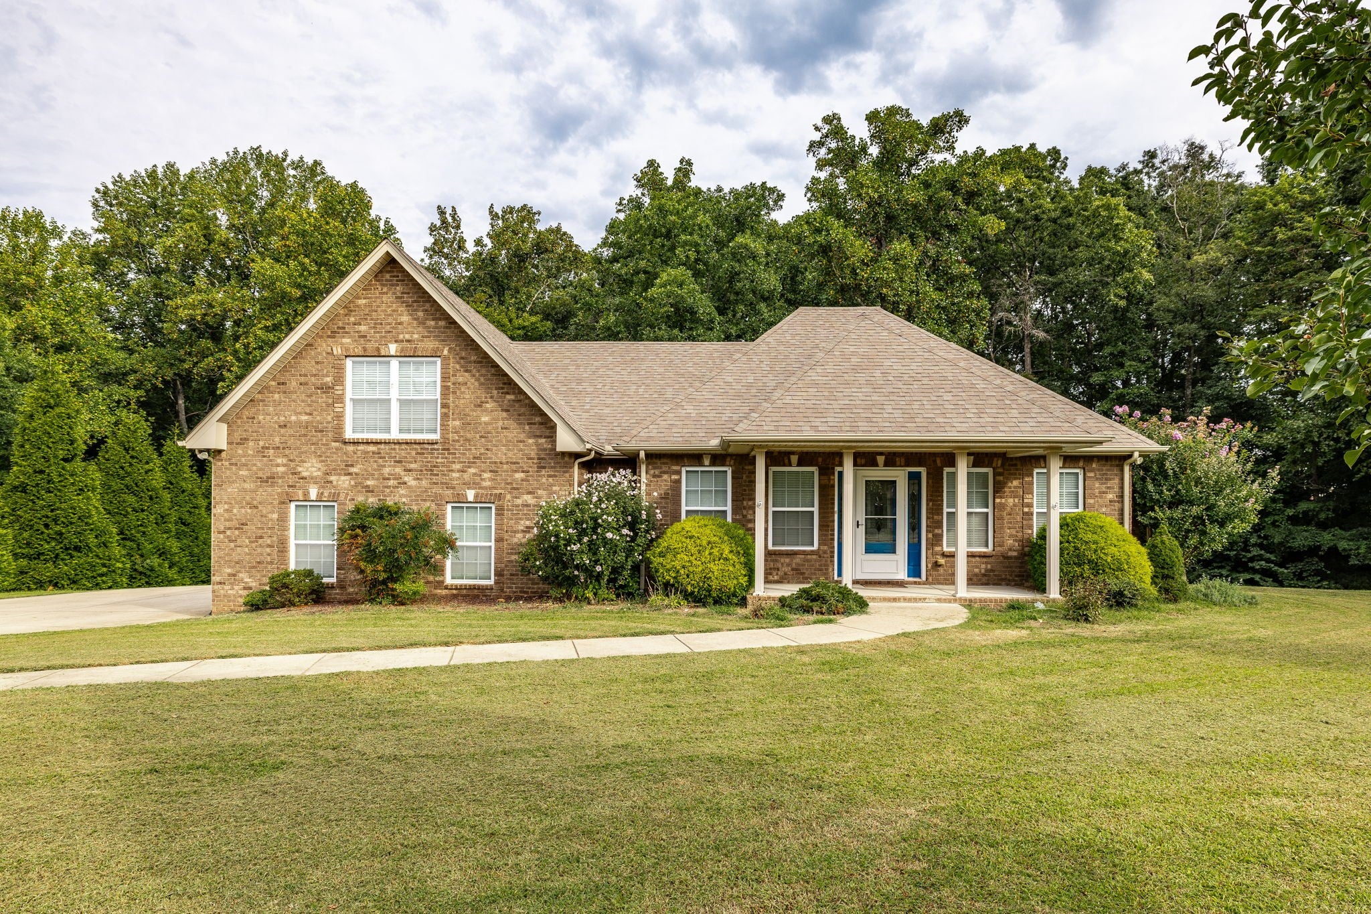
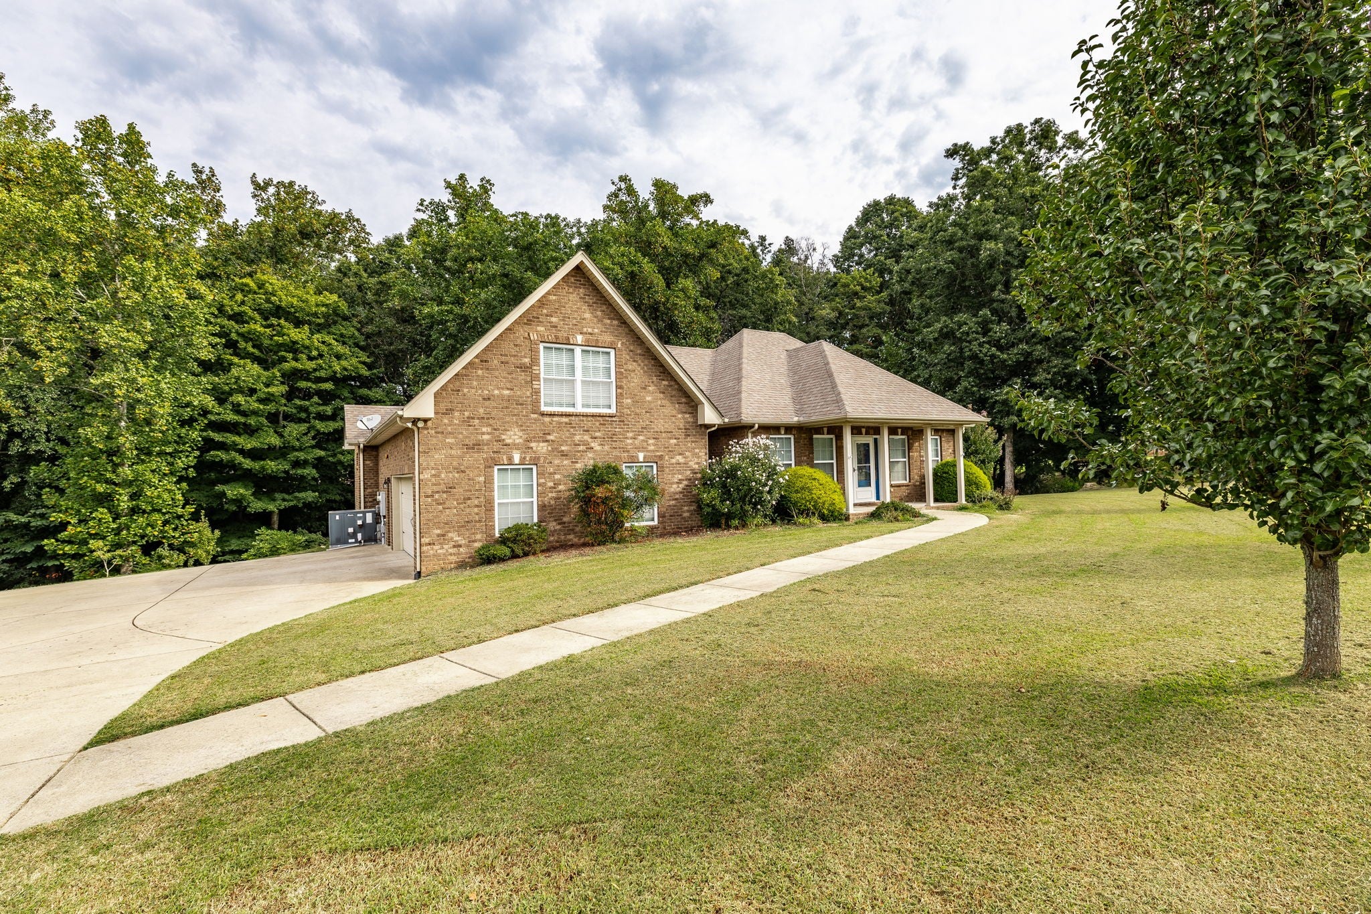
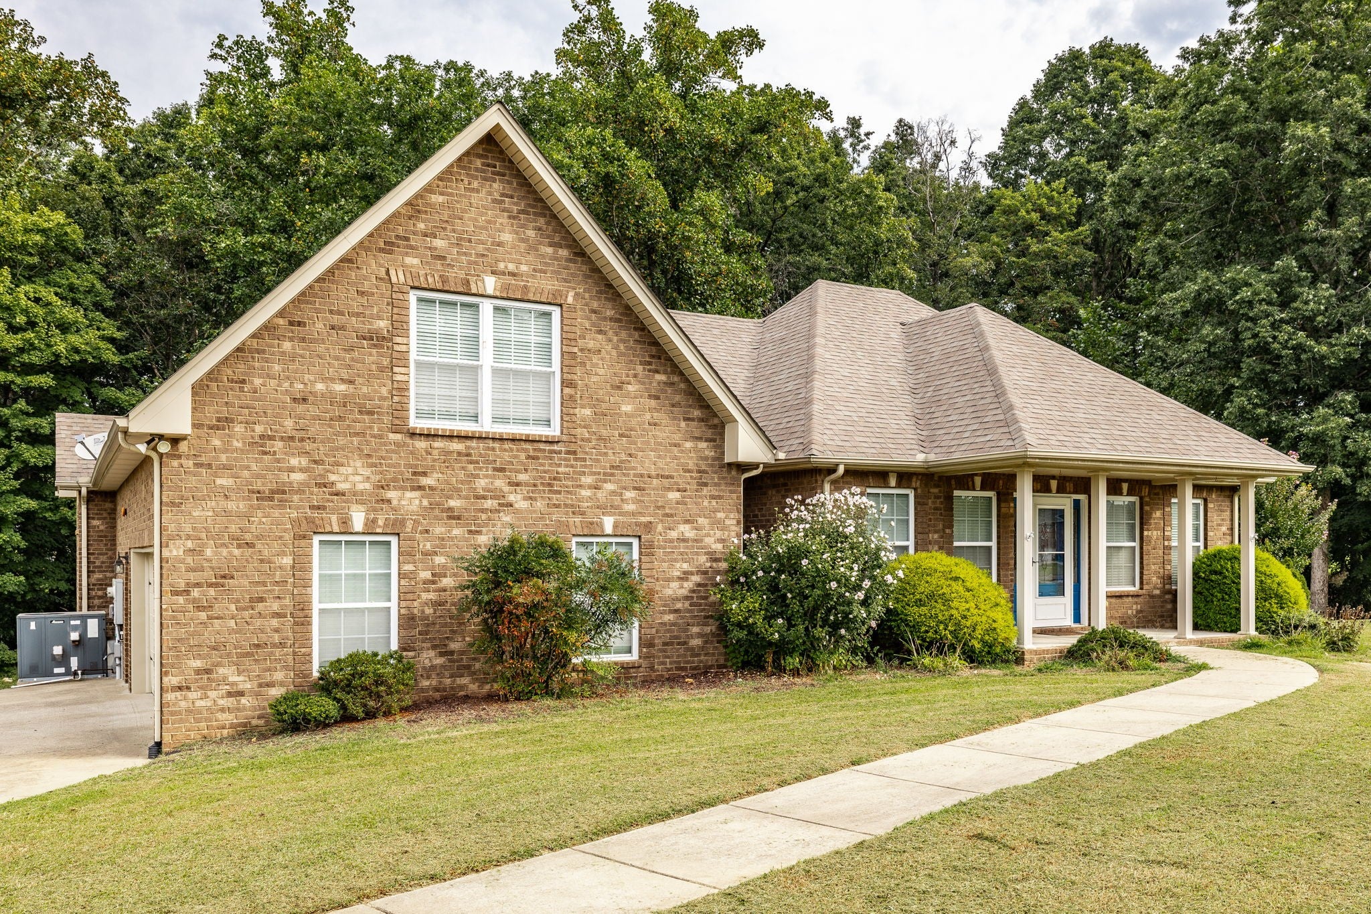
Enter an interest rate to see your estimated monthly payment.No HOA! Convenient drive to Nashville! Stunning all brick home features pristine hardwood floors, soaring ceilings, and open concept perfect for entertaining family & friends. Over $30,000 in upgrades including upgraded light fixtures, designer window treatments, hardwood floors in owner's suite, California closet upgrade to primary closet, pantry, built in bookcases & upgrades to the bonus room entry to add full wall and door. Well-appointed kitchen boasts a gas range, double ovens, stainless steel appliances and a bevel-edged granite island perfect for visiting with the chef during meal prep. Split bedrooms with owner's suite tucked away behind the kitchen with double vanities, a soaking tub and fully tiled shower with glass door. Bonus room over the garage is sure to be a favorite area for a game room or additional family room. Two guest bedrooms and a guest bath are located at the right end of the home. The 1.56 acre lot provides the perfect opportunity for outside hobbies, gardening, games and entertainment. The lush tree-lined back yard provides privacy and seasonal views that can be enjoyed from the deck, fire pit and out the large windows throughout the home. Buyer/buyer's agent to verify all details. Listing information believed to be accurate. If it is important to buyer it SHOULD BE VERIFIED including, but not limited to, square footage, room sizes, school zones, acreage, property lines, utilities, etc.
| 2 months ago | Listing first seen on site | |
| 2 months ago | Listing updated with changes from the MLS |
Listings courtesy of Realtracs as distributed by MLS GRID

Based on information submitted to the MLS GRID as of 2026-10-24 05:53 PM UTC. All data is obtained from various sources and may not have been verified by broker or MLS GRID. Supplied Open House Information is subject to change without notice. All information should be independently reviewed and verified for accuracy. Properties may or may not be listed by the office/agent presenting the information.
The Digital Millennium Copyright Act of 1998, 17 U.S.C. § 512 (the “DMCA”) provides recourse for copyright owners who believe that material appearing on the Internet infringes their rights under U.S. copyright law. If you believe in good faith that any content or material made available in connection with our website or services infringes your copyright, you (or your agent) may send us a notice requesting that the content or material be removed, or access to it blocked. Notices must be sent in writing by email to DMCAnotice@MLSGrid.com.
The DMCA requires that your notice of alleged copyright infringement include the following information: (1) description of the copyrighted work that is the subject of claimed infringement; (2) description of the alleged infringing content and information sufficient to permit us to locate the content; (3) contact information for you, including your address, telephone number and email address; (4) a statement by you that you have a good faith belief that the content in the manner complained of is not authorized by the copyright owner, or its agent, or by the operation of any law; (5) a statement by you, signed under penalty of perjury, that the information in the notification is accurate and that you have the authority to enforce the copyrights that are claimed to be infringed; and (6) a physical or electronic signature of the copyright owner or a person authorized to act on the copyright owner’s behalf. Failure to include all of the above information may result in the delay of the processing of your complaint.
Each Keller Williams Realty office is independently owned and operated.