
2804 Bison CtAntioch, TN 37013
Mortgage Calculator
Monthly Payment (Est.)
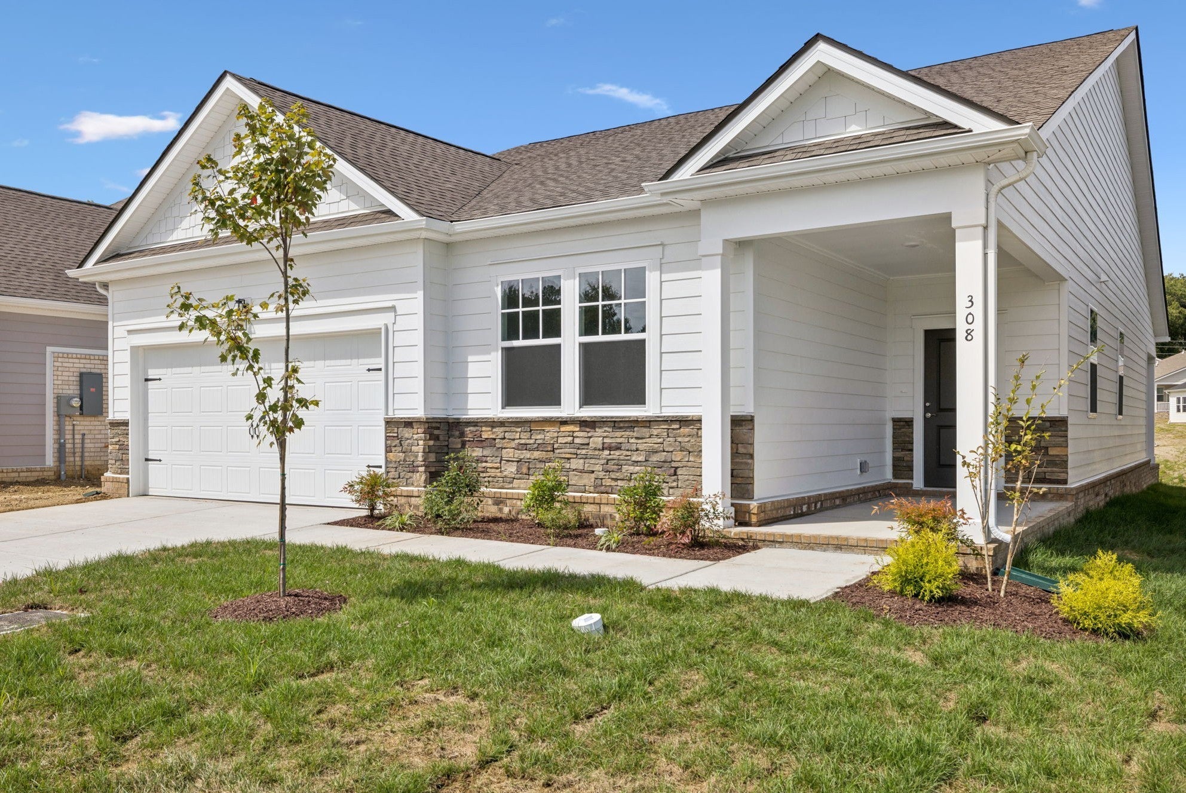
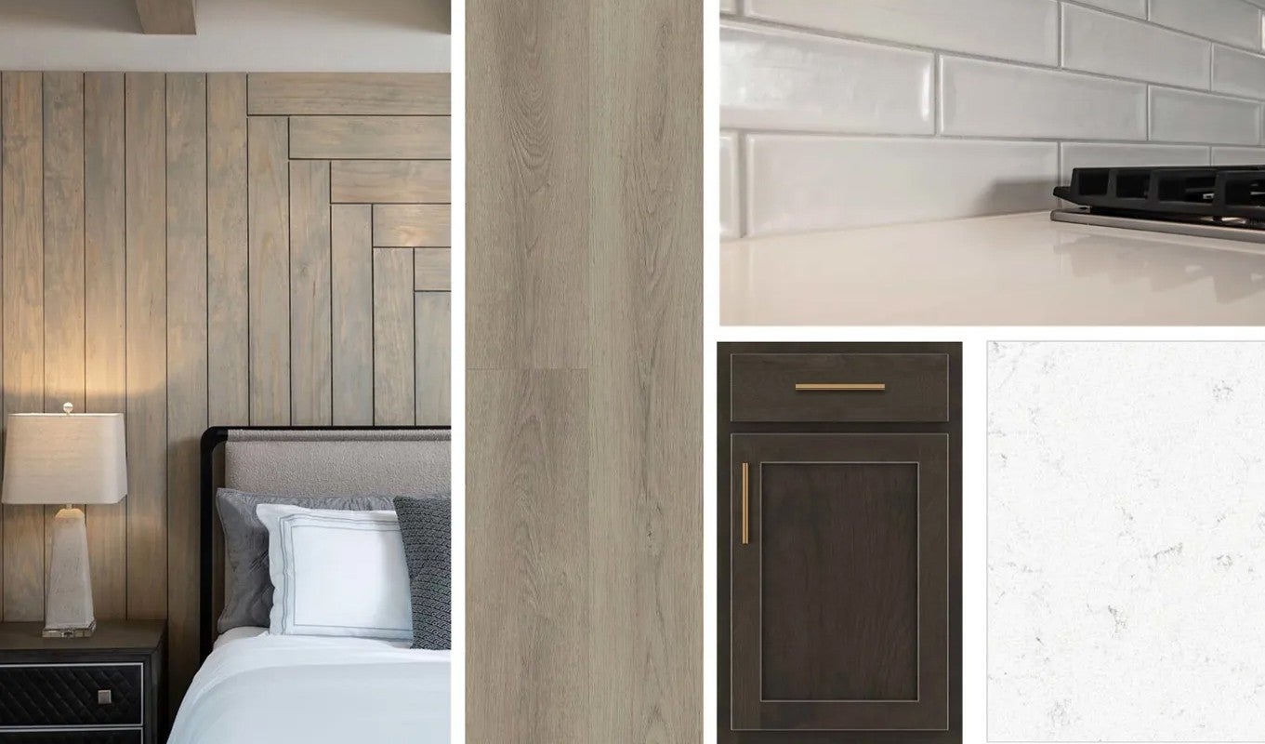
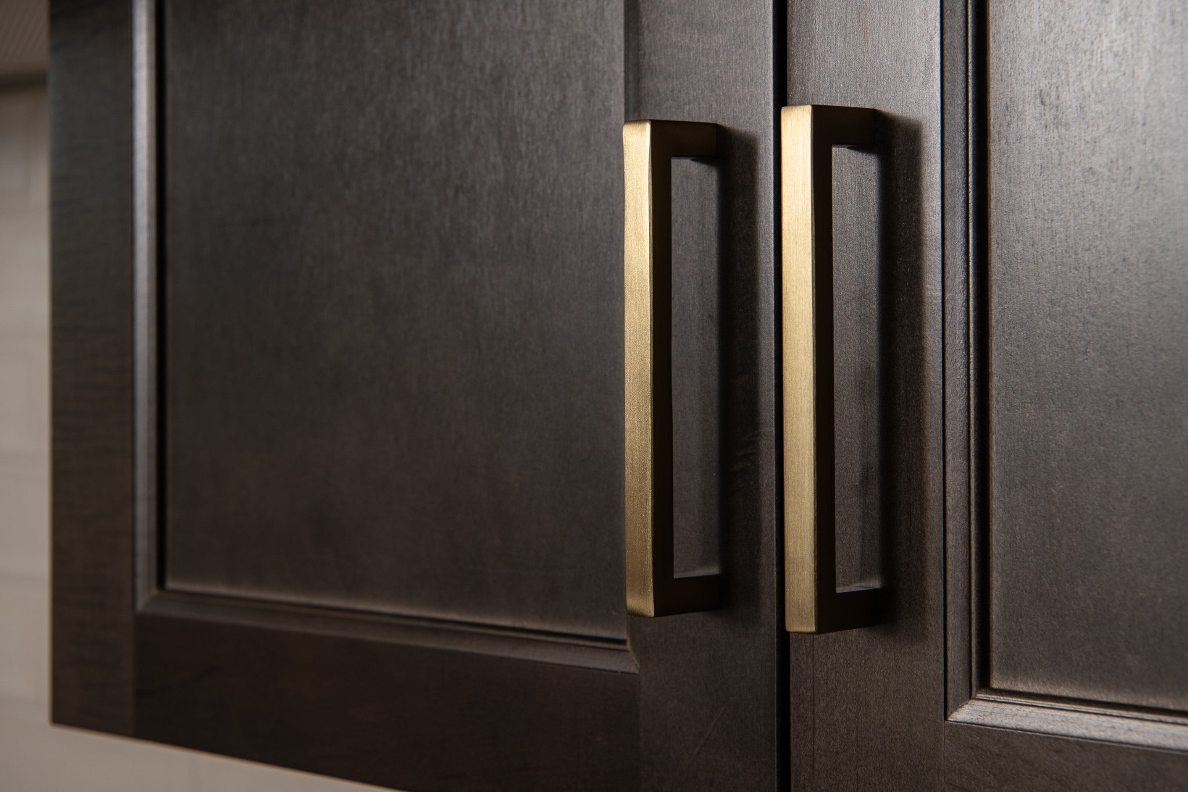
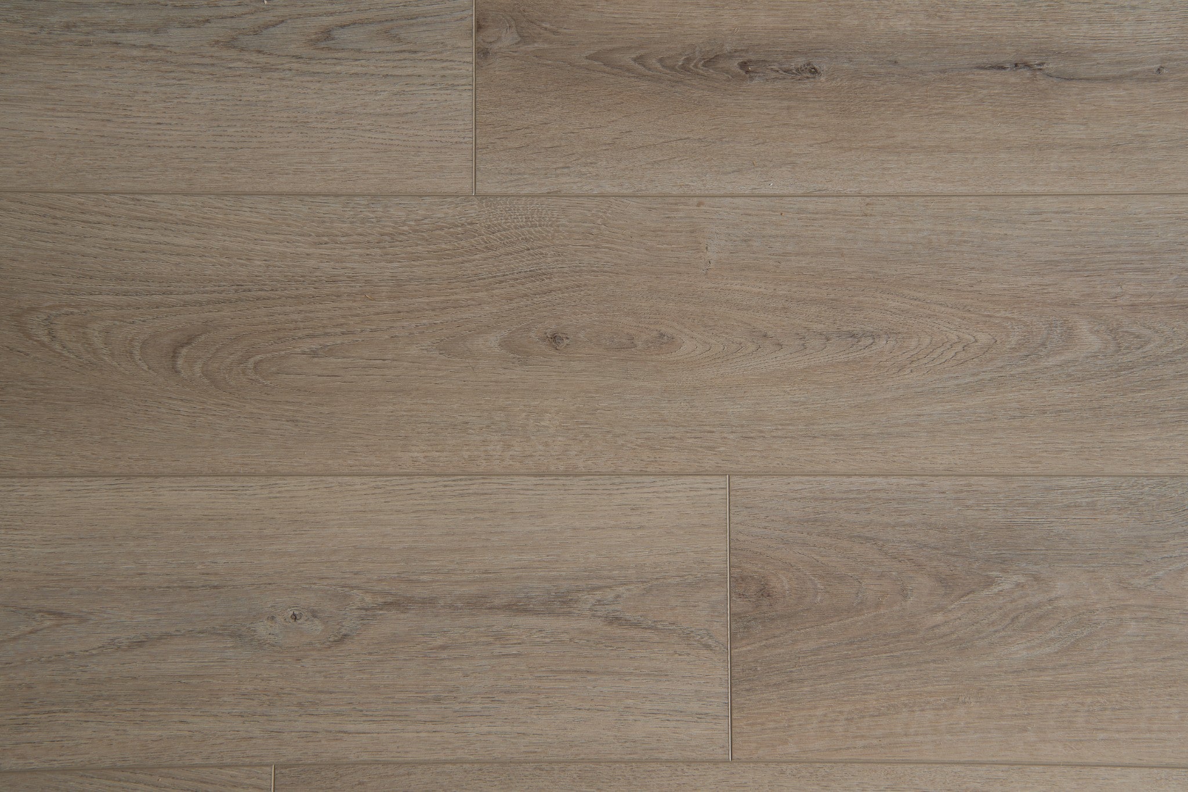
$2,099Homesite #31 – Welcome to Cedars at Cane Ridge, a thoughtfully designed 55+ community. The unique Palmer 3 bedroom plan is cleverly designed. Choose Your Incentive! Qualified buyers can select either a 4.99% 30-year fixed FHA/VA interest rate through the builder's preferred lender or up to 3% of the sales price toward closing costs. Terms, conditions, and eligibility requirements apply. Contact the sales team for complete details. After spending time in enjoying your wide open living space filled with natural lighting, fabulously designed kitchen showing the highly requested Canvas Collection by Ashton woods, perfect for entertaining, fall in love with the rest of this home! The spacious primary bedroom has the room and flow you are sure to enjoy. The primary bathroom offers large step in tile shower and double vanities separated by the entry of your huge walk in closet. What is different about this plan is that the two guest bedrooms, both have have access to a full bathroom, Additional highlights include luxurious vinyl plank flooring throughout the main living areas and a convenient laundry room at the garage entry. Don't forget that large inviting covered back patio for those evenings relaxing outdoors! Come and join us in the thriving Cane Ridge community. We are just 3 short miles from Tanger outlets, restaurants, parks, interstate 24, and more! See you soon! The Oxford Collection showcases dark cabinets, quartz countertops, a subway tile backspalash, stainless steel appliances, and a spacious walk-in pantry. The kitchen flows into the dining area and family room, with seamless access to the rear covered patio—ideal for relaxed outdoor living.
| 2 weeks ago | Listing first seen on site | |
| 2 weeks ago | Listing updated with changes from the MLS® |
Listings courtesy of Realtracs as distributed by MLS GRID

Based on information submitted to the MLS GRID as of 2026-09-09 10:13 AM UTC. All data is obtained from various sources and may not have been verified by broker or MLS GRID. Supplied Open House Information is subject to change without notice. All information should be independently reviewed and verified for accuracy. Properties may or may not be listed by the office/agent presenting the information.
The Digital Millennium Copyright Act of 1998, 17 U.S.C. § 512 (the “DMCA”) provides recourse for copyright owners who believe that material appearing on the Internet infringes their rights under U.S. copyright law. If you believe in good faith that any content or material made available in connection with our website or services infringes your copyright, you (or your agent) may send us a notice requesting that the content or material be removed, or access to it blocked. Notices must be sent in writing by email to DMCAnotice@MLSGrid.com.
The DMCA requires that your notice of alleged copyright infringement include the following information: (1) description of the copyrighted work that is the subject of claimed infringement; (2) description of the alleged infringing content and information sufficient to permit us to locate the content; (3) contact information for you, including your address, telephone number and email address; (4) a statement by you that you have a good faith belief that the content in the manner complained of is not authorized by the copyright owner, or its agent, or by the operation of any law; (5) a statement by you, signed under penalty of perjury, that the information in the notification is accurate and that you have the authority to enforce the copyrights that are claimed to be infringed; and (6) a physical or electronic signature of the copyright owner or a person authorized to act on the copyright owner’s behalf. Failure to include all of the above information may result in the delay of the processing of your complaint.
Each Keller Williams Realty office is independently owned and operated.