
2626 Westerham WayThompsons Station, TN 37179
Mortgage Calculator
Monthly Payment (Est.)
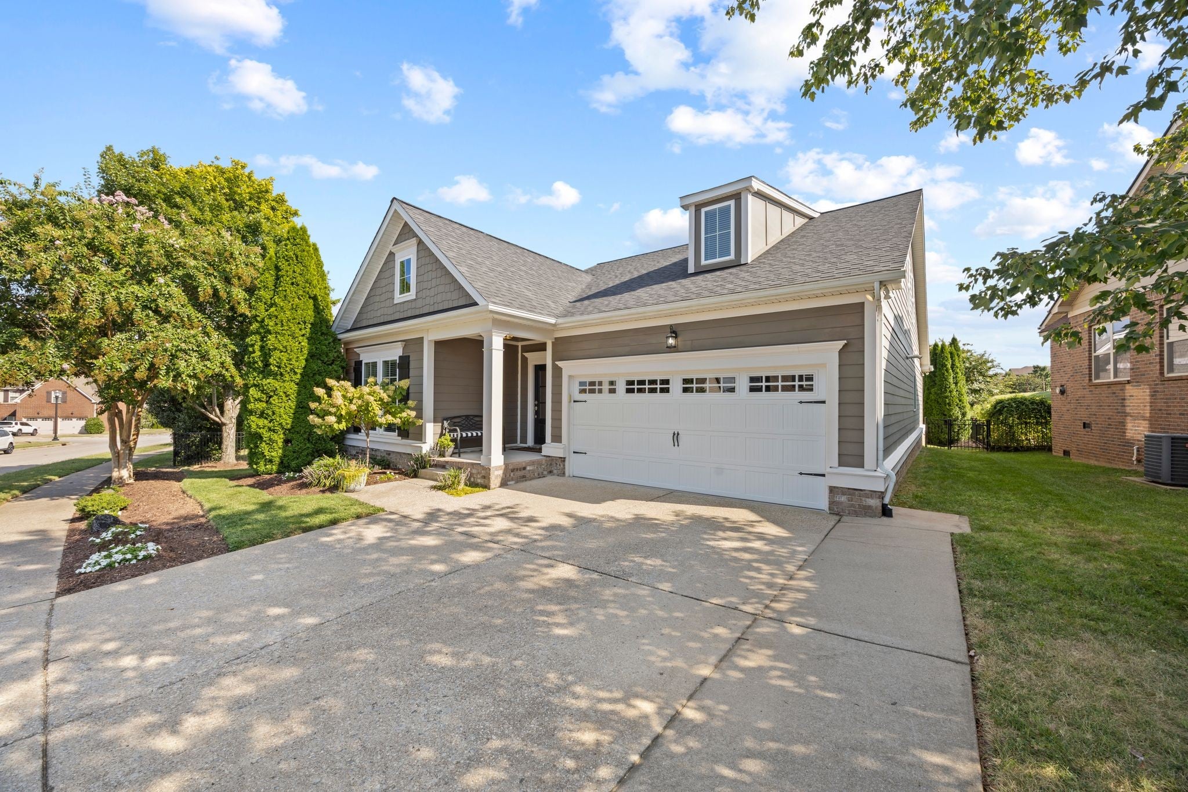
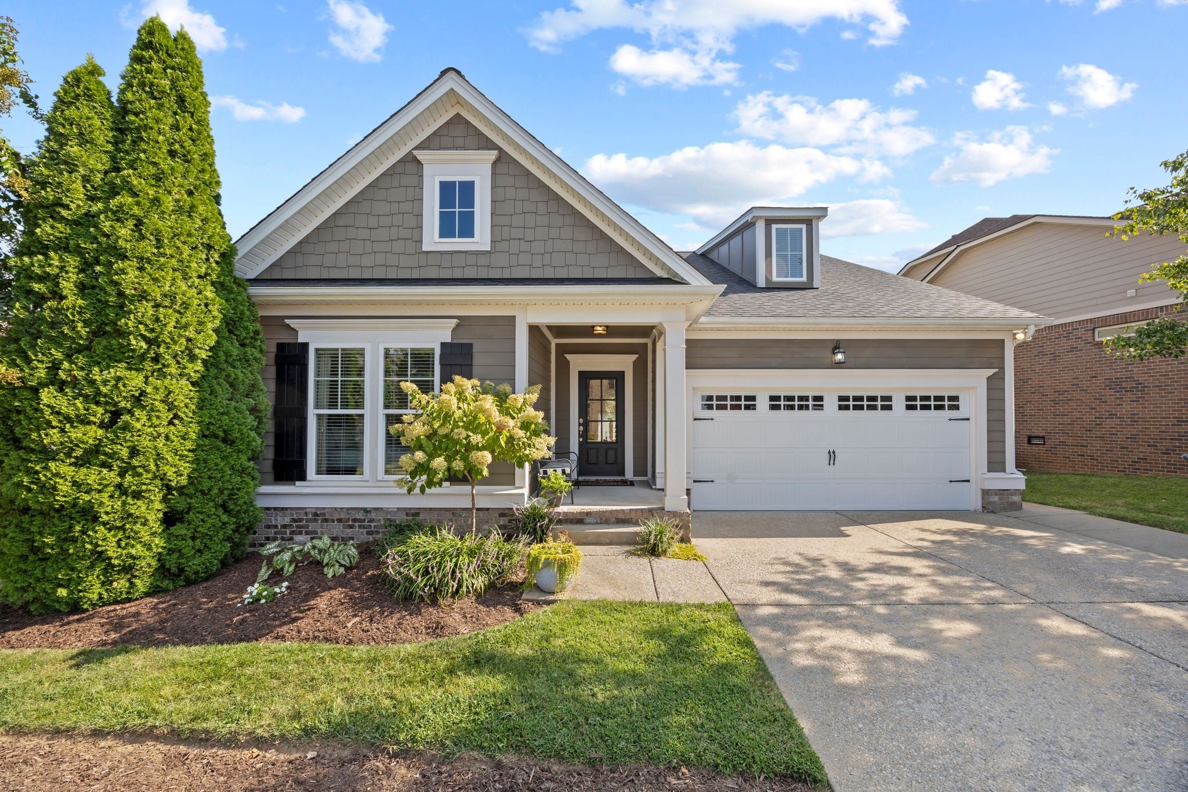
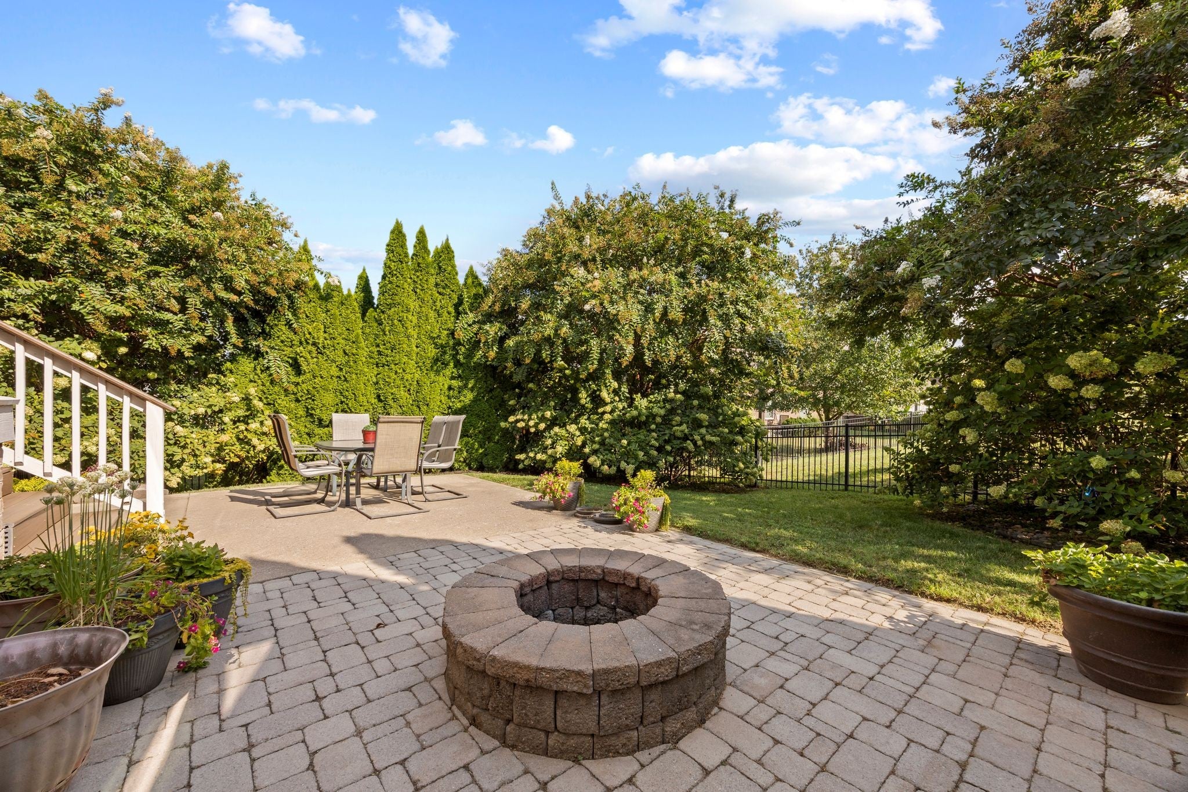
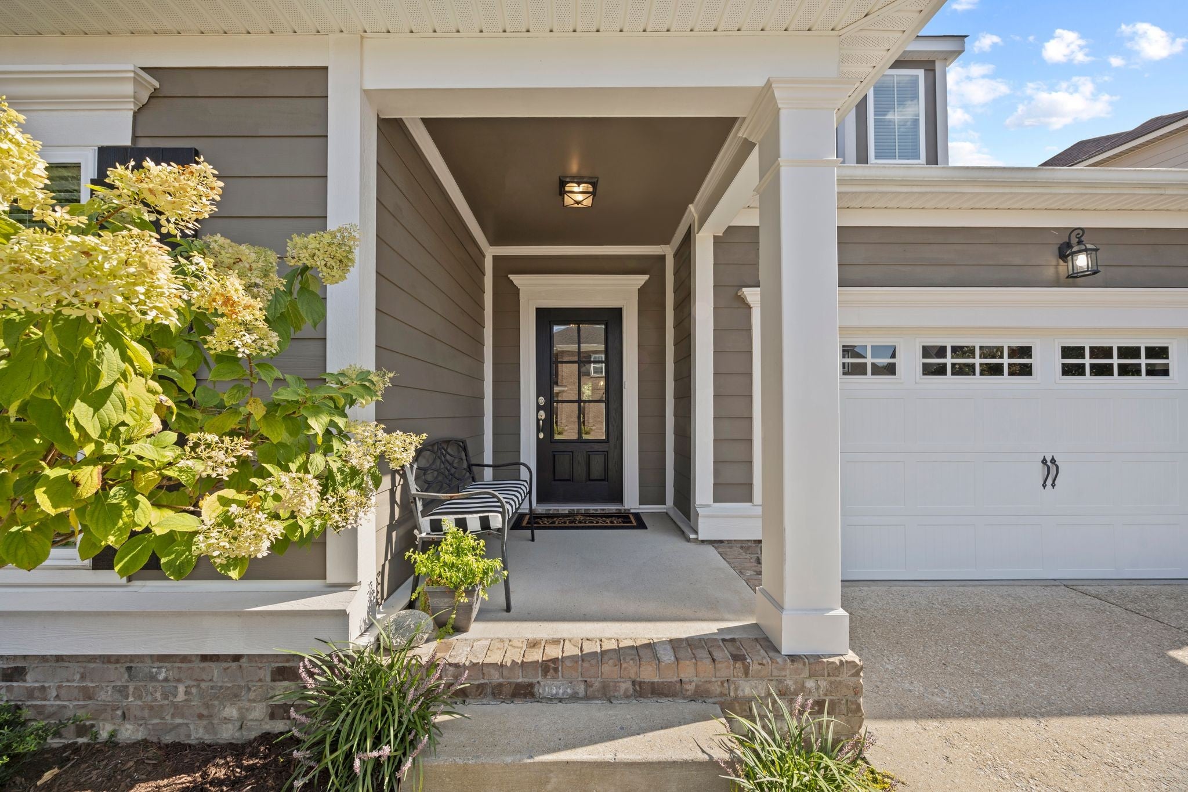
$3,285Meticulously maintained 4-bedroom home in Canterbury, offering space, thoughtful updates, and a location that puts you close to everything. The inviting entry foyer sets the tone as you enter the open-concept main living area with high ceilings. The kitchen, dining, and living spaces flow effortlessly together. A wood-burning fireplace with gas starter is framed by custom built-ins, creating a warm and welcoming gathering space. The versatile floor plan offers 3 bedrooms on the main level, including a primary suite with a trey ceiling. Upstairs, you’ll find a 4th bedroom, 3rd full bath, spacious bonus room, and a dedicated office/studio or finished storage space—providing plenty of flexibility for work or hobbies. Step outside and enjoy an outdoor living area designed for relaxing and entertaining. New Trex stairs lead to a custom patio with paver extension and built-in fire pit, surrounded by mature landscaping that creates a private backyard retreat. Crepe myrtles with beautiful white blooms and established hydrangeas provide a lush backdrop throughout the warmer months. Recent improvements provide added peace of mind, including a roof replaced in 2020, newly installed carpet (August 2026) and fully encapsulated crawl space with a commercial-grade dehumidifier. Additional features include a water softener and reverse osmosis filtration system, upgraded kitchen appliances, epoxy garage floor and an insulated garage door. Ideally positioned within Canterbury, the home is just one block from the neighborhood pools, playground, and event lawn. The new Thompson’s Station Greenway connection adds even more convenience, offering bike and pedestrian access to local parks and Tollgate Village for dining, shopping, and everyday errands. With I-840 approximately one mile away and all K-12 schools zoned for the area, this is a home that combines comfort, convenience, and an exceptional lifestyle. Up to 1% of closing cost credit offered with preferred lender.
| 18 hours ago | Status changed to Active Under Contract | |
| 18 hours ago | Listing updated with changes from the MLS® | |
| 2 weeks ago | Listing first seen on site |
Listings courtesy of Realtracs as distributed by MLS GRID

Based on information submitted to the MLS GRID as of 2026-09-08 10:45 AM UTC. All data is obtained from various sources and may not have been verified by broker or MLS GRID. Supplied Open House Information is subject to change without notice. All information should be independently reviewed and verified for accuracy. Properties may or may not be listed by the office/agent presenting the information.
The Digital Millennium Copyright Act of 1998, 17 U.S.C. § 512 (the “DMCA”) provides recourse for copyright owners who believe that material appearing on the Internet infringes their rights under U.S. copyright law. If you believe in good faith that any content or material made available in connection with our website or services infringes your copyright, you (or your agent) may send us a notice requesting that the content or material be removed, or access to it blocked. Notices must be sent in writing by email to DMCAnotice@MLSGrid.com.
The DMCA requires that your notice of alleged copyright infringement include the following information: (1) description of the copyrighted work that is the subject of claimed infringement; (2) description of the alleged infringing content and information sufficient to permit us to locate the content; (3) contact information for you, including your address, telephone number and email address; (4) a statement by you that you have a good faith belief that the content in the manner complained of is not authorized by the copyright owner, or its agent, or by the operation of any law; (5) a statement by you, signed under penalty of perjury, that the information in the notification is accurate and that you have the authority to enforce the copyrights that are claimed to be infringed; and (6) a physical or electronic signature of the copyright owner or a person authorized to act on the copyright owner’s behalf. Failure to include all of the above information may result in the delay of the processing of your complaint.
Each Keller Williams Realty office is independently owned and operated.