
986 Meadow Walk LaneLenoir City, TN 37772
Mortgage Calculator
Monthly Payment (Est.)
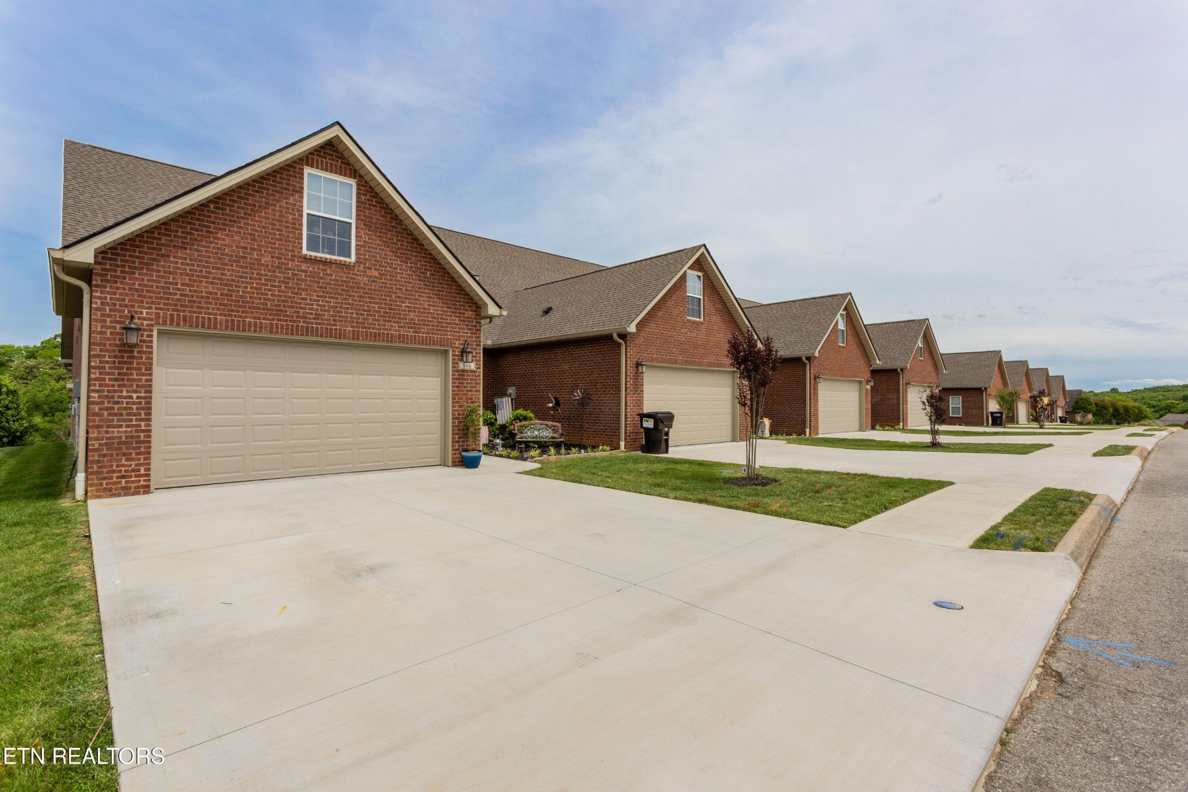
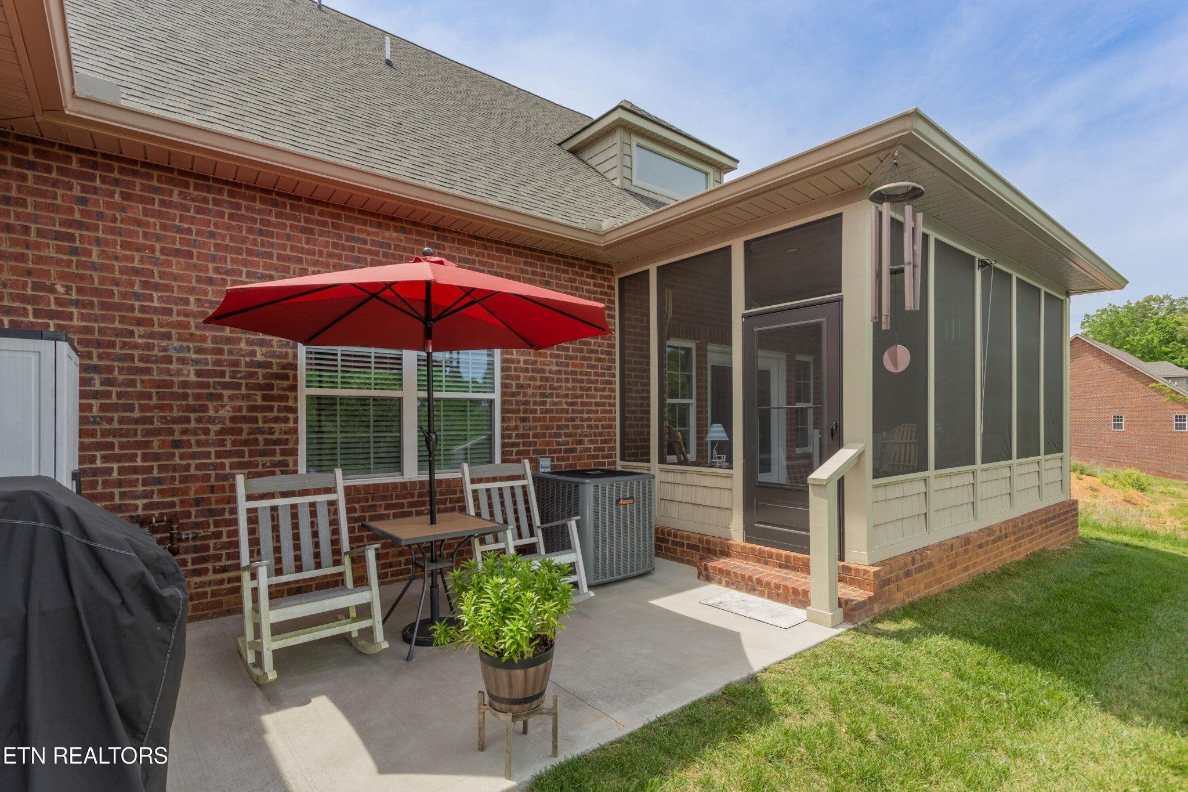
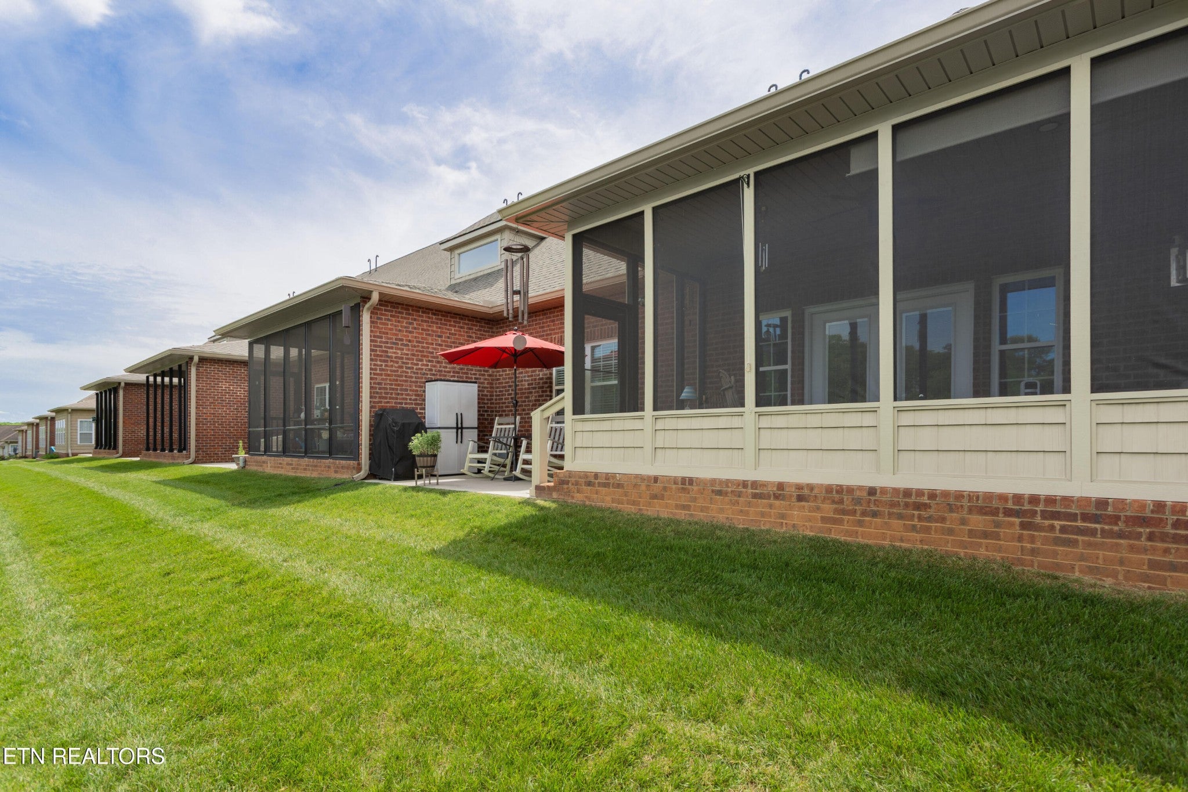
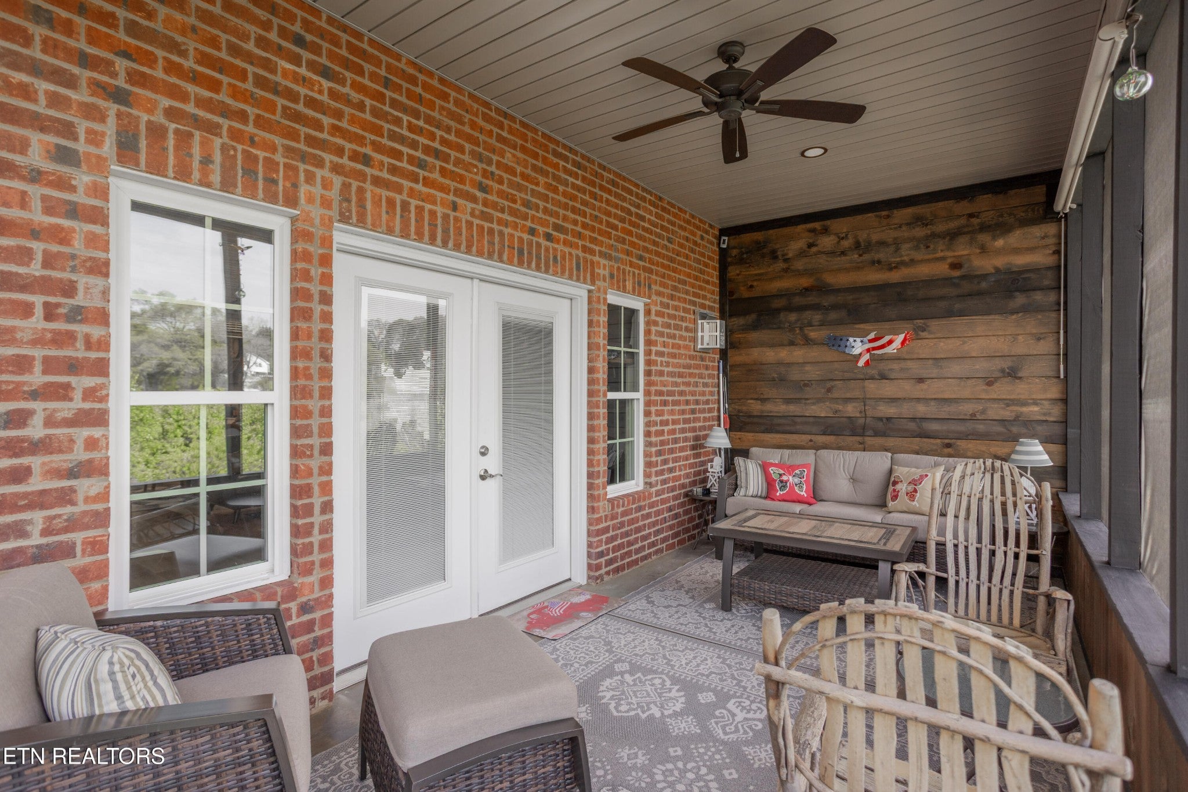
$2,577Sellers are ready to move closer to family. Bring an offer. Fantastic opportunity to own an almost new END unit Villa in Meadow Walk Villas with AT&T Fiber Optics. Built in 2023, this 3 bedroom, 3 bath all brick Villa features the primary bedroom with en suite bath and guest bedroom/office on the main level. A second full bath is next to the guest bedroom/office. Quartz counter tops throughout. The Kitchen features a large island and stainless appliances including a gas range, refrigerator included. Other features include a tankless water heater, private covered and screened back porch, and is pre-plumbed for central vacuum. Ring doorbell remains. Upstairs has 2 bonus areas, a spacious bedroom and 3rd full bath. Very quiet neighborhood. Convenient to shopping and medical. HOA Dues include, community pool, sidewalks, fire protection, water for irrigation, trash pickup, grounds maintenance and home exteriors. This open floor plan home has many, many extras. Come and see!
| a week ago | Listing first seen on site | |
| 11 months ago | Listing updated with changes from the MLS® |
Listings courtesy of Realtracs as distributed by MLS GRID

Based on information submitted to the MLS GRID as of 2026-09-08 12:57 AM UTC. All data is obtained from various sources and may not have been verified by broker or MLS GRID. Supplied Open House Information is subject to change without notice. All information should be independently reviewed and verified for accuracy. Properties may or may not be listed by the office/agent presenting the information.
The Digital Millennium Copyright Act of 1998, 17 U.S.C. § 512 (the “DMCA”) provides recourse for copyright owners who believe that material appearing on the Internet infringes their rights under U.S. copyright law. If you believe in good faith that any content or material made available in connection with our website or services infringes your copyright, you (or your agent) may send us a notice requesting that the content or material be removed, or access to it blocked. Notices must be sent in writing by email to DMCAnotice@MLSGrid.com.
The DMCA requires that your notice of alleged copyright infringement include the following information: (1) description of the copyrighted work that is the subject of claimed infringement; (2) description of the alleged infringing content and information sufficient to permit us to locate the content; (3) contact information for you, including your address, telephone number and email address; (4) a statement by you that you have a good faith belief that the content in the manner complained of is not authorized by the copyright owner, or its agent, or by the operation of any law; (5) a statement by you, signed under penalty of perjury, that the information in the notification is accurate and that you have the authority to enforce the copyrights that are claimed to be infringed; and (6) a physical or electronic signature of the copyright owner or a person authorized to act on the copyright owner’s behalf. Failure to include all of the above information may result in the delay of the processing of your complaint.
Each Keller Williams Realty office is independently owned and operated.