
4966 Dyno LoopChattanooga, TN 37415
Mortgage Calculator
Monthly Payment (Est.)
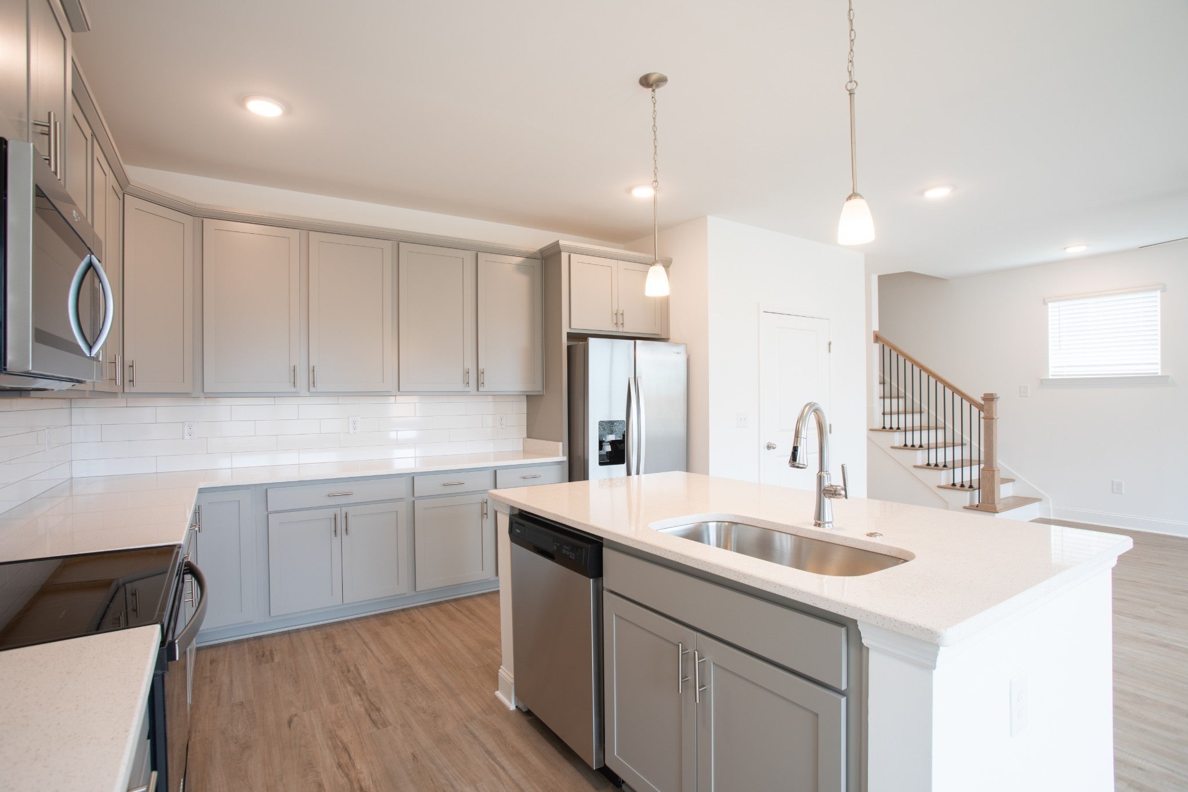
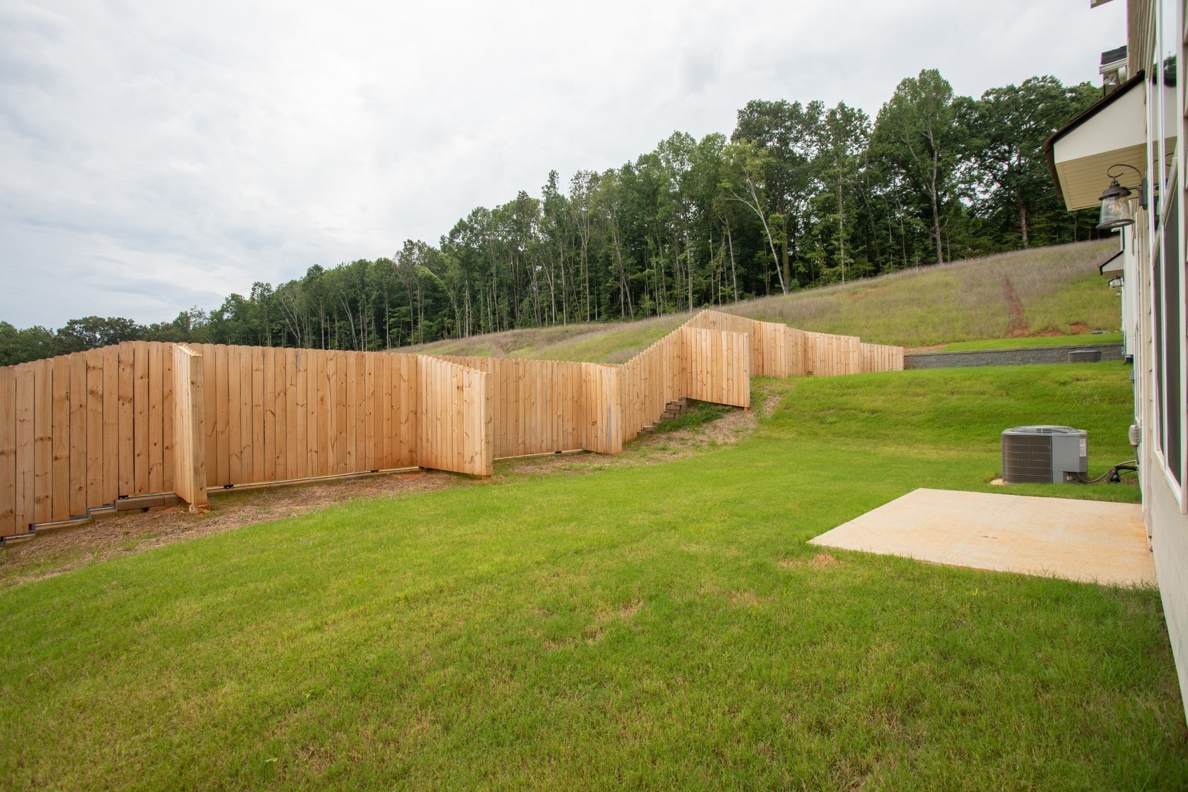
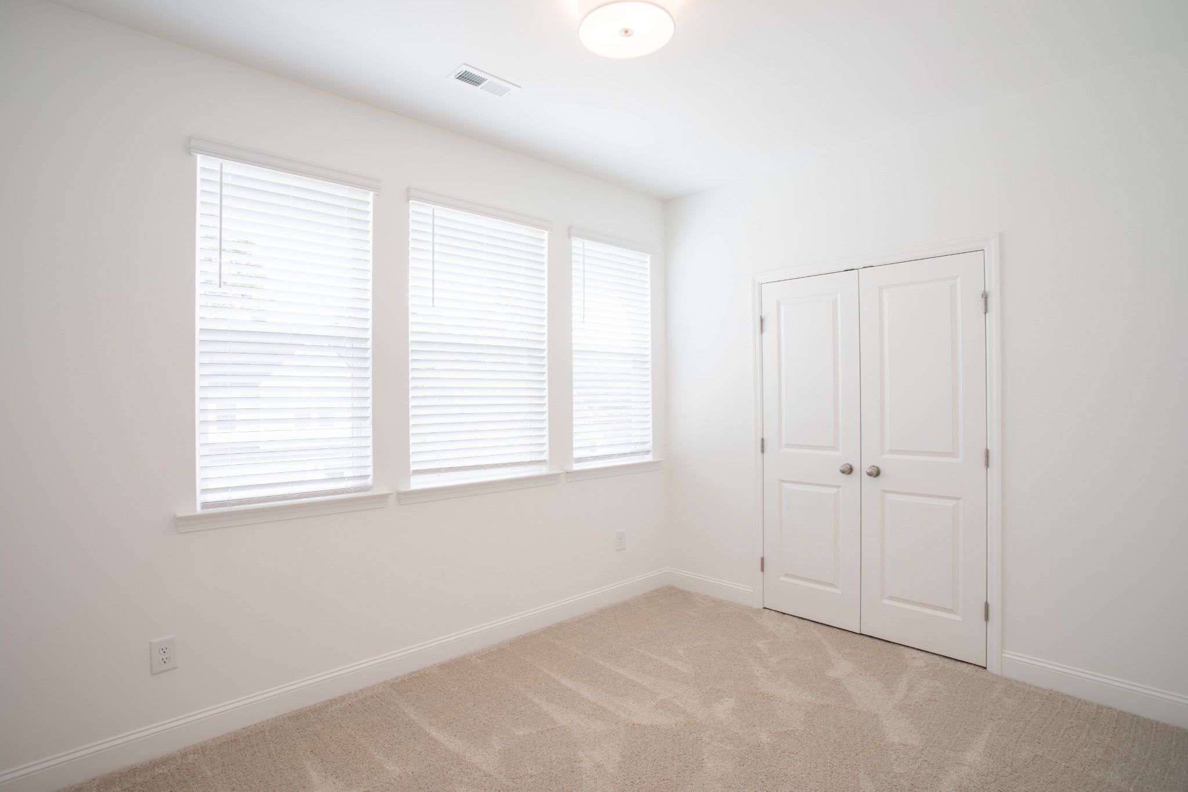
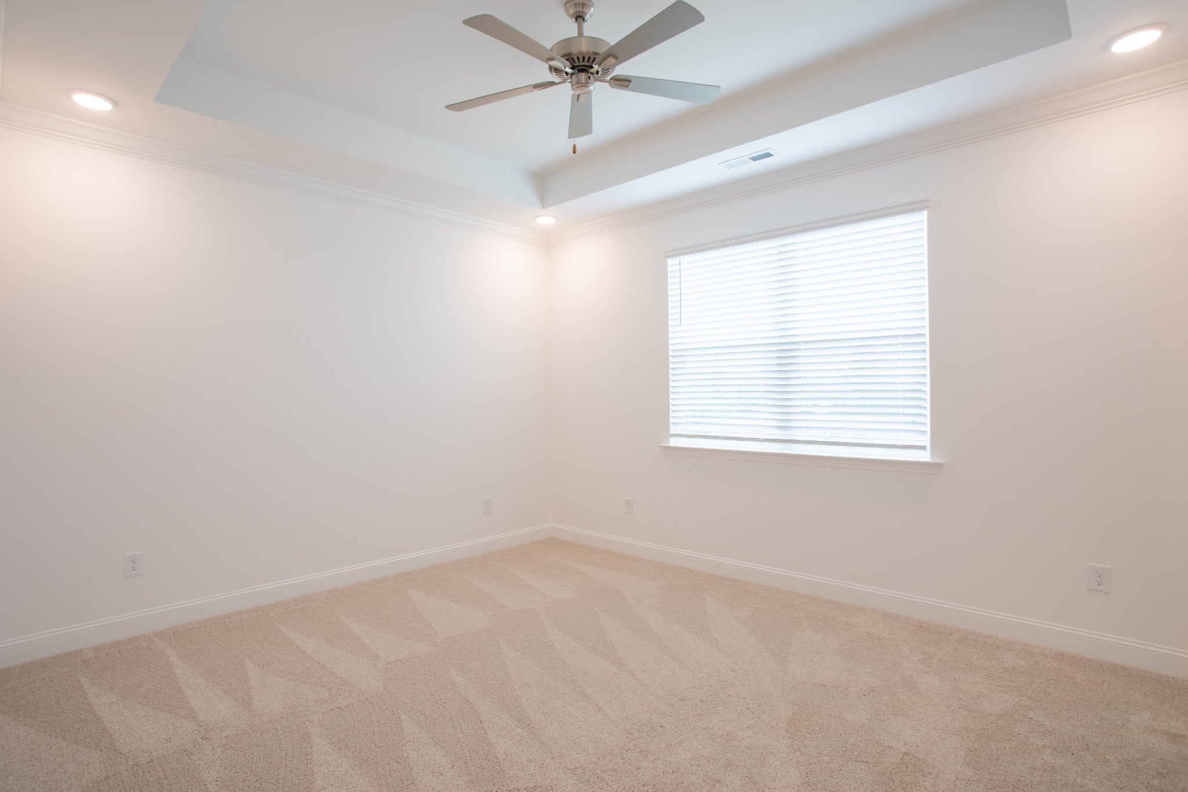
$11This highly desirable end-unit townhome with pond views and a privacy-fenced patio provides a strong competitive edge in the Red Bank market. Add your specific campaign tracking numbers and emails to the placeholders below before publishing. MLS Listing (Optimized for SEO & AEO) Headline: Premium 4-Bedroom End-Unit Townhome with Pond Views in Hartman Hill Description: Welcome to 4966 Dyno Loop, a premium 1,893 sq. ft. end-unit townhome offering the spacious "Lookout" floor plan in Red Bank’s desirable Hartman Hill community (37415). Facing the serene community pond, this 4-bedroom, 2.5-bathroom home delivers the square footage of a single-family house with the convenience of townhome living. The open-concept main floor is built for entertaining, featuring luxury vinyl plank flooring and a chef-inspired kitchen. Highlights include granite countertops, stainless steel appliances, an expansive prep island with a built-in sink, a walk-in pantry, and premium soft-close cabinetry. Step outside to an uncovered concrete patio slab, separated from the neighboring unit by a privacy fence for quiet outdoor living. Upstairs, you will find all four bedrooms and a dedicated laundry room. The expansive primary suite features large closets and a luxurious en-suite bathroom showcasing a massive tiled walk-in shower. Hartman Hill residents enjoy exclusive access to community sidewalks, a pet park, a sport court, a picnic area, and a community book share. Apply online at: www.HartmanHillLiving.com Call for move-in specials and fees: 423-561-9257 or email: hartmanhill-mls@m.knck.io Pet Fee: $500 per pet, Pet Rent: $25/month (limit 2 pets) Application fee: $125 per adult + $250 Admin. Free Self-tour with Rently app.
| 2 weeks ago | Listing first seen on site | |
| 2 weeks ago | Listing updated with changes from the MLS® |
Listings courtesy of Realtracs as distributed by MLS GRID

Based on information submitted to the MLS GRID as of 2026-09-08 12:59 PM UTC. All data is obtained from various sources and may not have been verified by broker or MLS GRID. Supplied Open House Information is subject to change without notice. All information should be independently reviewed and verified for accuracy. Properties may or may not be listed by the office/agent presenting the information.
The Digital Millennium Copyright Act of 1998, 17 U.S.C. § 512 (the “DMCA”) provides recourse for copyright owners who believe that material appearing on the Internet infringes their rights under U.S. copyright law. If you believe in good faith that any content or material made available in connection with our website or services infringes your copyright, you (or your agent) may send us a notice requesting that the content or material be removed, or access to it blocked. Notices must be sent in writing by email to DMCAnotice@MLSGrid.com.
The DMCA requires that your notice of alleged copyright infringement include the following information: (1) description of the copyrighted work that is the subject of claimed infringement; (2) description of the alleged infringing content and information sufficient to permit us to locate the content; (3) contact information for you, including your address, telephone number and email address; (4) a statement by you that you have a good faith belief that the content in the manner complained of is not authorized by the copyright owner, or its agent, or by the operation of any law; (5) a statement by you, signed under penalty of perjury, that the information in the notification is accurate and that you have the authority to enforce the copyrights that are claimed to be infringed; and (6) a physical or electronic signature of the copyright owner or a person authorized to act on the copyright owner’s behalf. Failure to include all of the above information may result in the delay of the processing of your complaint.
Each Keller Williams Realty office is independently owned and operated.