
2247 Bee Hive DrColumbia, TN 38401
Mortgage Calculator
Monthly Payment (Est.)
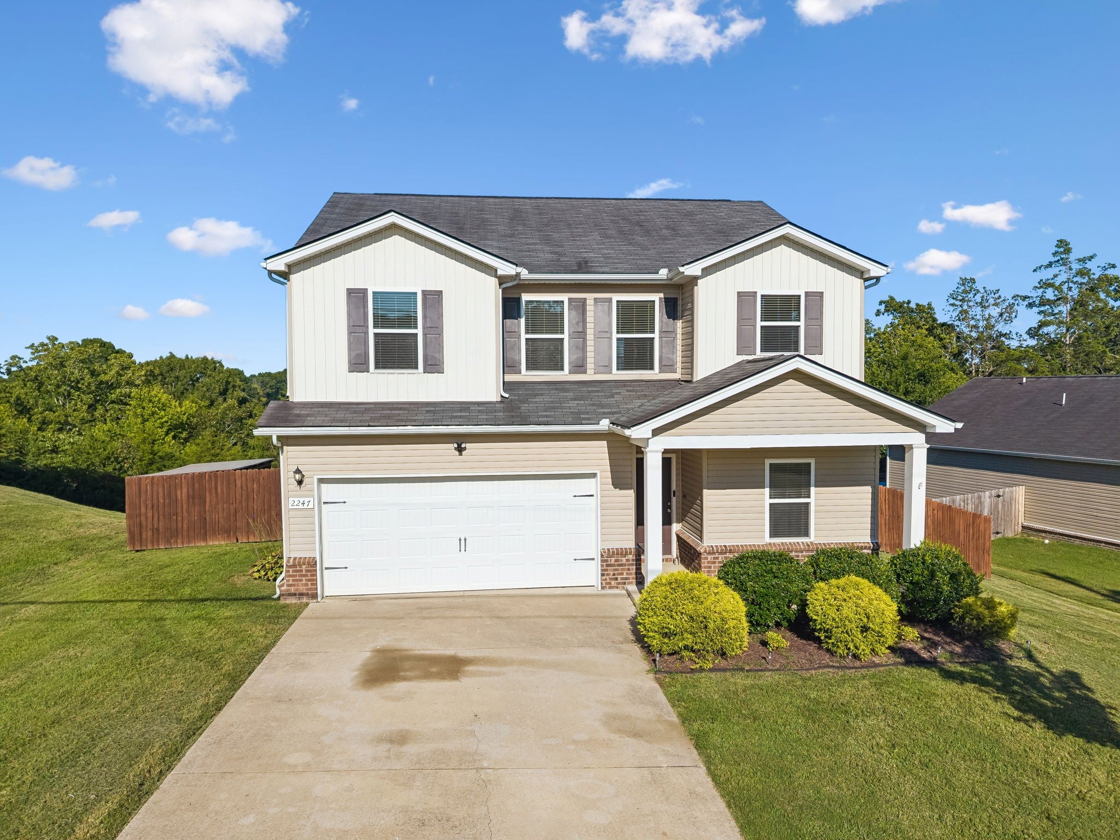
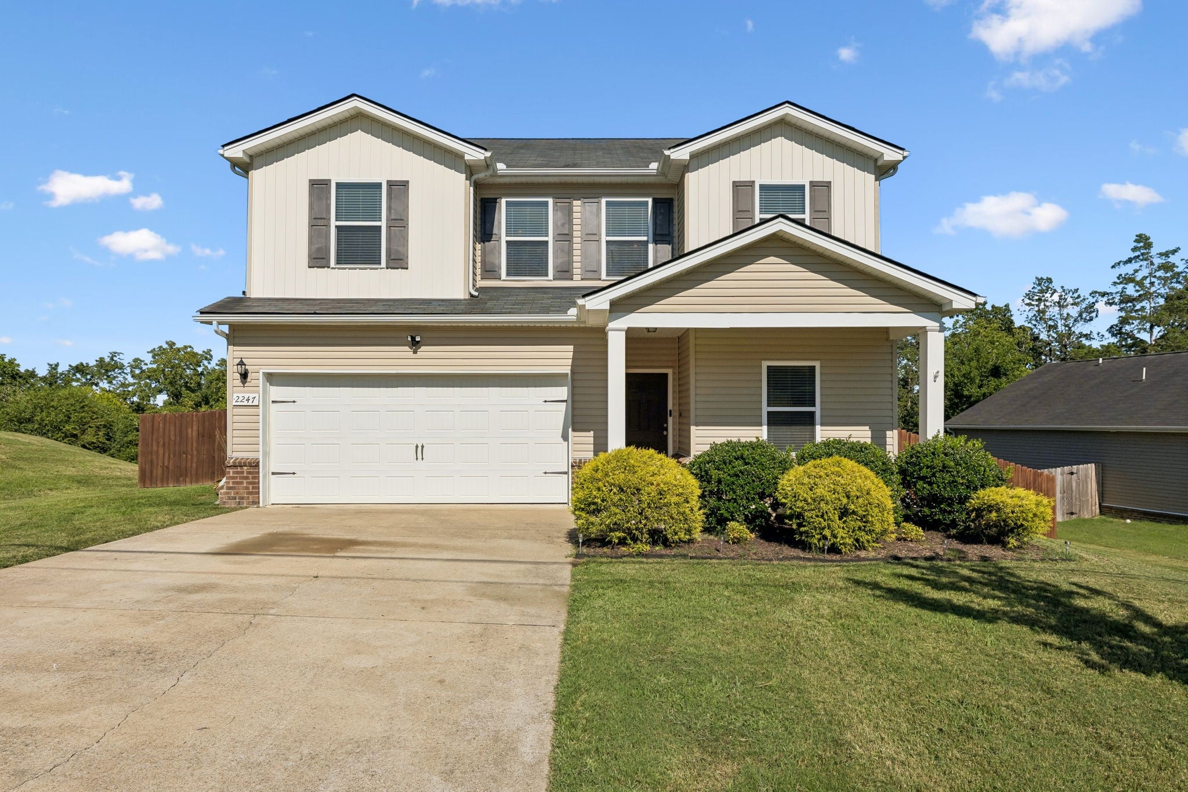
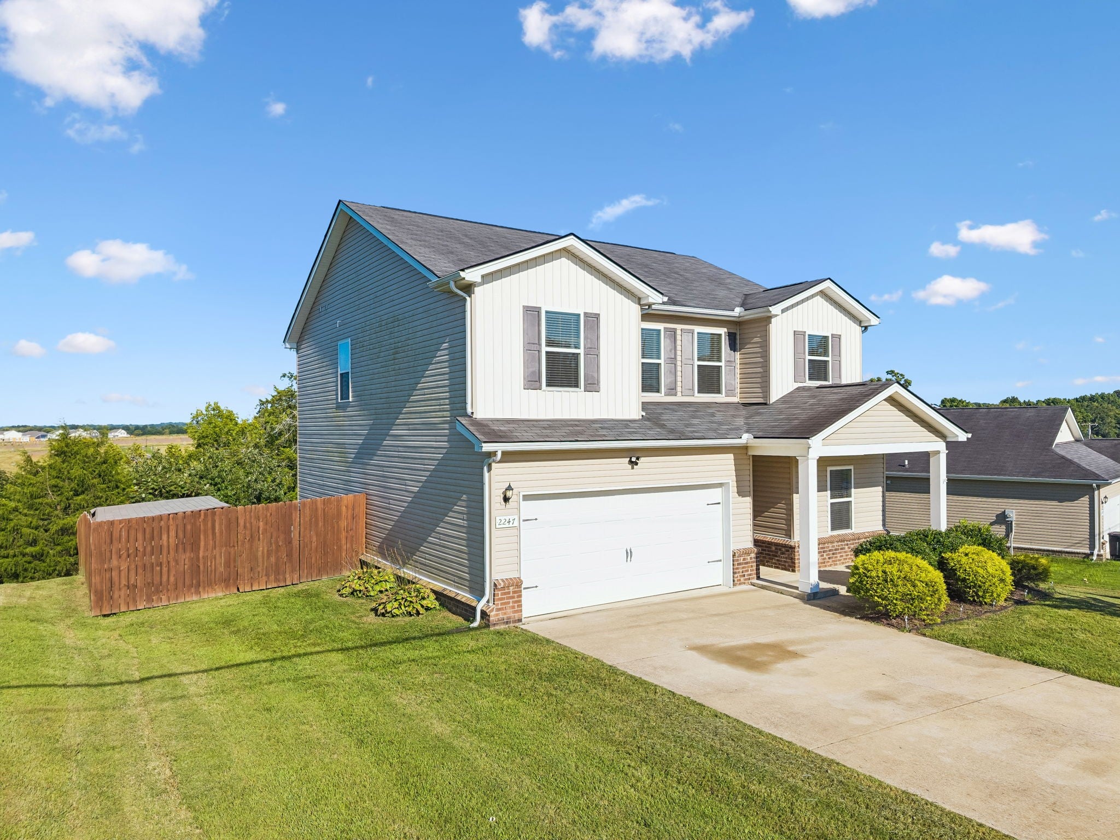
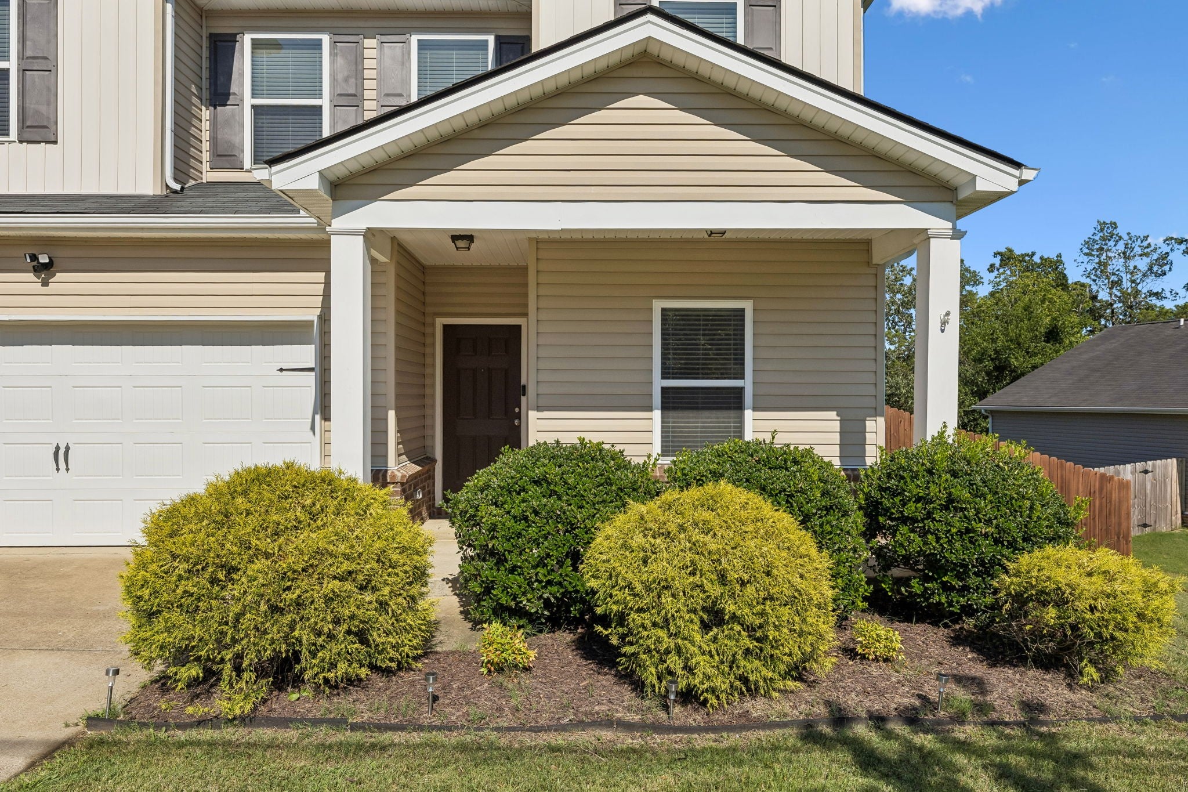
$1,757Welcome Home To 2247 Bee Hive Drive, Where MOVE-IN READY Truly Means You Can Settle In And Start Living From Day One. This 4-Bedroom, 2.5-Bath Single-Family Home In Columbia, TN, Sits On Approximately One-Third Of An Acre With A 2-Car Garage, Fenced Backyard, And Thoughtful Updates Designed To Make Everyday Living Easier. Picture Pulling Into The Garage, Dropping Bags At The Custom Mudroom, And Stepping Into A Fresh, Updated Interior With Waterproof LVP Flooring Throughout, Refreshed Paint, Smart Wi-Fi Amazon Thermostats Upstairs And Downstairs. The Kitchen Brings Together Style And Function With Refinished Countertops, Refinished Cabinets And Island, New Hardware, A Large Single-Bowl Sink, Pull-Down Faucet, Tile Backsplash, Recessed Lighting, Updated Chandelier, Dishwasher, NEW SMART STAINLESS-STEEL REFRIGERATOR, And STAINLESS-STEEL STOVE. The Main Level Includes A Dedicated Office, A Spacious Living Room To Entertain, While Upstairs Offers A Flexible Bonus Space Ready For Work, Media, Fitness, Or Hobbies. Retreat To The Primary Suite With A CUSTOM CLOSET SYSTEM Featuring Built-In Drawers And Generous Storage. Another Bedroom Adds Built-In Shelving And An Upgraded Closet System, While The Upstairs Primary Bath Suite Features Separate Shower & Bathtub, Tiled Floors And Updated Fixtures. Outside, Unwind On The LARGE 16' X 12' PATIO, Add String Lights To The Overhead Beam, Enjoy The Fenced Yard, Or Take Advantage Of The Covered Storage Area For Tools And Lawn Equipment. Best Of All, All Of The Work Has Already Been Done. The Home Has Been PRE-INSPECTED, Repairs Identified During The Inspection Have Been Addressed, And The Seller Is Providing A 1-YEAR HOME WARRANTY. Kitchen Appliances, Washer, And Dryer Can Remain At The Buyer’s Discretion. Whether You Plan To Call It Home Or Consider It As Part Of An Investment Strategy, This TURNKEY Property Offers More Time To Simply Enjoy What You Own Without The Hassle or Worries.
| 2 weeks ago | Status changed to Active | |
| 2 weeks ago | Listing updated with changes from the MLS® | |
| 2 weeks ago | Listing first seen on site |
Listings courtesy of Realtracs as distributed by MLS GRID

Based on information submitted to the MLS GRID as of 2026-09-09 04:23 AM UTC. All data is obtained from various sources and may not have been verified by broker or MLS GRID. Supplied Open House Information is subject to change without notice. All information should be independently reviewed and verified for accuracy. Properties may or may not be listed by the office/agent presenting the information.
The Digital Millennium Copyright Act of 1998, 17 U.S.C. § 512 (the “DMCA”) provides recourse for copyright owners who believe that material appearing on the Internet infringes their rights under U.S. copyright law. If you believe in good faith that any content or material made available in connection with our website or services infringes your copyright, you (or your agent) may send us a notice requesting that the content or material be removed, or access to it blocked. Notices must be sent in writing by email to DMCAnotice@MLSGrid.com.
The DMCA requires that your notice of alleged copyright infringement include the following information: (1) description of the copyrighted work that is the subject of claimed infringement; (2) description of the alleged infringing content and information sufficient to permit us to locate the content; (3) contact information for you, including your address, telephone number and email address; (4) a statement by you that you have a good faith belief that the content in the manner complained of is not authorized by the copyright owner, or its agent, or by the operation of any law; (5) a statement by you, signed under penalty of perjury, that the information in the notification is accurate and that you have the authority to enforce the copyrights that are claimed to be infringed; and (6) a physical or electronic signature of the copyright owner or a person authorized to act on the copyright owner’s behalf. Failure to include all of the above information may result in the delay of the processing of your complaint.
Each Keller Williams Realty office is independently owned and operated.