
111 Westwood DrMcMinnville, TN 37110
Mortgage Calculator
Monthly Payment (Est.)
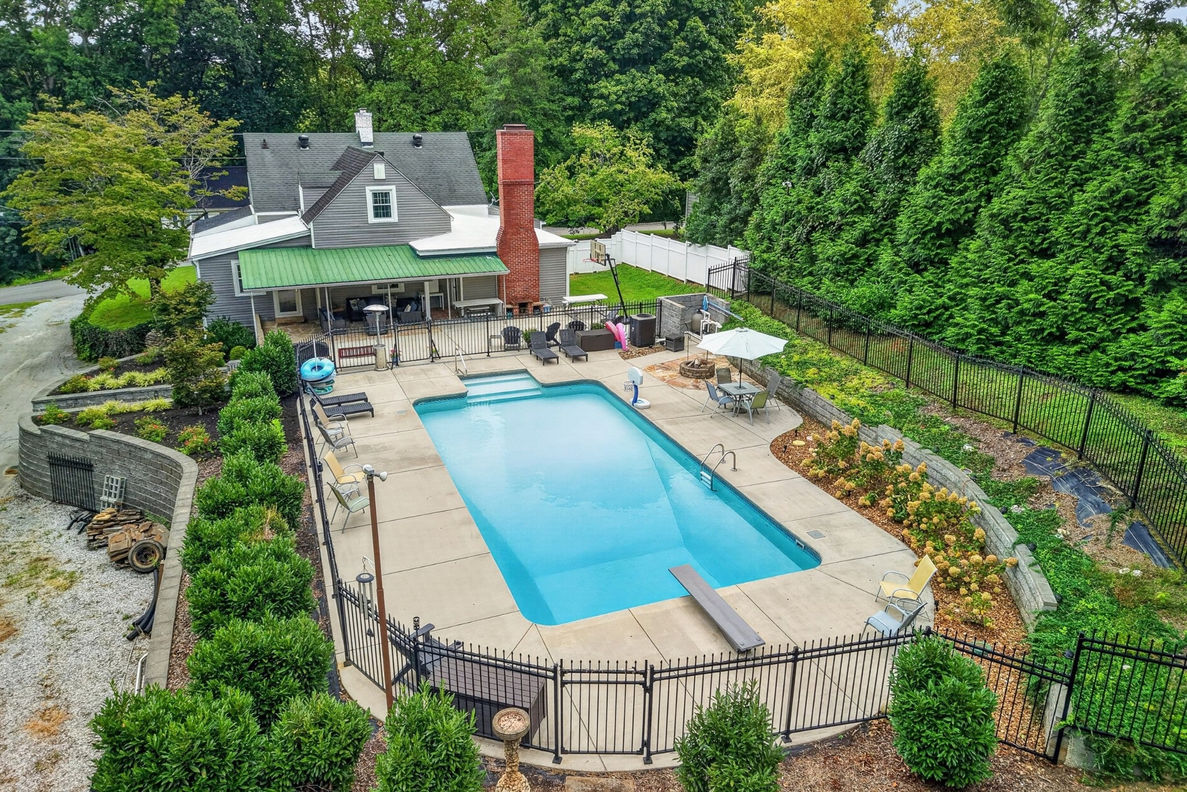
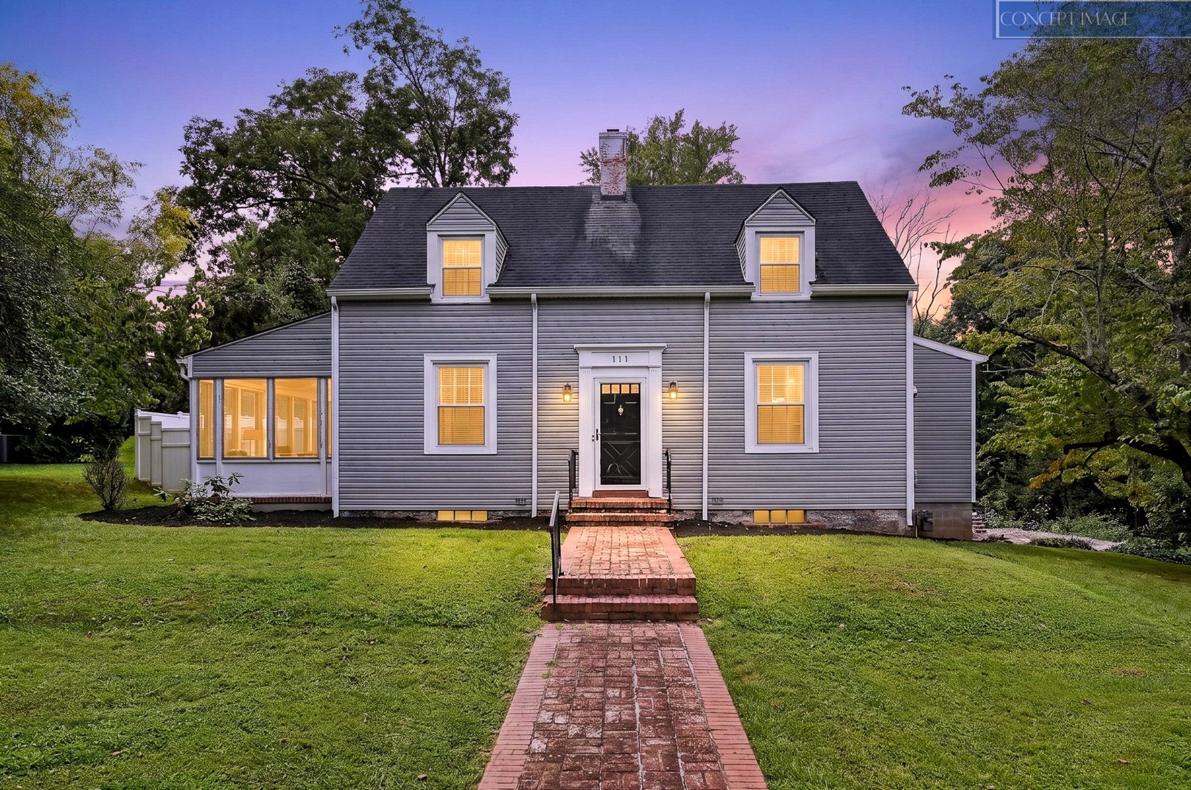
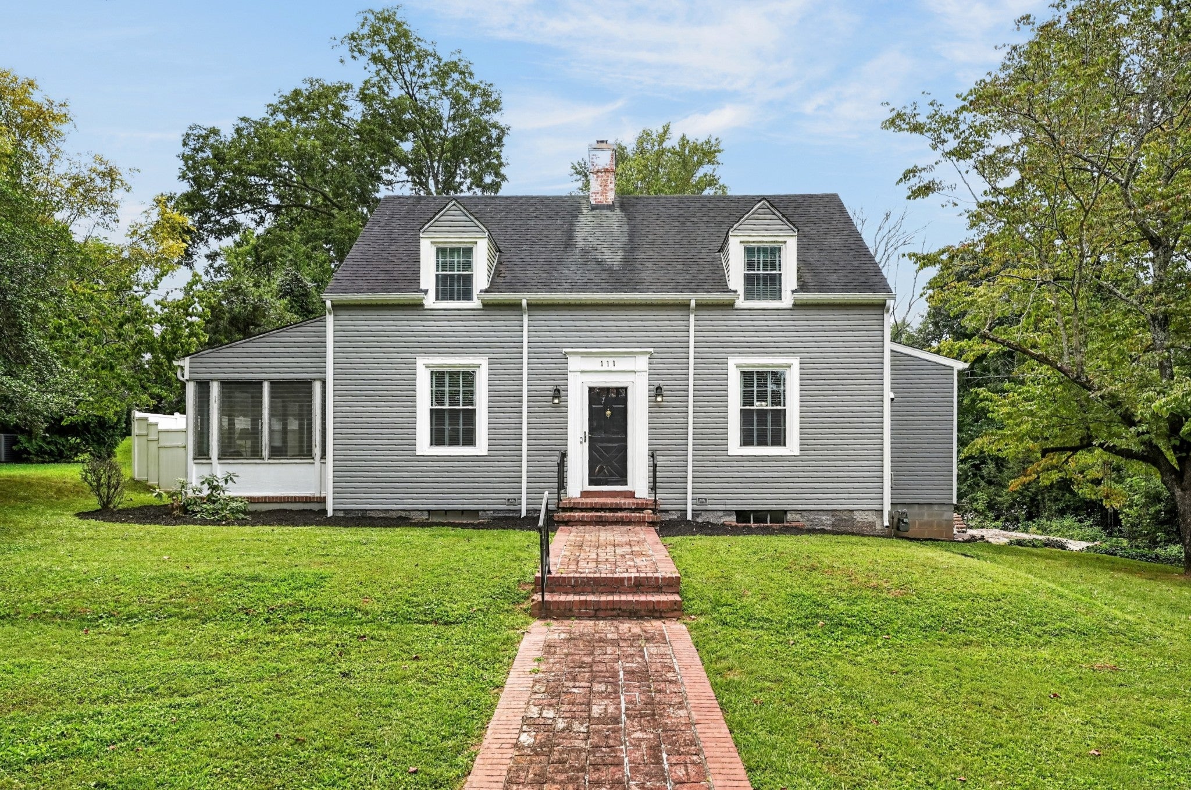
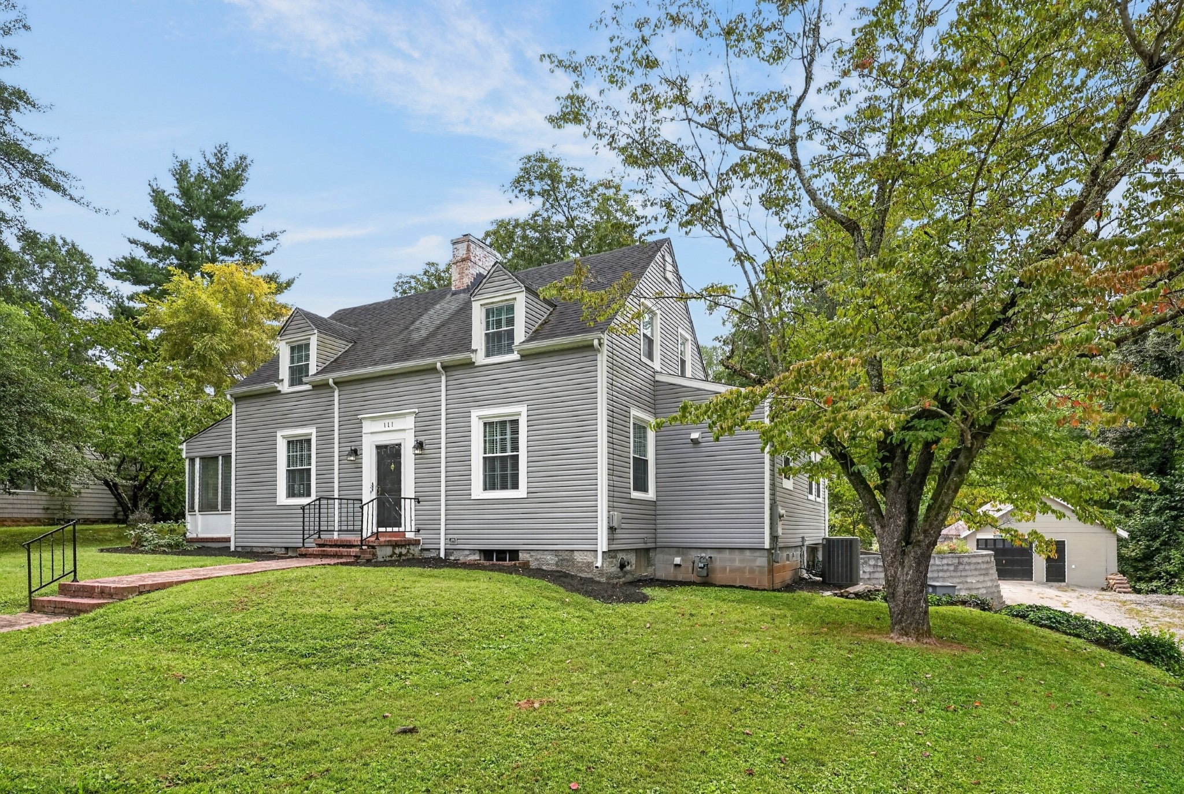
$2,691For the first time in nearly a century, this treasured family homestead on one of McMinnville’s most recognized streets is ready for its next chapter. Lovingly cared for by the same family since the 1930s, this is a home filled with history, character and generations of memories—thoughtfully updated along the way for modern-day living. Meticulously maintained for more than 90 years, this home retains warmth, craftsmanship and charm of its era. A beautifully renovated kitchen is complemented by formal and informal living and dining spaces, built-in features, fireplaces, four bedrooms, two baths, a flexible home office (currently used as formal dining), living room, family room, rec/game room and a wonderful year-round sunroom with brick flooring. Just as special is the setting - Walk to downtown McMinnville, the Greenway, Farmers Market and Riverfront Park, or simply stay home and enjoy your own backyard retreat. Added in 2020, the in-ground heated saltwater pool and surrounding gathering spaces were made for family dinners, birthday celebrations, cook-outs, lazy Sunday afternoons and time spent with friends. An attached one-car garage with additional storage is further expanded by a detached one-car garage—perfect for the craftsman, hobbyist, collector or workshop space. More than a beautifully maintained 1930s residence, this is a home with a story and a true sense of place. One family has called it home for nearly a century. Now, a new generation has the opportunity to create their own memories.
| a week ago | Status changed to Active | |
| a week ago | Listing updated with changes from the MLS® | |
| 2 weeks ago | Listing first seen on site |
Listings courtesy of Realtracs as distributed by MLS GRID

Based on information submitted to the MLS GRID as of 2026-09-08 04:01 AM UTC. All data is obtained from various sources and may not have been verified by broker or MLS GRID. Supplied Open House Information is subject to change without notice. All information should be independently reviewed and verified for accuracy. Properties may or may not be listed by the office/agent presenting the information.
The Digital Millennium Copyright Act of 1998, 17 U.S.C. § 512 (the “DMCA”) provides recourse for copyright owners who believe that material appearing on the Internet infringes their rights under U.S. copyright law. If you believe in good faith that any content or material made available in connection with our website or services infringes your copyright, you (or your agent) may send us a notice requesting that the content or material be removed, or access to it blocked. Notices must be sent in writing by email to DMCAnotice@MLSGrid.com.
The DMCA requires that your notice of alleged copyright infringement include the following information: (1) description of the copyrighted work that is the subject of claimed infringement; (2) description of the alleged infringing content and information sufficient to permit us to locate the content; (3) contact information for you, including your address, telephone number and email address; (4) a statement by you that you have a good faith belief that the content in the manner complained of is not authorized by the copyright owner, or its agent, or by the operation of any law; (5) a statement by you, signed under penalty of perjury, that the information in the notification is accurate and that you have the authority to enforce the copyrights that are claimed to be infringed; and (6) a physical or electronic signature of the copyright owner or a person authorized to act on the copyright owner’s behalf. Failure to include all of the above information may result in the delay of the processing of your complaint.
Each Keller Williams Realty office is independently owned and operated.