
6954 Shelbyville RdMorrison, TN 37357
Mortgage Calculator
Monthly Payment (Est.)
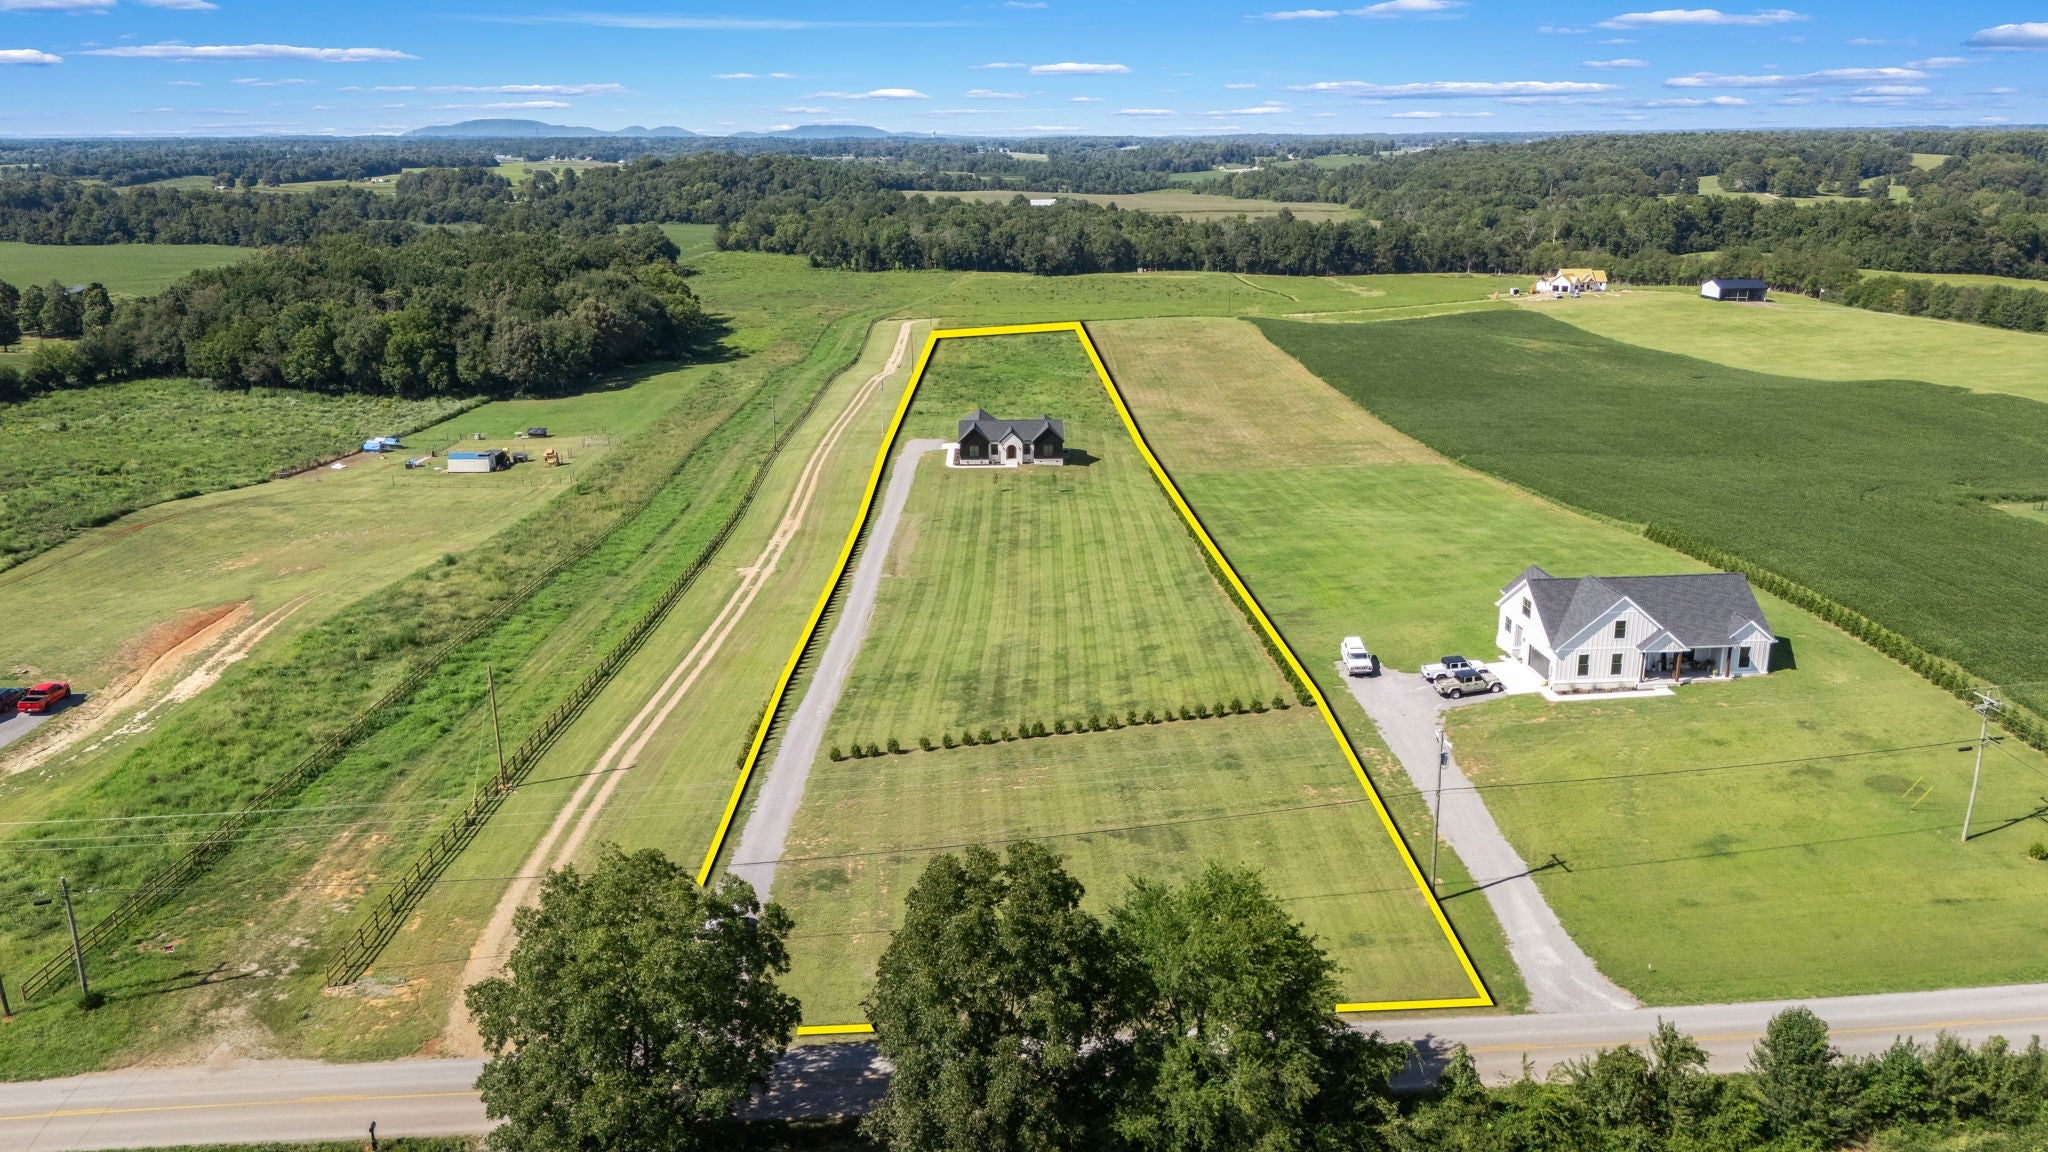
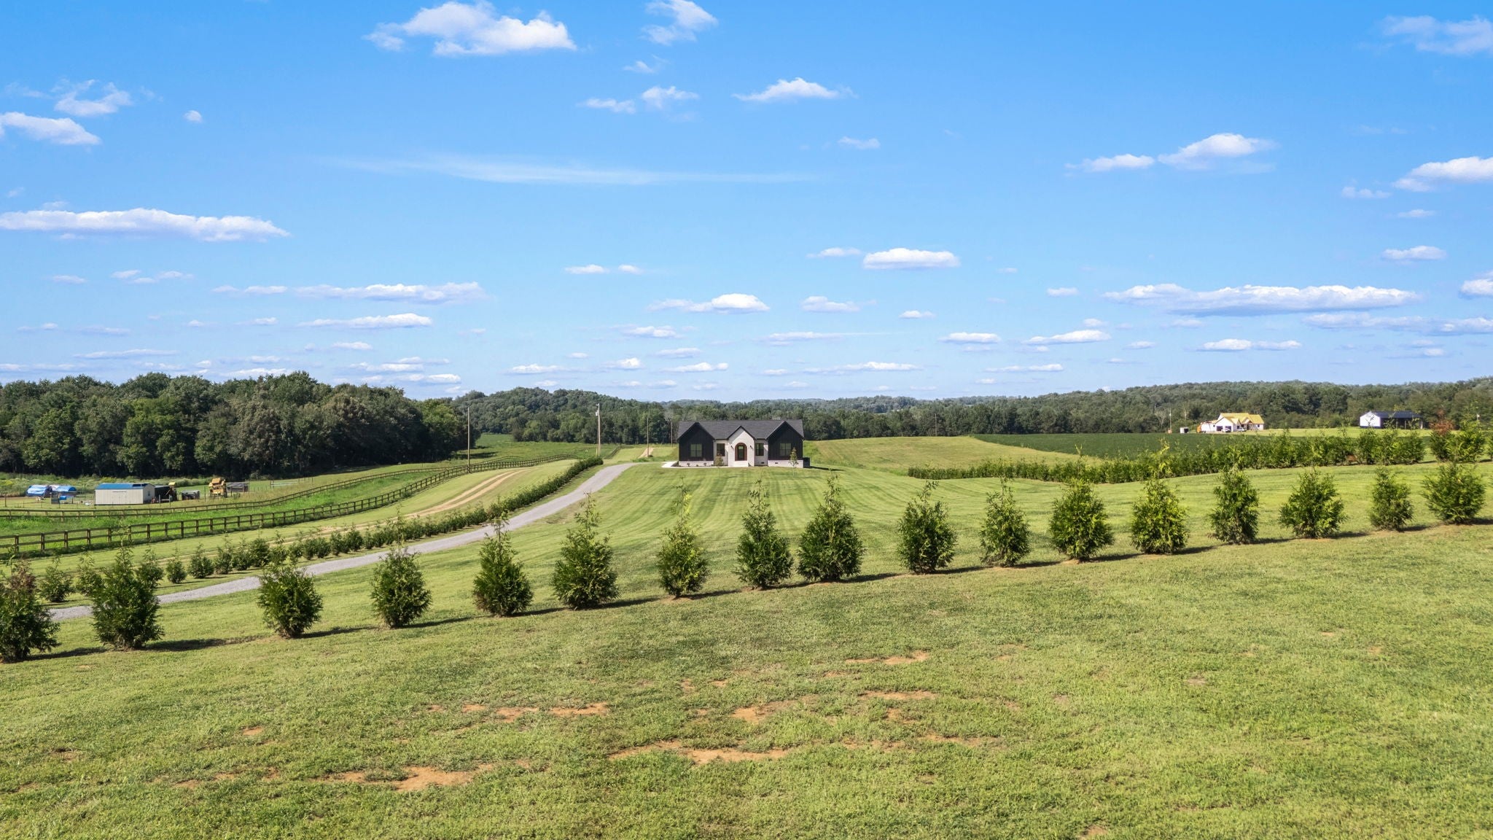
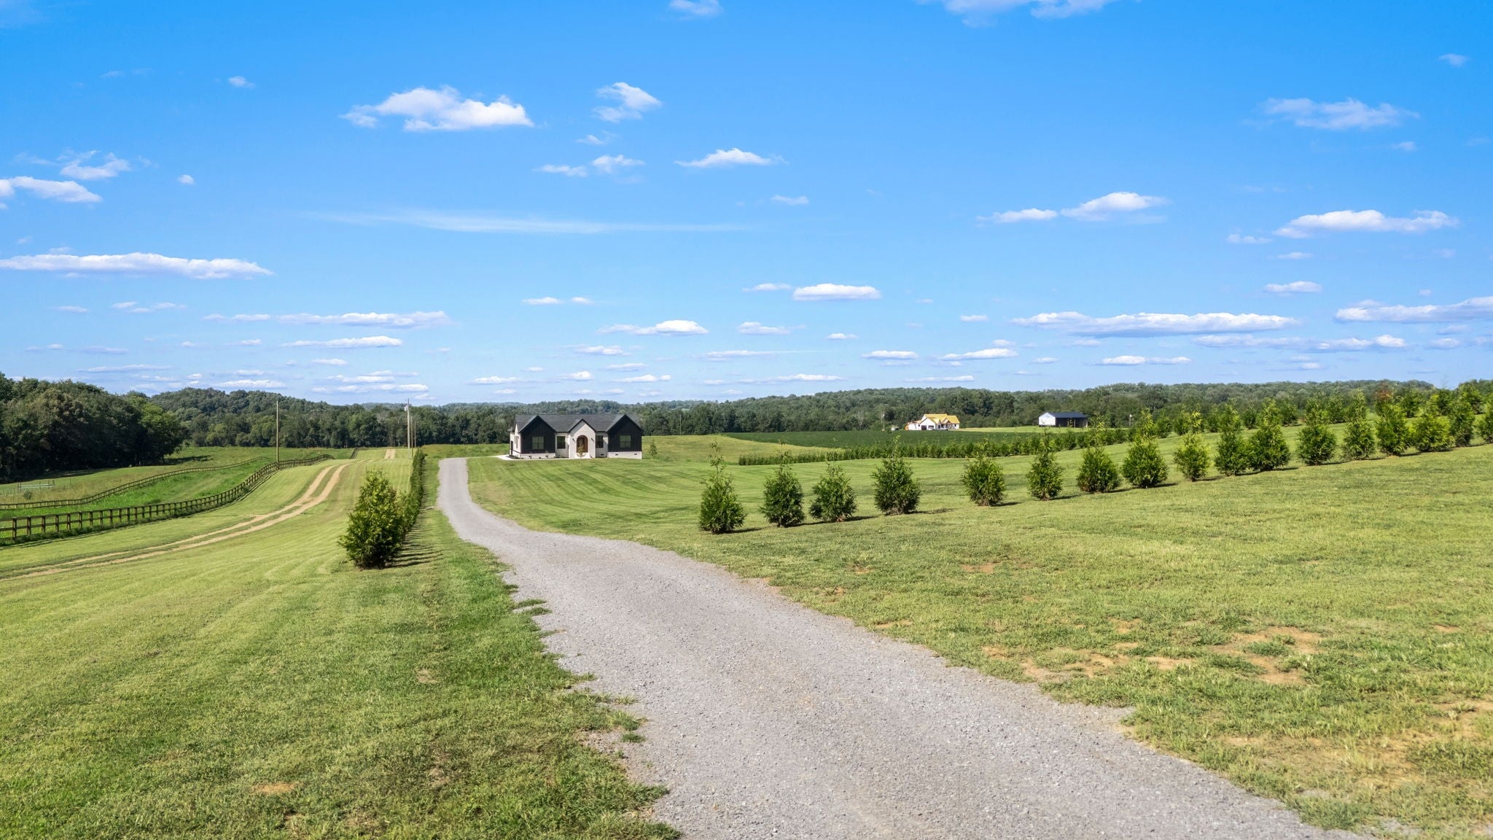
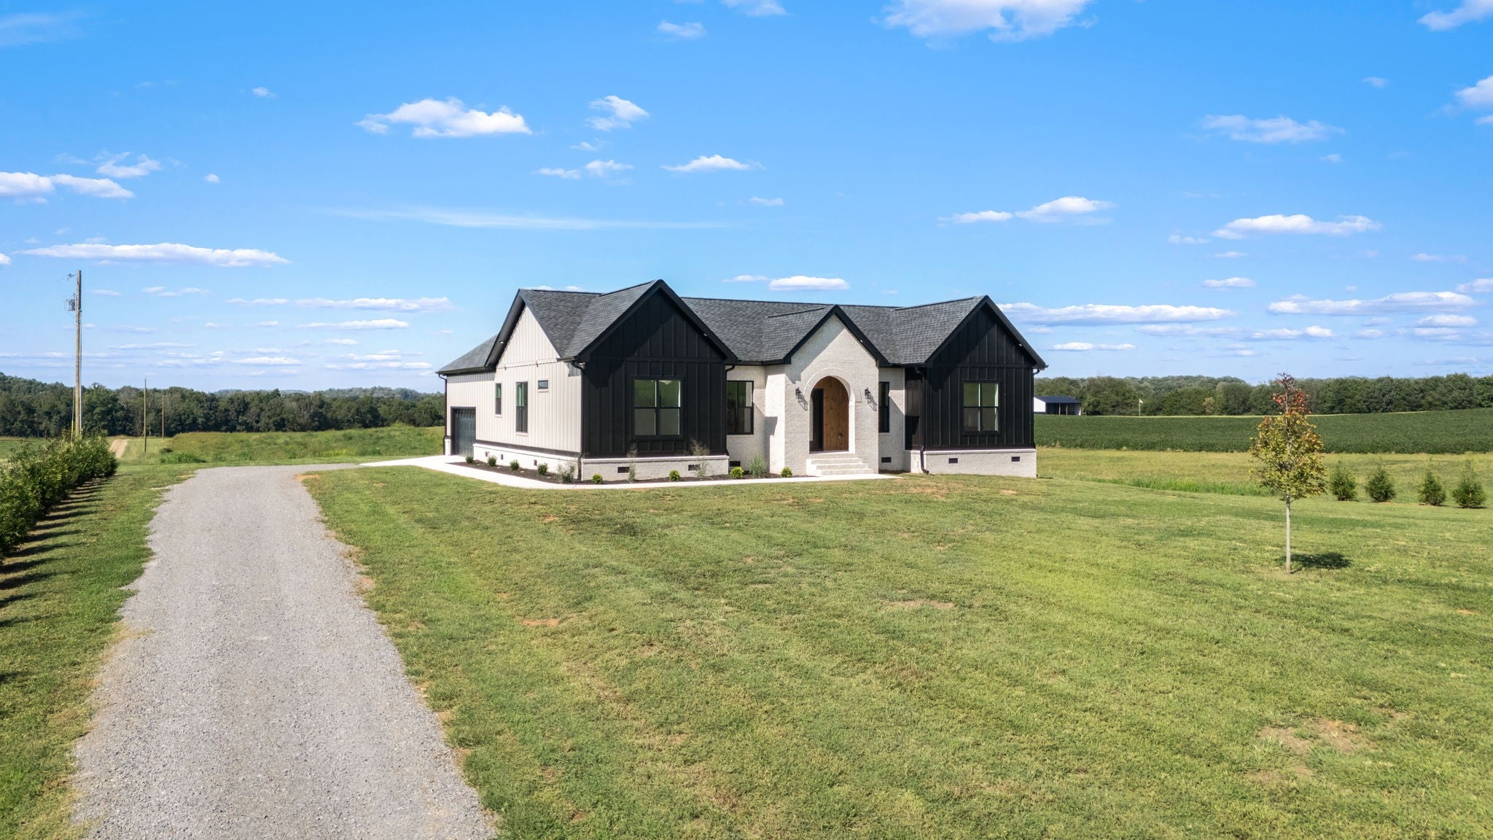
Enter an interest rate to see your estimated monthly payment.Priced to sell! Under current appraisal! Instant equity! Fully completed, move-in ready, new construction, one level living 4 bdrm, 3 bath, 2,300 sqft on 5 acres with views for MILES. Incredible quality build with attention given to every detail. Soft close cabinets throughout including all bathrooms & laundry room, LVP flooring throughout (NO CARPET), custom built shelving in all bedroom closets, as well as the kitchen pantry and drop zone area. Arched interior doorways and rounded sheetrock corners, vaulted living room and vaulted primary bedroom both with floor to ceiling fireplaces, massive kitchen island with double sided storage, white quartz countertops, tile backsplash, under cabinet lighting and vented hood. Deep single basin sink with double dishwashers! All faucets, including bathrooms and laundry room, have pull away nozzles for easy cleaning. Back & front lit mirrors in all bathrooms, back lit bathroom niches and tile surround tub/showers throughout, ceiling fans plus recessed lighting in all bedrooms and living room, tiled glass shower plus separate stand alone soaking tub in the very spacious primary bath. Rocker style, flat electrical outlets throughout. 2x6 exterior wall framing with interior insulation in the main living areas plus solid core interior bedroom doors for noise control. Take in the views on the spacious covered back porch with wood inlay ceiling, 5 acres all cleared and usable. More than 200 trees already planted for privacy between you and your neighbors. Come experience the difference of QUALITY construction. You will NOT be disappointed. Don't miss the walk through video. Buyers who choose to finance with Builder's preferred lender, New Haven Mortgage, may receive a lender credit of 1% of their loan amount - certain exclusions & eligibility requirements apply. See you soon! https://listings.clearlensphotography.com/videos/019f0706-d88b-7195-aff6-5895c16246f7
| 2 months ago | Status changed to Pending | |
| 2 months ago | Listing updated with changes from the MLS | |
| 2 months ago | Listing first seen on site |
Listings courtesy of Realtracs as distributed by MLS GRID

Based on information submitted to the MLS GRID as of 2026-10-24 07:29 PM UTC. All data is obtained from various sources and may not have been verified by broker or MLS GRID. Supplied Open House Information is subject to change without notice. All information should be independently reviewed and verified for accuracy. Properties may or may not be listed by the office/agent presenting the information.
The Digital Millennium Copyright Act of 1998, 17 U.S.C. § 512 (the “DMCA”) provides recourse for copyright owners who believe that material appearing on the Internet infringes their rights under U.S. copyright law. If you believe in good faith that any content or material made available in connection with our website or services infringes your copyright, you (or your agent) may send us a notice requesting that the content or material be removed, or access to it blocked. Notices must be sent in writing by email to DMCAnotice@MLSGrid.com.
The DMCA requires that your notice of alleged copyright infringement include the following information: (1) description of the copyrighted work that is the subject of claimed infringement; (2) description of the alleged infringing content and information sufficient to permit us to locate the content; (3) contact information for you, including your address, telephone number and email address; (4) a statement by you that you have a good faith belief that the content in the manner complained of is not authorized by the copyright owner, or its agent, or by the operation of any law; (5) a statement by you, signed under penalty of perjury, that the information in the notification is accurate and that you have the authority to enforce the copyrights that are claimed to be infringed; and (6) a physical or electronic signature of the copyright owner or a person authorized to act on the copyright owner’s behalf. Failure to include all of the above information may result in the delay of the processing of your complaint.
Each Keller Williams Realty office is independently owned and operated.