
3813 Kingswood AveNashville, TN 37216
Mortgage Calculator
Monthly Payment (Est.)
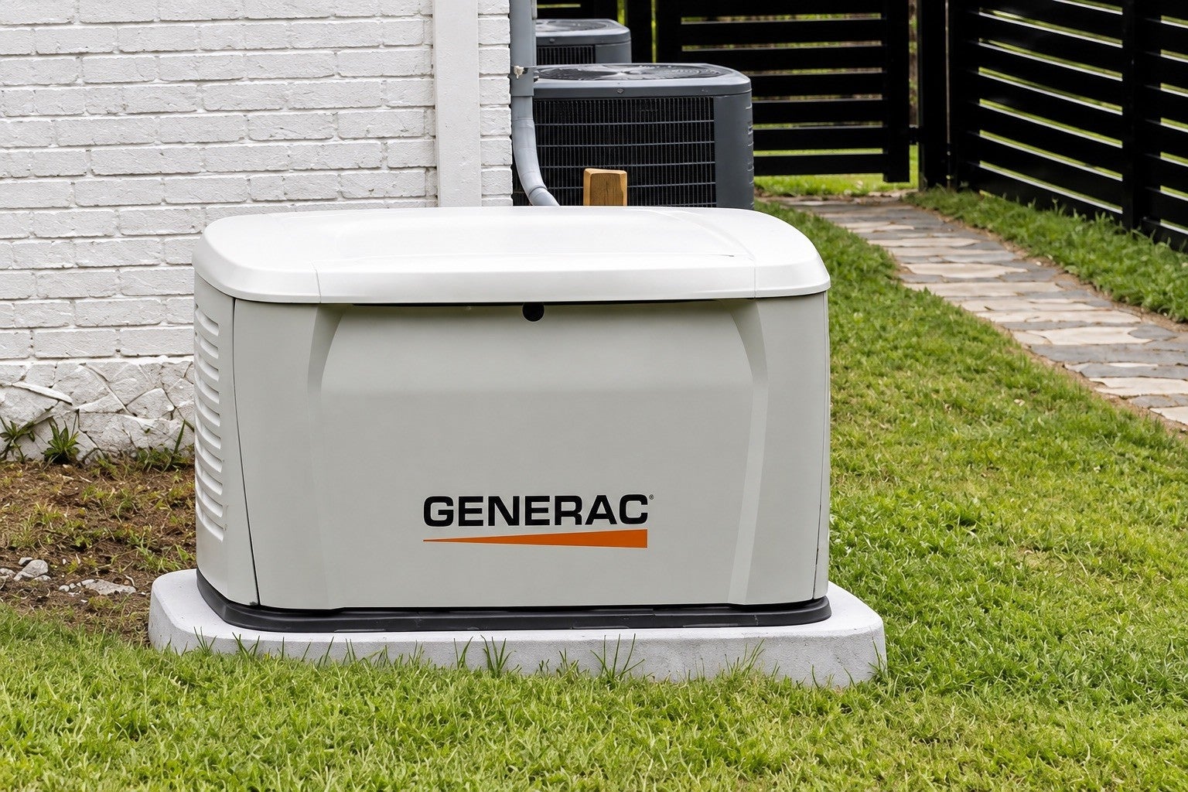
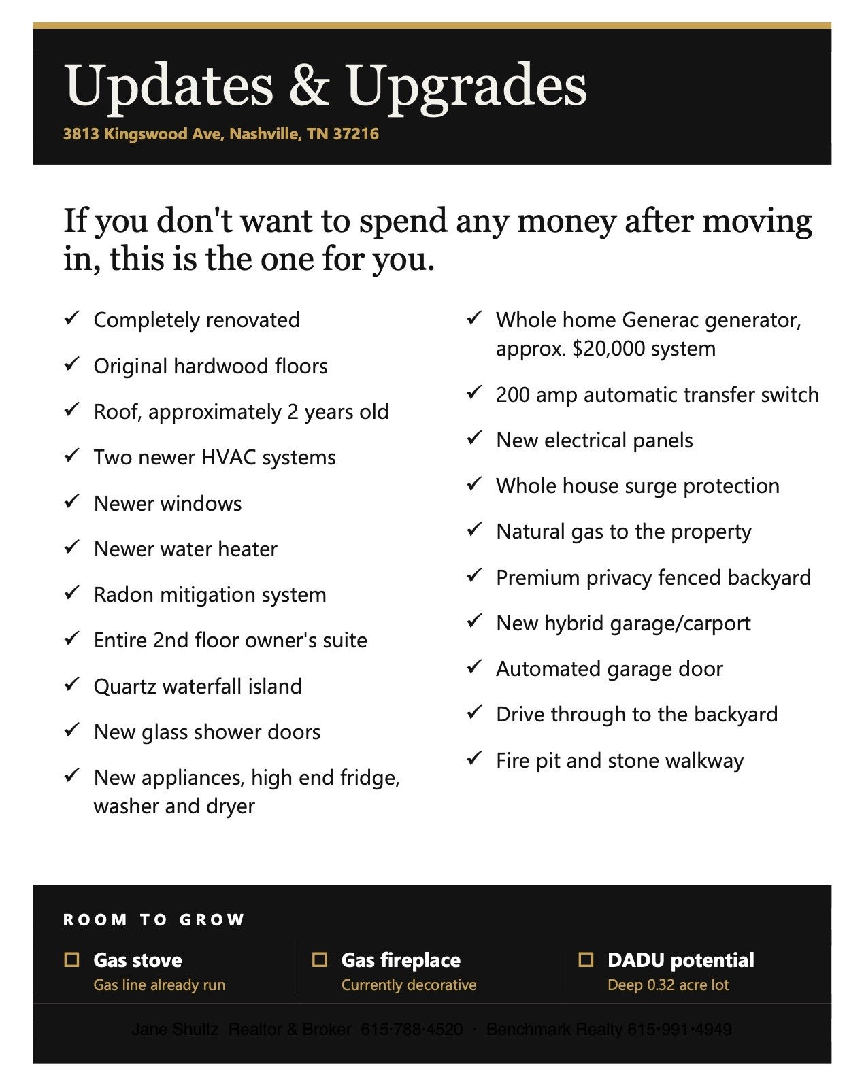
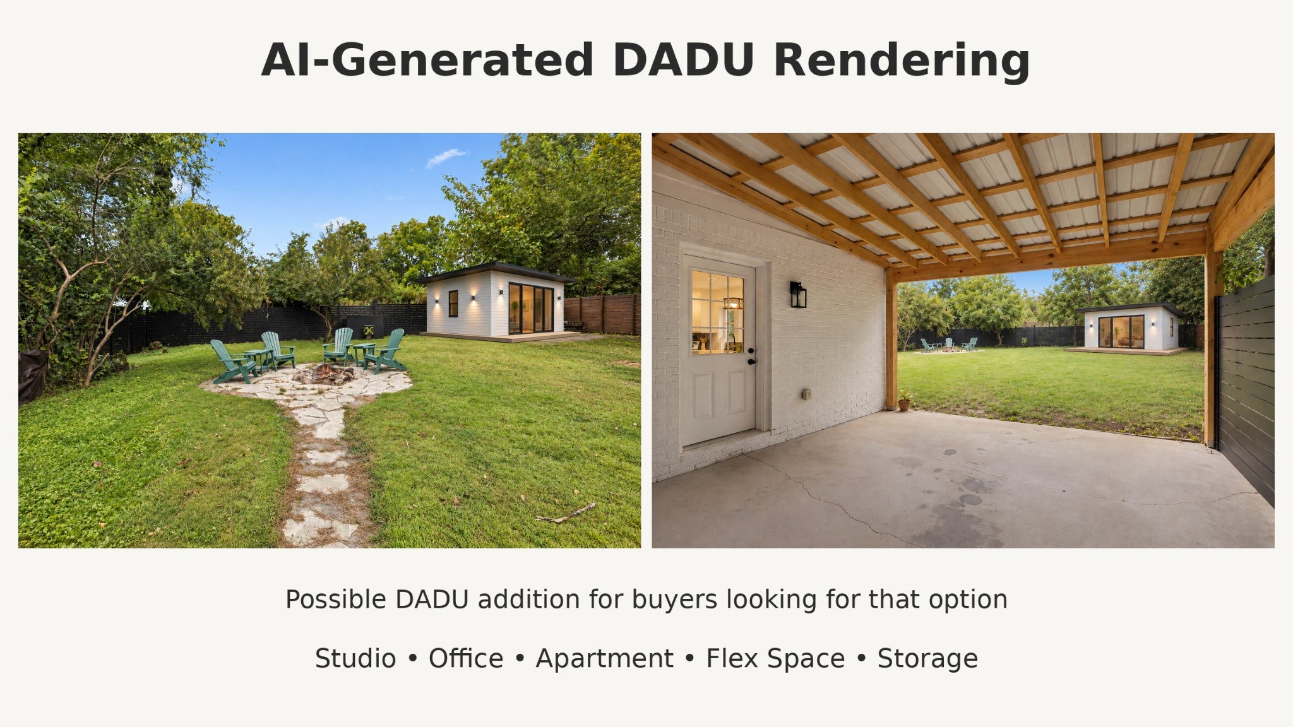
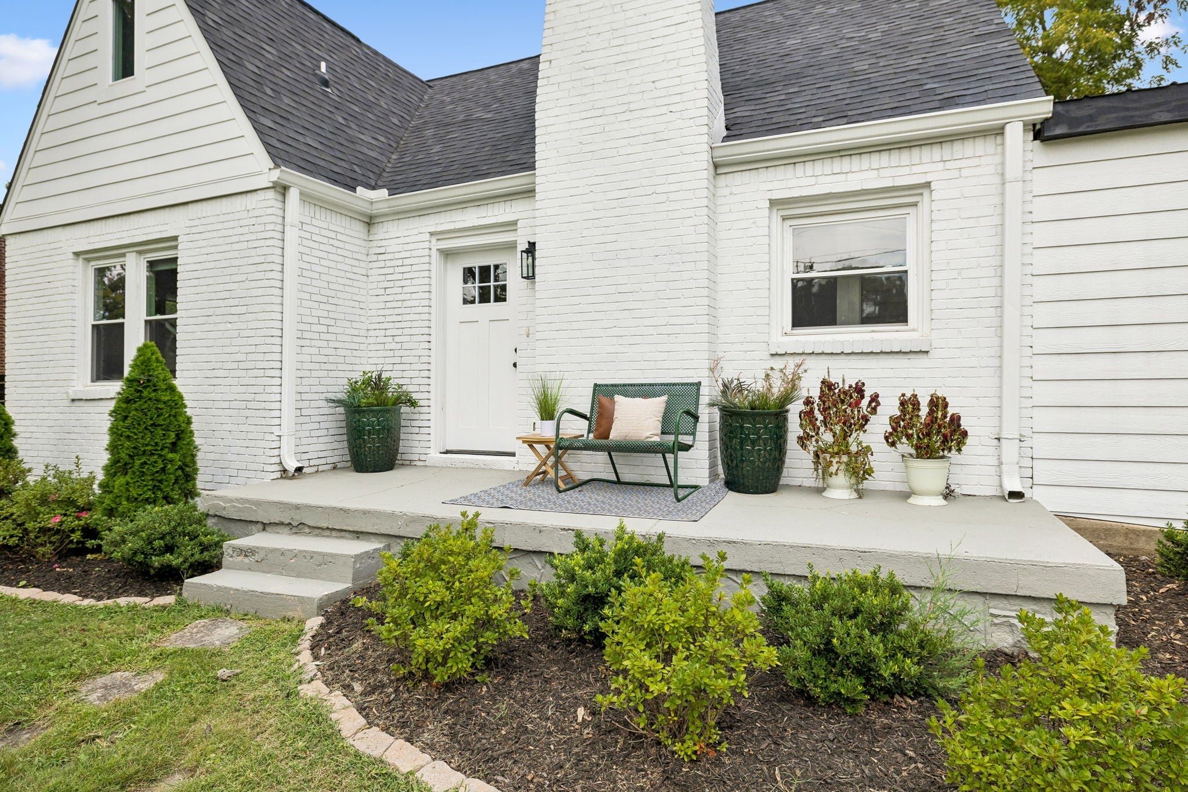
Enter an interest rate to see your estimated monthly payment.MOTIVATED SELLER & HUGE PRICE DROP! Plus, an additional lender credit may be available through a participating lender. Over improved with everything new and done! Sellers loss, but your gain! Historic Inglewood character, a deep lot with promising DADU potential & the expensive improvements already handled! This completely renovated white-brick English Tudor offers natural gas service, an approximately $20,000 whole-home Generac generator system, new electrical panels, two newer HVAC systems, an approximately two-year-old roof, newer windows, new water heater, a new hybrid garage/carport with automated garage door, plus an unfinished basement for storage & storm safety. Light-filled home features gorgeous original hardwood flooring, a beautifully renovated kitchen with quartz waterfall island & modern bathrooms. Premium stainless & smart appliances remain, including the French-door refrigerator, washer & dryer. The entire second floor is a private owner’s retreat with vaulted ceilings, walk-in closet & oversized bathroom with double vanities & walk-in shower. The Generac automatically transfers the home to standby power during an outage. Natural gas was brought in for the generator & extended toward the stove, creating future conversion possibilities for the stove, fireplace & potentially heating, subject to professional verification. The new garage/carport hybrid provides drive-through backyard access for vehicles, trailers, boats & large toys. The deep, cleared backyard is private & enclosed by premium, maintenance-free aluminum fencing. This quiet Inglewood street is minutes from Riverside Village, Five Points, Shelby Bottoms Greenway & East Nashville favorites. Ask your agent or the listing agent for details on updates, generator & completed permits.
| 4 days ago | Price changed to $620,000 | |
| 4 days ago | Listing updated with changes from the MLS | |
| 2 months ago | Status changed to Active | |
| 2 months ago | Listing first seen on site |
Listings courtesy of Realtracs as distributed by MLS GRID

Based on information submitted to the MLS GRID as of 2026-10-25 10:22 AM UTC. All data is obtained from various sources and may not have been verified by broker or MLS GRID. Supplied Open House Information is subject to change without notice. All information should be independently reviewed and verified for accuracy. Properties may or may not be listed by the office/agent presenting the information.
The Digital Millennium Copyright Act of 1998, 17 U.S.C. § 512 (the “DMCA”) provides recourse for copyright owners who believe that material appearing on the Internet infringes their rights under U.S. copyright law. If you believe in good faith that any content or material made available in connection with our website or services infringes your copyright, you (or your agent) may send us a notice requesting that the content or material be removed, or access to it blocked. Notices must be sent in writing by email to DMCAnotice@MLSGrid.com.
The DMCA requires that your notice of alleged copyright infringement include the following information: (1) description of the copyrighted work that is the subject of claimed infringement; (2) description of the alleged infringing content and information sufficient to permit us to locate the content; (3) contact information for you, including your address, telephone number and email address; (4) a statement by you that you have a good faith belief that the content in the manner complained of is not authorized by the copyright owner, or its agent, or by the operation of any law; (5) a statement by you, signed under penalty of perjury, that the information in the notification is accurate and that you have the authority to enforce the copyrights that are claimed to be infringed; and (6) a physical or electronic signature of the copyright owner or a person authorized to act on the copyright owner’s behalf. Failure to include all of the above information may result in the delay of the processing of your complaint.
Each Keller Williams Realty office is independently owned and operated.