
8706 Poplar Creek RdNashville, TN 37221
Mortgage Calculator
Monthly Payment (Est.)
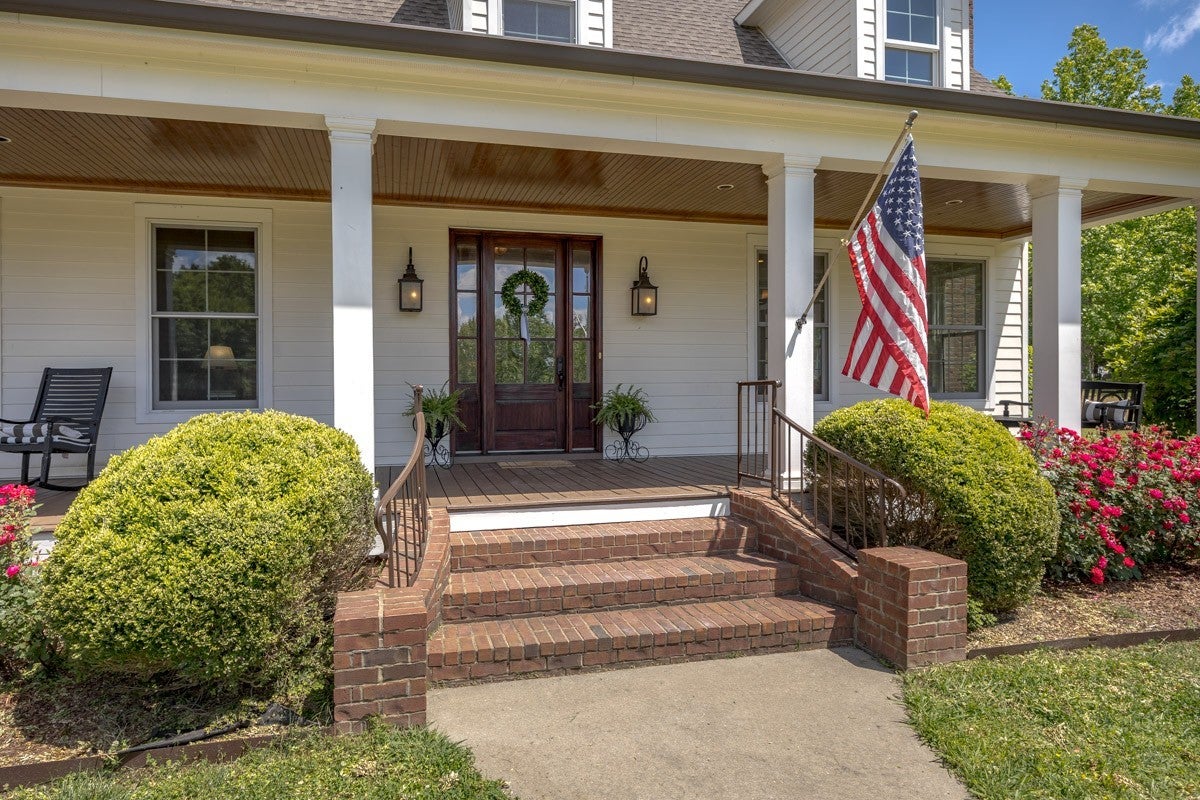
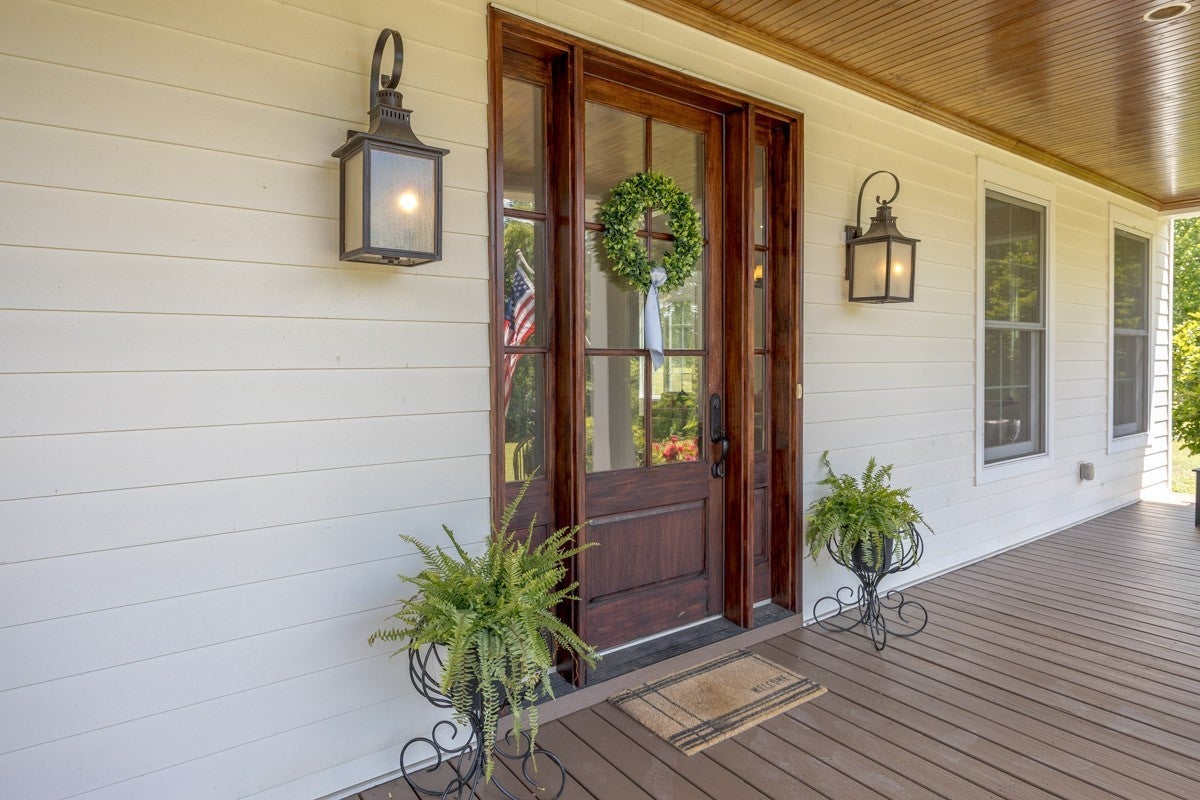
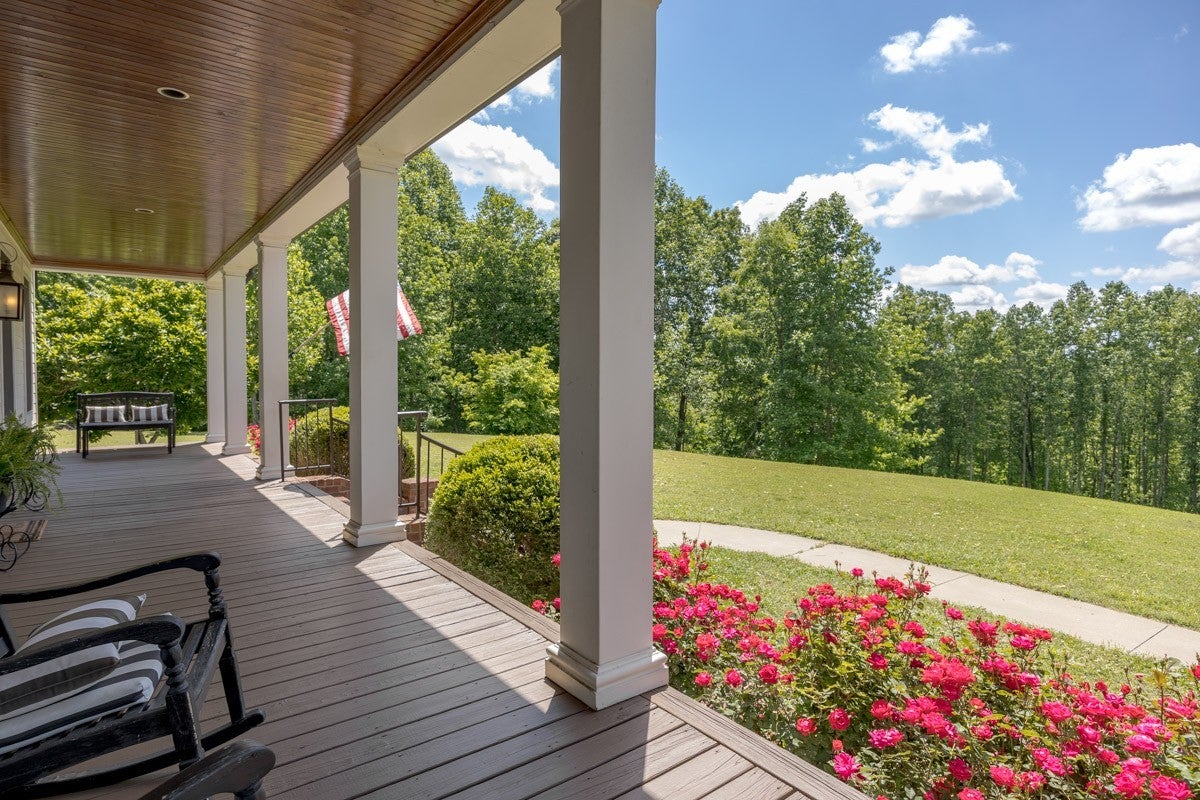
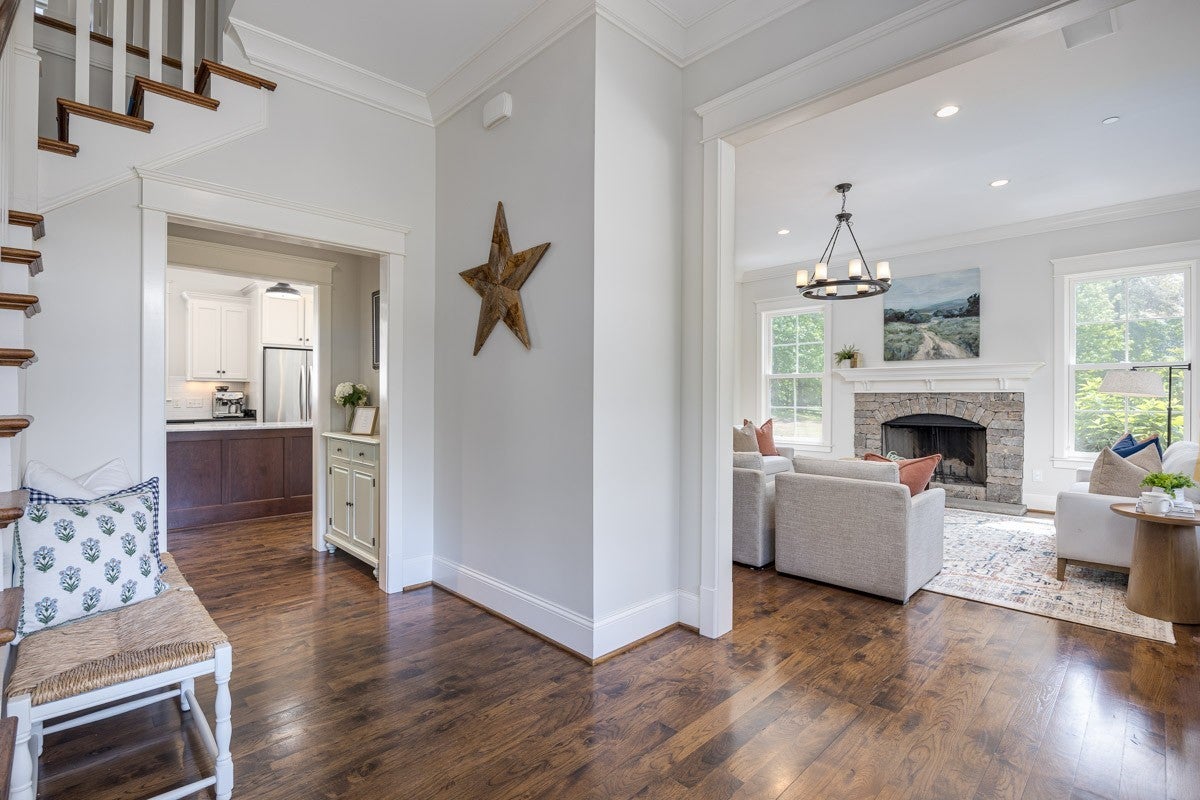
Enter an interest rate to see your estimated monthly payment.There are houses you admire, and then there are places that make you want to stay. Perched atop approximately 7.75 beautiful acres just minutes from Nashville, this is one of those places. Surrounded by mature maples, dogwoods, and towering tulip poplars, the property feels wonderfully removed from the pace and noise of everyday life. From the inviting front porch, peaceful views unfold across the landscape—a setting you really have to experience in person. With 3,647 square feet, the home was designed for living. Four bedrooms and 3½ bathrooms provide comfortable space for family and guests, while the warm kitchen and two wood-burning fireplaces create an inviting atmosphere. The primary suite offers a quiet retreat, while the fireplace-equipped home office has become a favorite place to read, think, or simply unwind. An oversized bonus room adds remarkable flexibility as a home theater, workout space, or whatever you envision. But what makes this property special isn't found on a feature sheet. It's coffee and a book on the porch on a quiet morning. It's watching wildlife and the seasons change across the landscape. It's wide stretches of lawn, towering hardwoods, and the feeling that there is finally room to breathe. It's coming home at the end of a busy day and feeling the pace of the world slow down. And remarkably, that feeling of escape comes without giving up convenience. Restaurants, grocery stores, banks, and everyday necessities are only minutes away, while the property itself feels like a private retreat. Guests consistently remark on the beauty of the setting and the unusual sense of peace they feel here. Because ultimately, this isn't about having a beautiful house. It's about having a place where life feels a little better. A place to slow down. A place to gather. A place to breathe. A place to make memories. This is more than a house. It's a home—and a rare opportunity to live differently.
| 2 weeks ago | Price changed to $1,995,000 | |
| 2 weeks ago | Listing updated with changes from the MLS | |
| 2 months ago | Listing first seen on site |
Listings courtesy of Realtracs as distributed by MLS GRID

Based on information submitted to the MLS GRID as of 2026-10-23 09:09 AM UTC. All data is obtained from various sources and may not have been verified by broker or MLS GRID. Supplied Open House Information is subject to change without notice. All information should be independently reviewed and verified for accuracy. Properties may or may not be listed by the office/agent presenting the information.
The Digital Millennium Copyright Act of 1998, 17 U.S.C. § 512 (the “DMCA”) provides recourse for copyright owners who believe that material appearing on the Internet infringes their rights under U.S. copyright law. If you believe in good faith that any content or material made available in connection with our website or services infringes your copyright, you (or your agent) may send us a notice requesting that the content or material be removed, or access to it blocked. Notices must be sent in writing by email to DMCAnotice@MLSGrid.com.
The DMCA requires that your notice of alleged copyright infringement include the following information: (1) description of the copyrighted work that is the subject of claimed infringement; (2) description of the alleged infringing content and information sufficient to permit us to locate the content; (3) contact information for you, including your address, telephone number and email address; (4) a statement by you that you have a good faith belief that the content in the manner complained of is not authorized by the copyright owner, or its agent, or by the operation of any law; (5) a statement by you, signed under penalty of perjury, that the information in the notification is accurate and that you have the authority to enforce the copyrights that are claimed to be infringed; and (6) a physical or electronic signature of the copyright owner or a person authorized to act on the copyright owner’s behalf. Failure to include all of the above information may result in the delay of the processing of your complaint.
Each Keller Williams Realty office is independently owned and operated.