
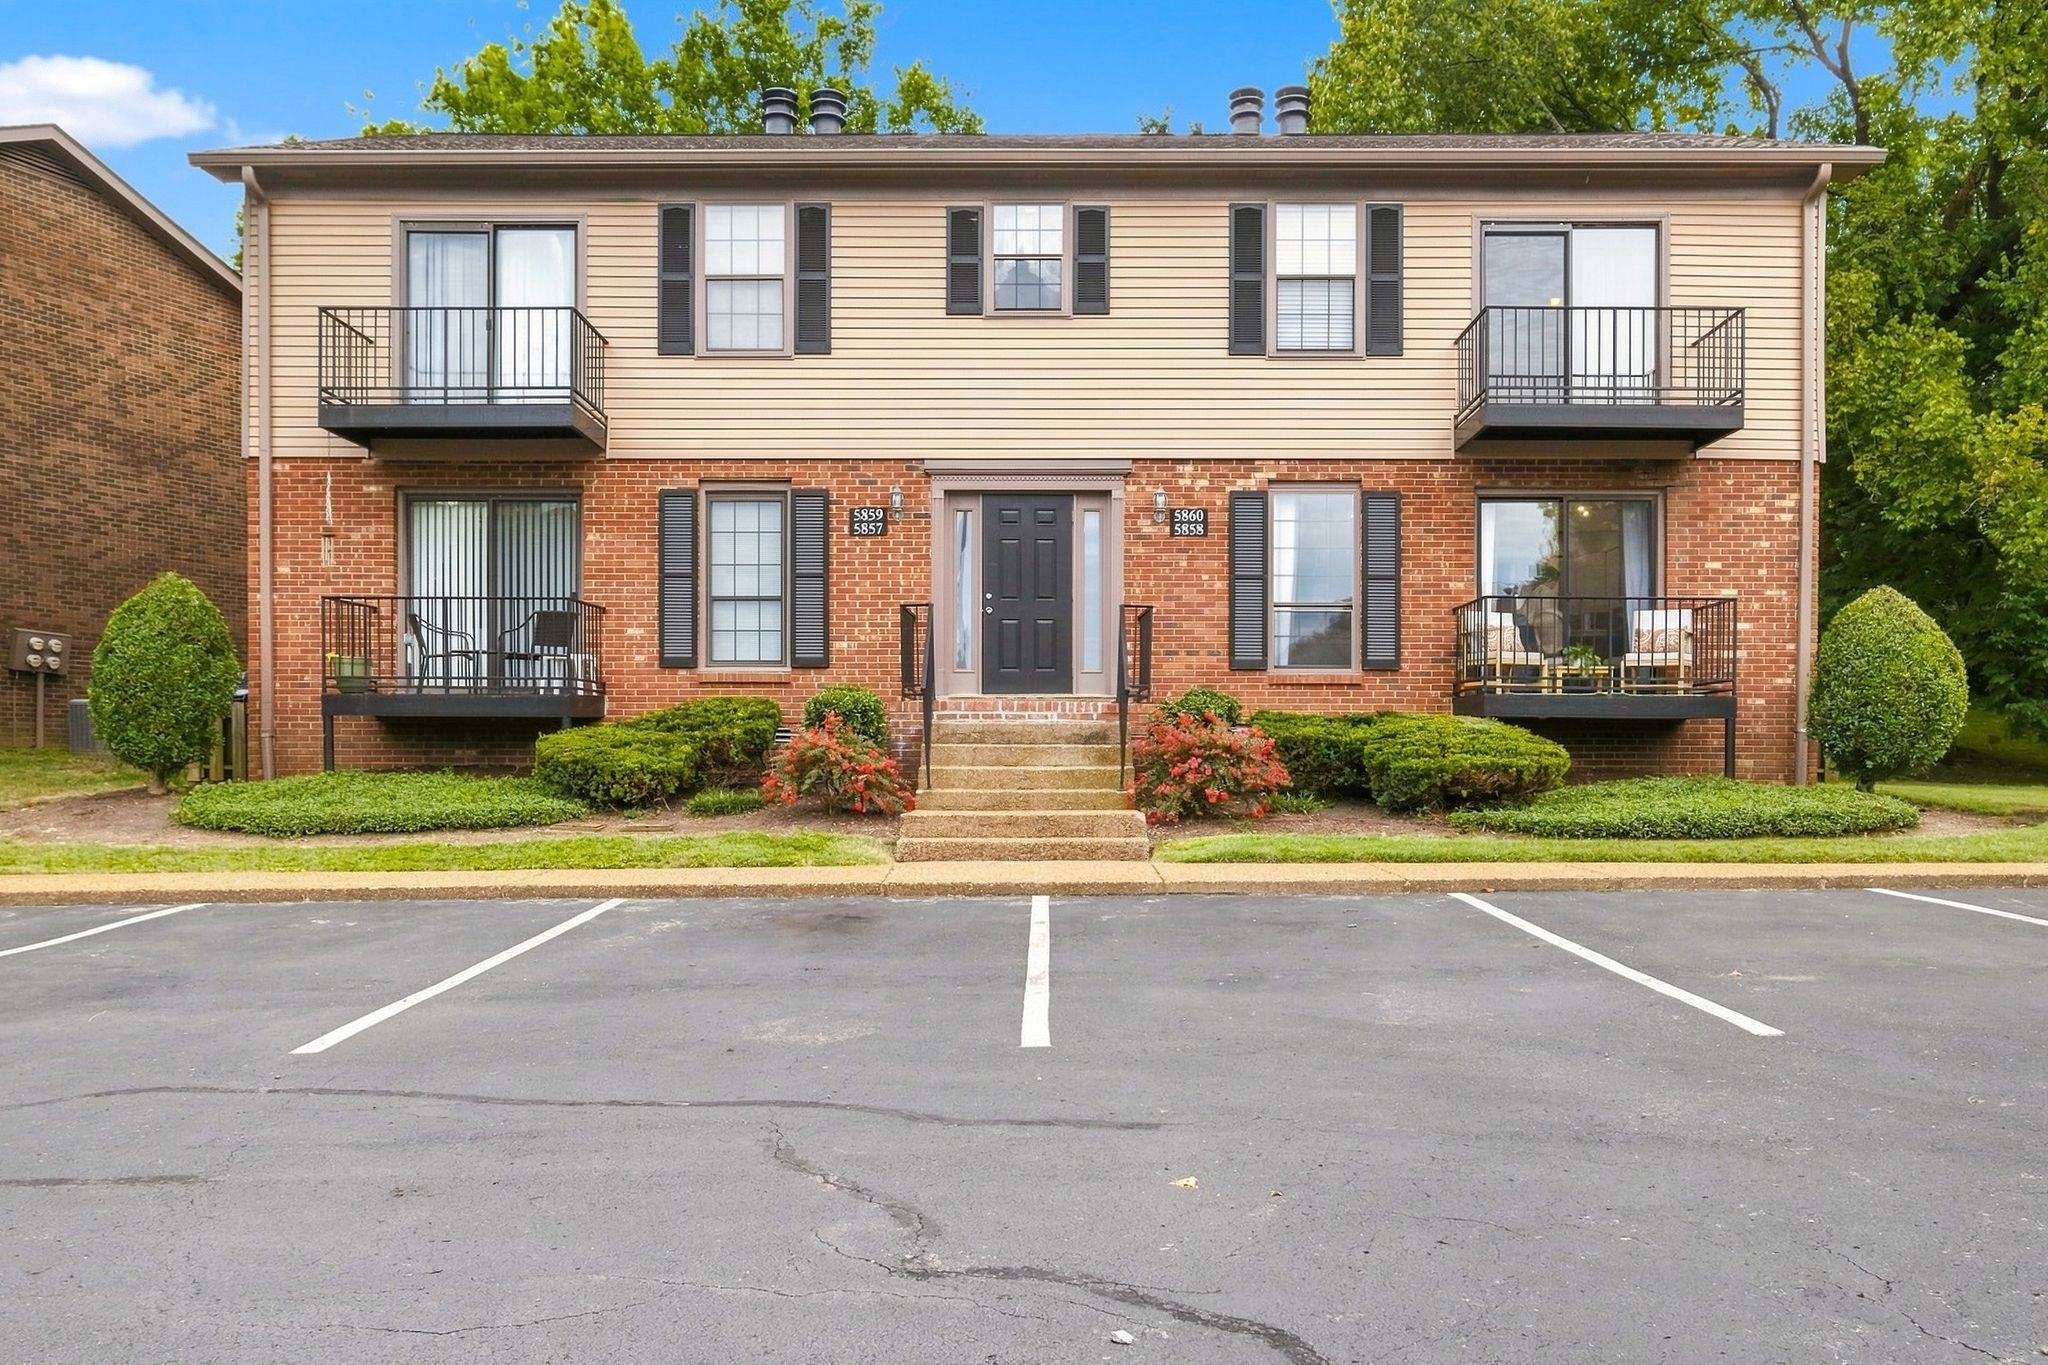
5858 Brentwood TrceBrentwood, TN 37027
Mortgage Calculator
Monthly Payment (Est.)
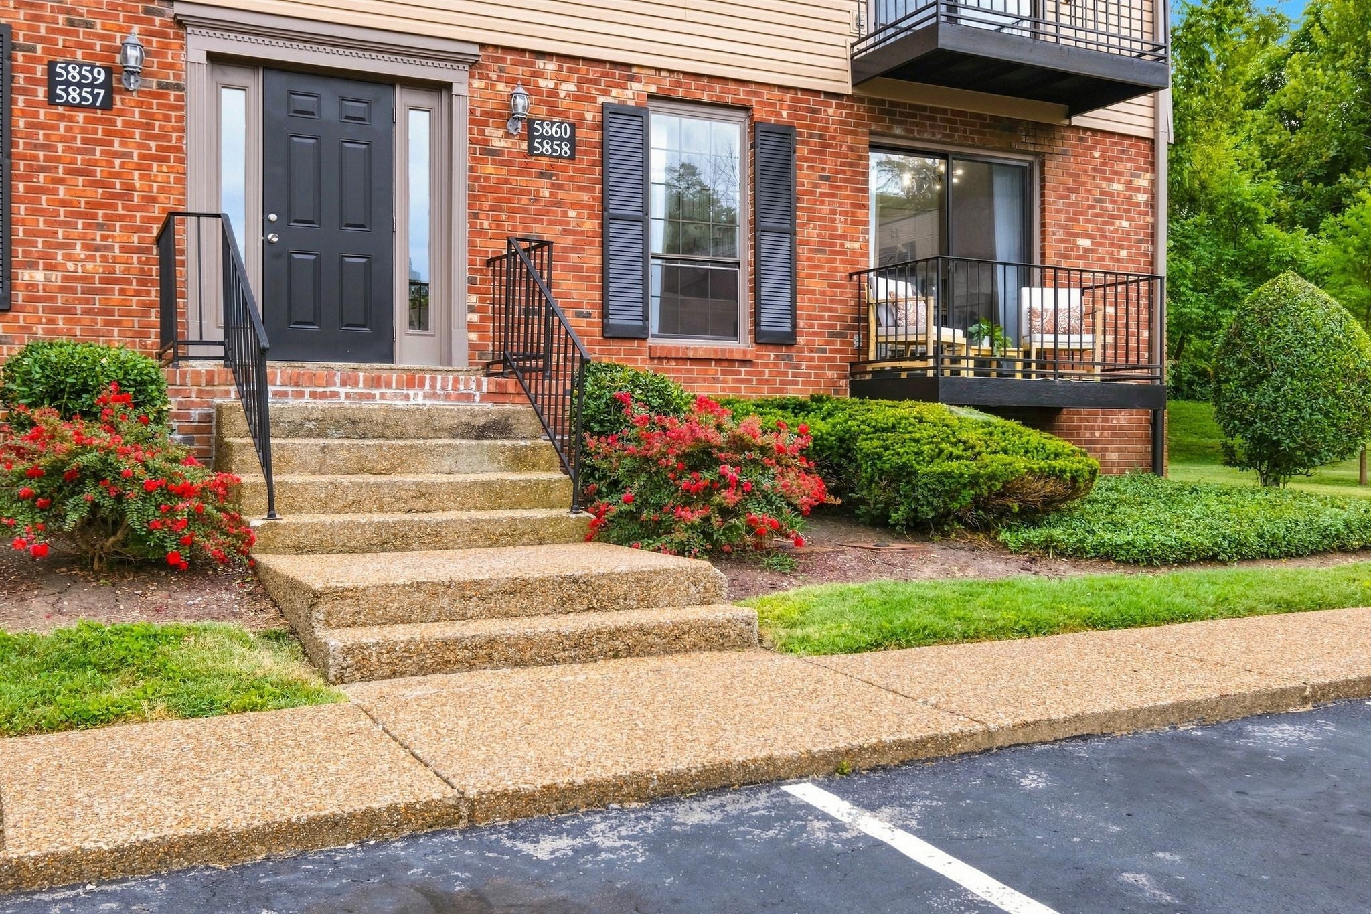
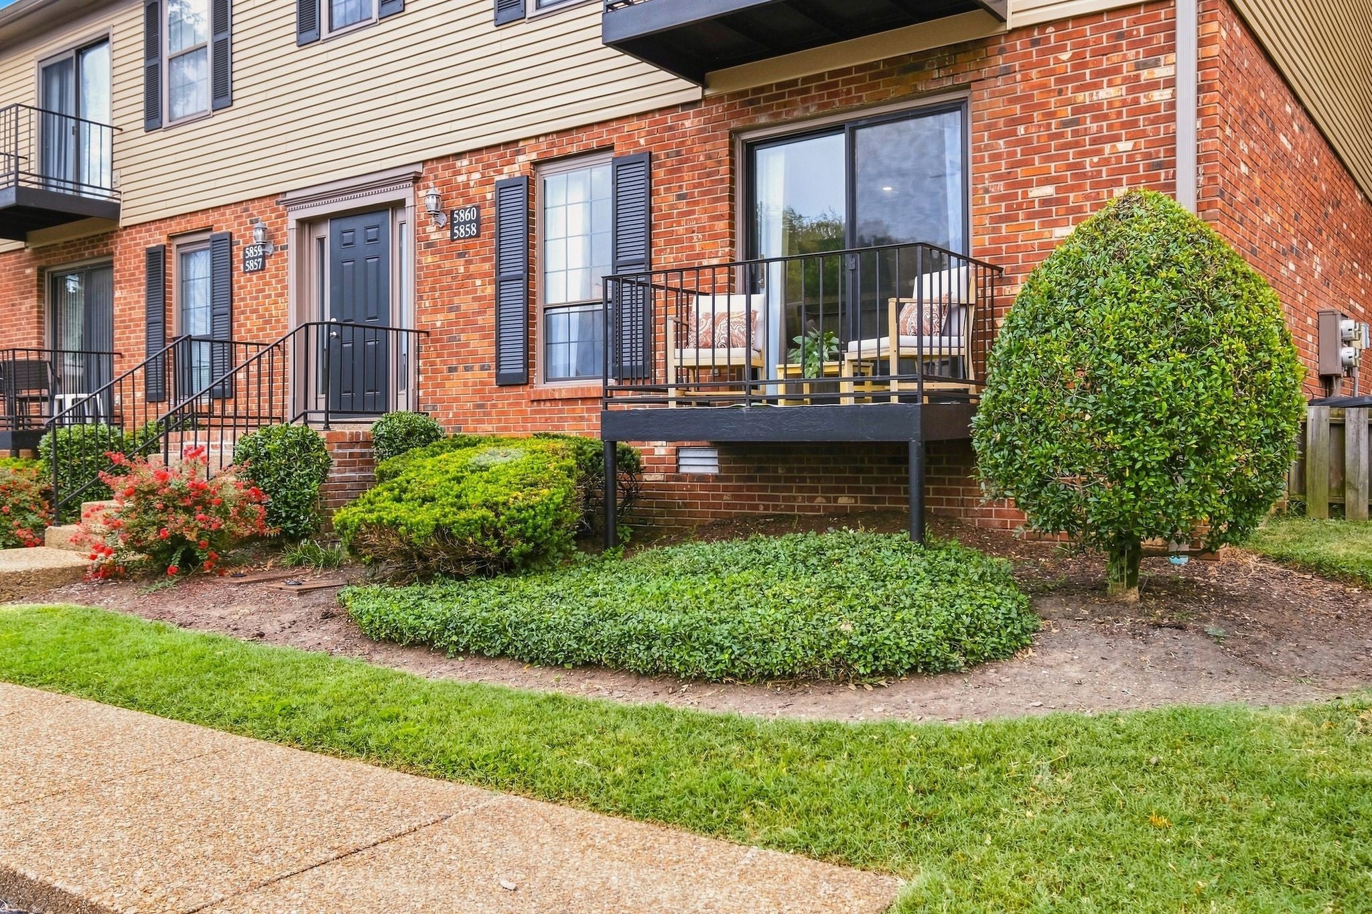
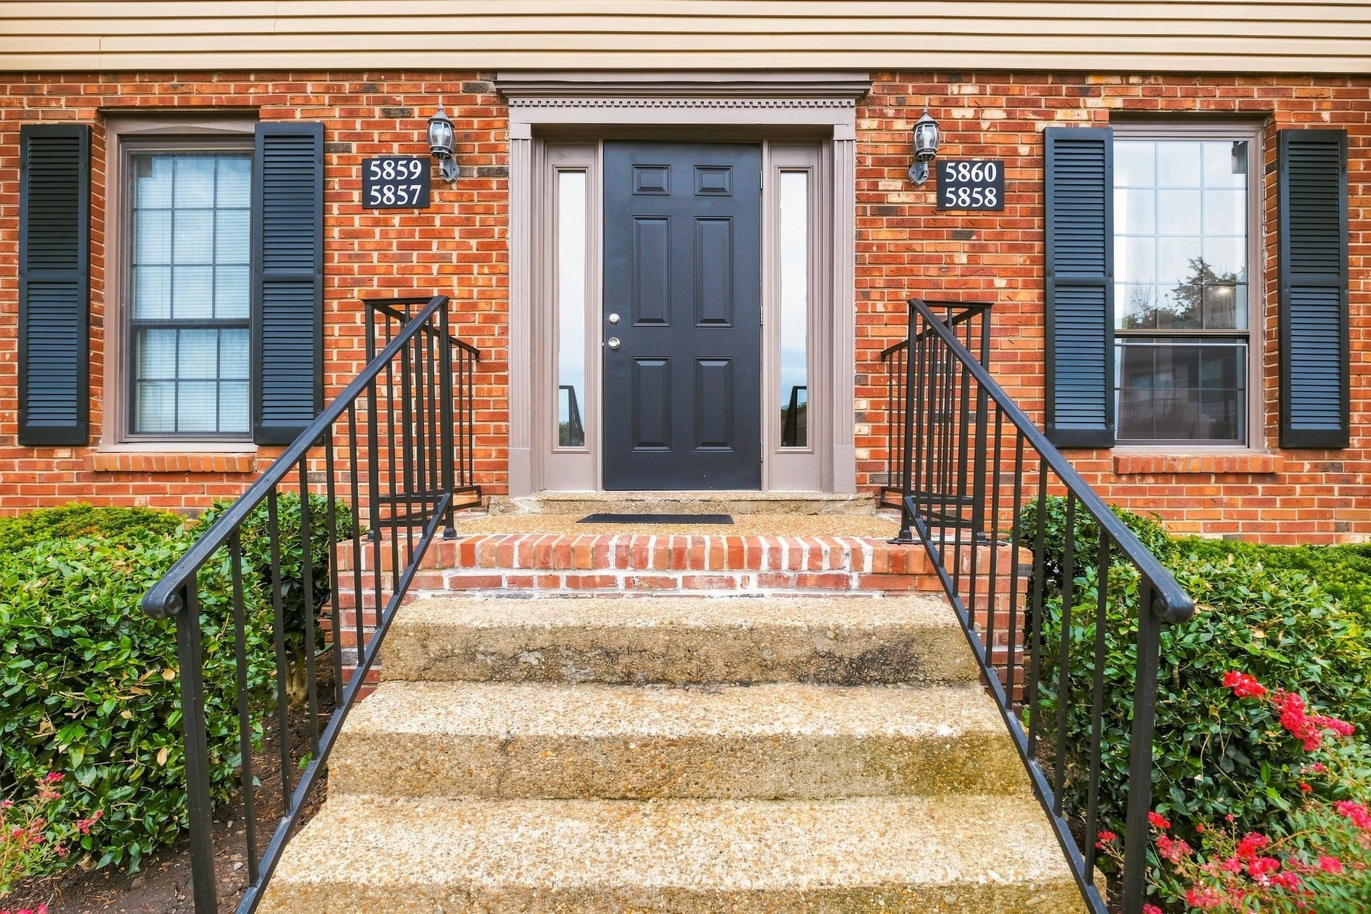
$1,163Tucked away in a quiet corner of desirable Brentwood Trace, this fully renovated 1-bedroom, 1-bathroom condo offers the ideal blend of modern style, privacy, and turnkey convenience. The light-filled layout features new luxury vinyl plank flooring and designer lighting throughout. At the heart of the living area is a cozy decorative fireplace framed by a custom accent wall and handsome wood mantel. The fully updated kitchen comes equipped with sleek quartz countertops, a custom tile backsplash, and a complete suite of stainless-steel appliances, including the refrigerator, dishwasher, range, and brand-new microwave. The oversized primary bedroom overlooks a lush tree line for extra privacy and serves as a peaceful retreat with a stylish accent wall and a generous walk-in closet. The full bath was completely renovated with crisp, modern finishes. Step out onto your private balcony and enjoy your morning coffee. For added peace of mind and everyday ease, the home includes a full-sized washer and dryer, a newly installed roof on the building, newer HVAC system (2022) and water heater (2022), and new windows that are on order. As part of the Brentwood Trace community, residents enjoy access to the pristine neighborhood pool, clubhouse, and meticulously maintained grounds. Perfectly positioned just minutes from Brentwood's best dining, shopping, and recreation, this move-in ready property also offers quick access to Cool Springs, historic Franklin, and downtown Nashville. Affordable, updated, and convenient—this rare Brentwood find is ready for you to move right in. A $1,500 lender credit is available and will be applied towards the buyer's closing costs and pre-paids if the buyer chooses to use the seller’s preferred lender. Credit not to exceed 1% of loan amount.
| 2 weeks ago | Status changed to Active | |
| 2 weeks ago | Listing updated with changes from the MLS® | |
| 2 weeks ago | Listing first seen on site |
Listings courtesy of Realtracs as distributed by MLS GRID

Based on information submitted to the MLS GRID as of 2026-09-10 06:17 AM UTC. All data is obtained from various sources and may not have been verified by broker or MLS GRID. Supplied Open House Information is subject to change without notice. All information should be independently reviewed and verified for accuracy. Properties may or may not be listed by the office/agent presenting the information.
The Digital Millennium Copyright Act of 1998, 17 U.S.C. § 512 (the “DMCA”) provides recourse for copyright owners who believe that material appearing on the Internet infringes their rights under U.S. copyright law. If you believe in good faith that any content or material made available in connection with our website or services infringes your copyright, you (or your agent) may send us a notice requesting that the content or material be removed, or access to it blocked. Notices must be sent in writing by email to DMCAnotice@MLSGrid.com.
The DMCA requires that your notice of alleged copyright infringement include the following information: (1) description of the copyrighted work that is the subject of claimed infringement; (2) description of the alleged infringing content and information sufficient to permit us to locate the content; (3) contact information for you, including your address, telephone number and email address; (4) a statement by you that you have a good faith belief that the content in the manner complained of is not authorized by the copyright owner, or its agent, or by the operation of any law; (5) a statement by you, signed under penalty of perjury, that the information in the notification is accurate and that you have the authority to enforce the copyrights that are claimed to be infringed; and (6) a physical or electronic signature of the copyright owner or a person authorized to act on the copyright owner’s behalf. Failure to include all of the above information may result in the delay of the processing of your complaint.
Each Keller Williams Realty office is independently owned and operated.