
344 Chaney Road 10Smyrna, TN 37167
Mortgage Calculator
Monthly Payment (Est.)
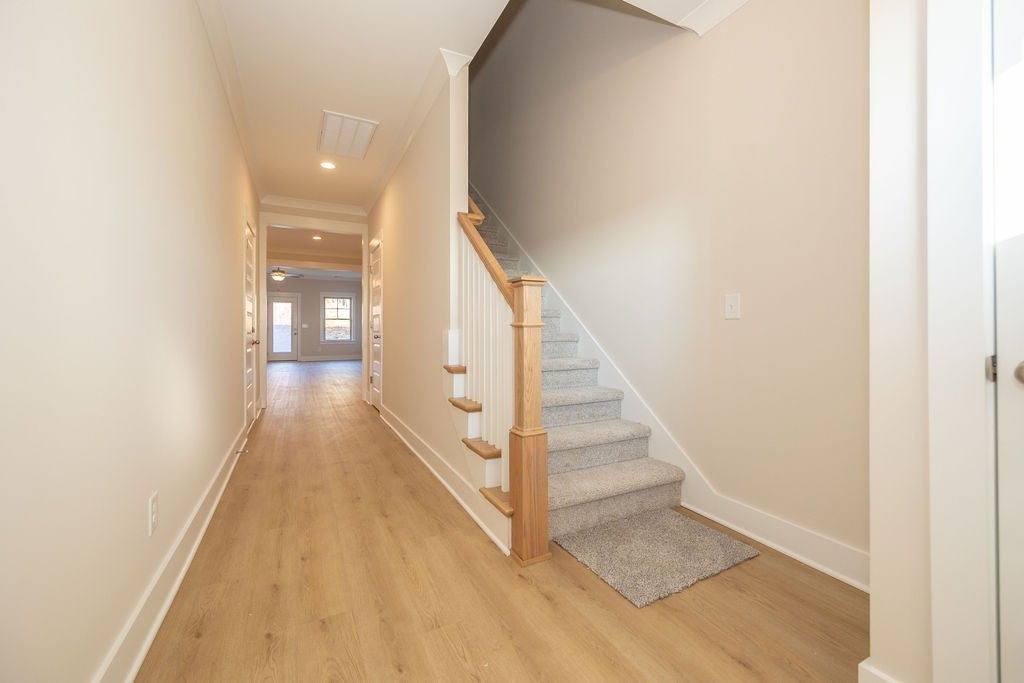
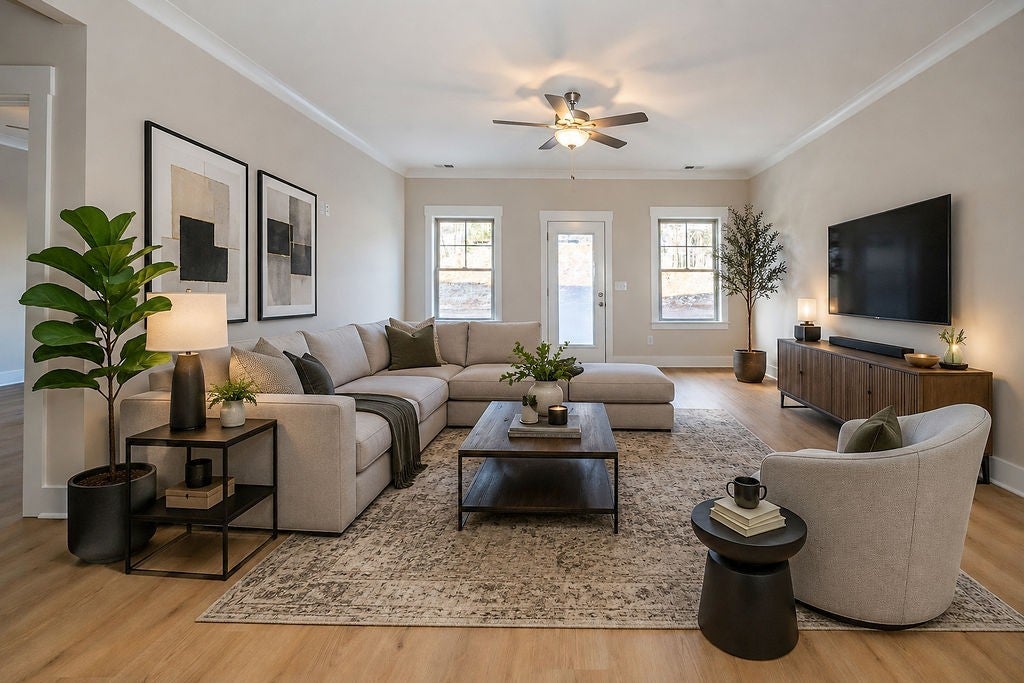
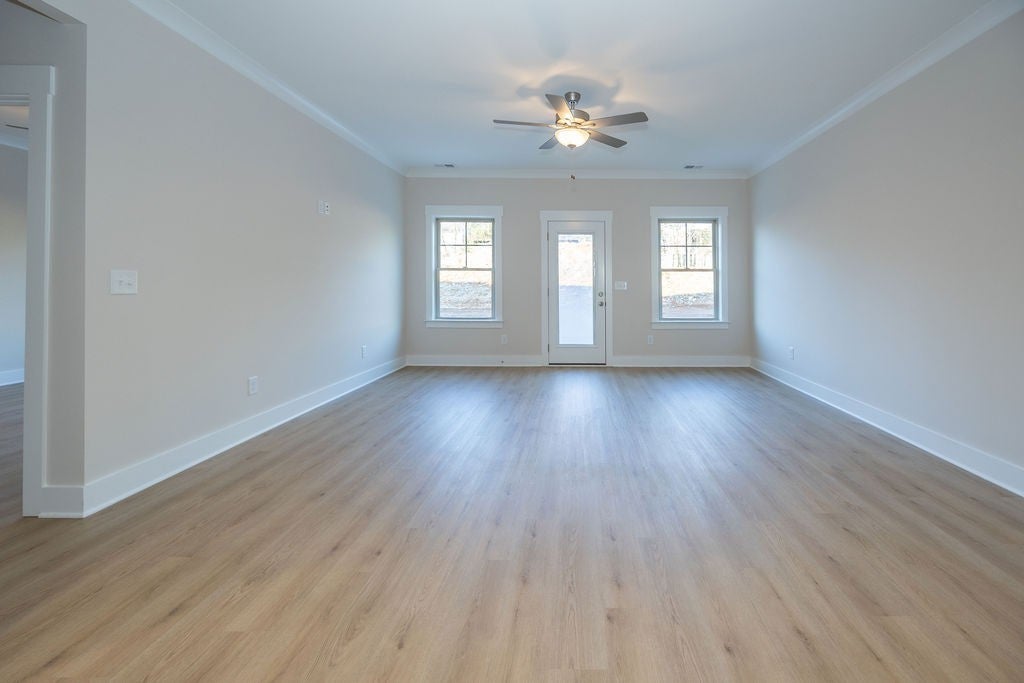
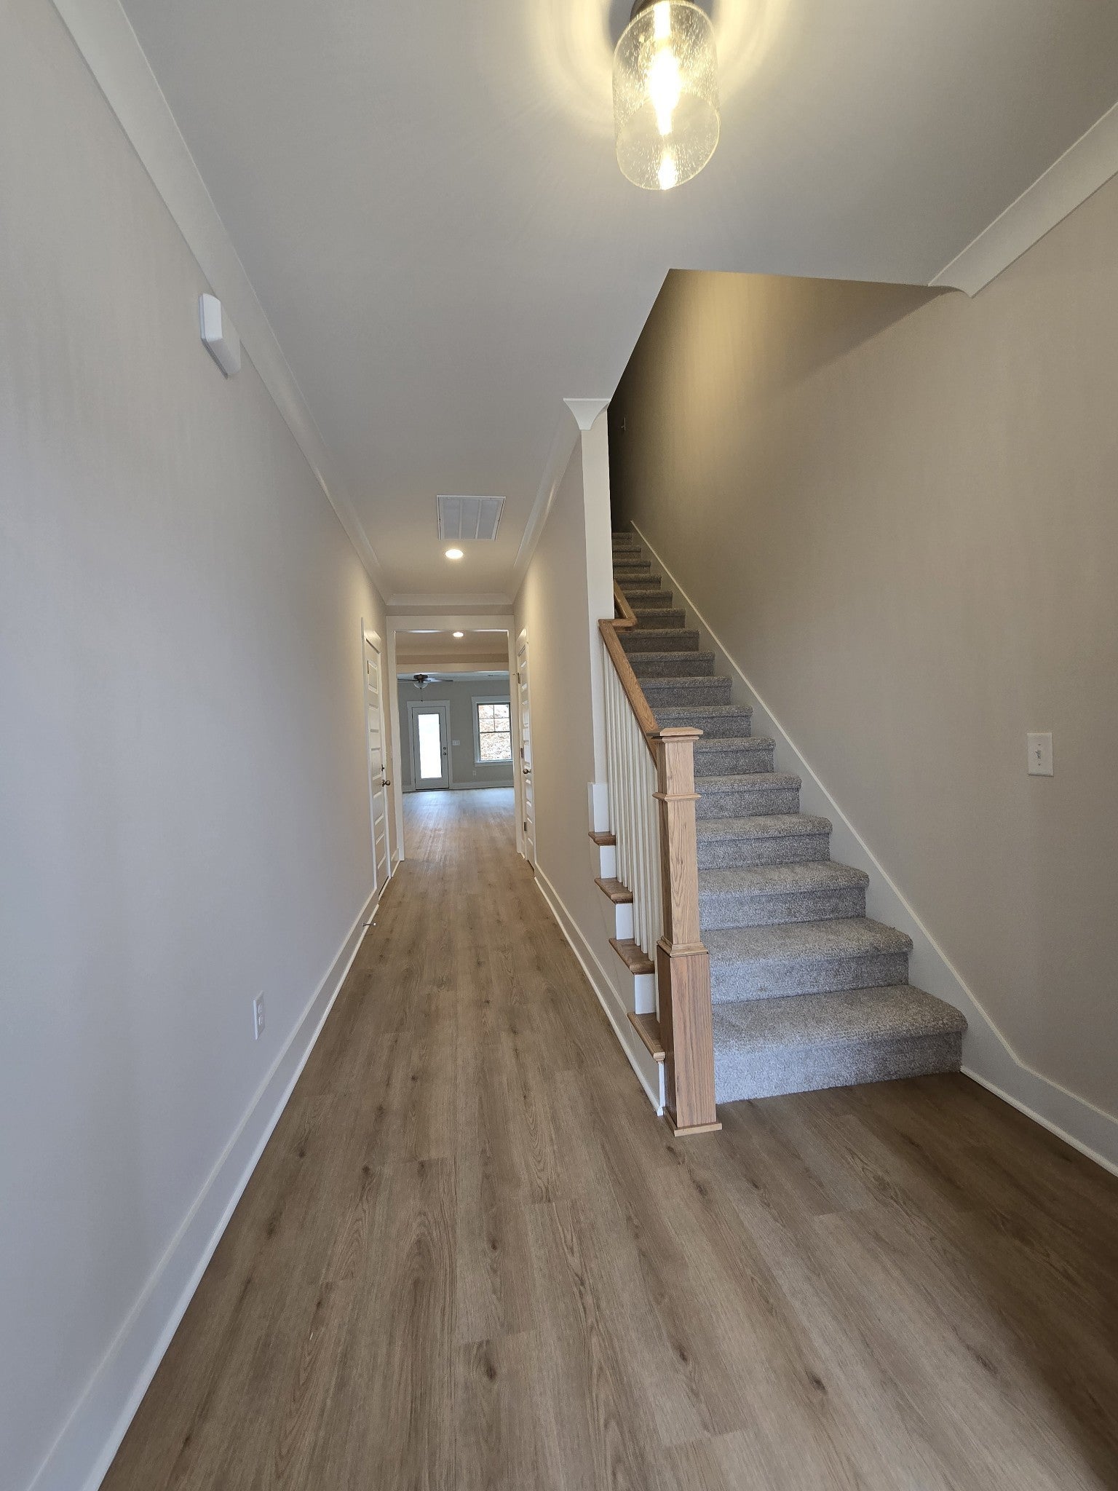
$1,8930 Down THDA eligible property with THDA offering up to $25,000 towards down payment and closing cost. 4 Bedroom (primary down with tiled shower) a Bonus room with large utility room walk in storage and back yard that can be fenced. Also included, Up to $12,000 in buyer incentives including closing cost and or rate buy down with preferred lender. You get full use of the entire yard. Click for Professional photos of previously finished homes and floorplans. Check out 328 and 340 Chaney Road too. Excellent location in the heart of the most vibrant area of Smyrna. Less than a mile to many restaurants and shopping including quick access to I-24.,You have your own 60 foot backyard! Fencing allowed, your yard is yours. Up to $12,000 in buyer incentives for loans or additional appliances, fenced yard or blinds when using one of our prefered lenders and closing company. No carpet downstairs. 4 Bedrooms with bonus and 2 car garage. Primary bedroom down with tiled shower and walk in closet. These are not small bedrooms, you'll love the size and closets. Walk in storage check out photos. Inviting foyer. Spacious kitchen with pantry, Custom cabinets with slow close doors and drawers. Smooth ceilings with crown molding. These units have separate firewalls and insulation between each side for safety, quiet and comfort. Large walk in Utility room. Separate Bonus room. All Brick and Hardie Board siding, no vinyl siding. Local builder. Quality built. No neighbors directly behind you. Only 14 homes. Bring your Realtor or contact us for showings and additional info. Additional floorplans available.
| 2 weeks ago | Listing first seen on site | |
| 2 weeks ago | Listing updated with changes from the MLS® |
Listings courtesy of Realtracs as distributed by MLS GRID

Based on information submitted to the MLS GRID as of 2026-09-08 10:10 AM UTC. All data is obtained from various sources and may not have been verified by broker or MLS GRID. Supplied Open House Information is subject to change without notice. All information should be independently reviewed and verified for accuracy. Properties may or may not be listed by the office/agent presenting the information.
The Digital Millennium Copyright Act of 1998, 17 U.S.C. § 512 (the “DMCA”) provides recourse for copyright owners who believe that material appearing on the Internet infringes their rights under U.S. copyright law. If you believe in good faith that any content or material made available in connection with our website or services infringes your copyright, you (or your agent) may send us a notice requesting that the content or material be removed, or access to it blocked. Notices must be sent in writing by email to DMCAnotice@MLSGrid.com.
The DMCA requires that your notice of alleged copyright infringement include the following information: (1) description of the copyrighted work that is the subject of claimed infringement; (2) description of the alleged infringing content and information sufficient to permit us to locate the content; (3) contact information for you, including your address, telephone number and email address; (4) a statement by you that you have a good faith belief that the content in the manner complained of is not authorized by the copyright owner, or its agent, or by the operation of any law; (5) a statement by you, signed under penalty of perjury, that the information in the notification is accurate and that you have the authority to enforce the copyrights that are claimed to be infringed; and (6) a physical or electronic signature of the copyright owner or a person authorized to act on the copyright owner’s behalf. Failure to include all of the above information may result in the delay of the processing of your complaint.
Each Keller Williams Realty office is independently owned and operated.