
3852 Pitchers LnMurfreesboro, TN 37128
Mortgage Calculator
Monthly Payment (Est.)
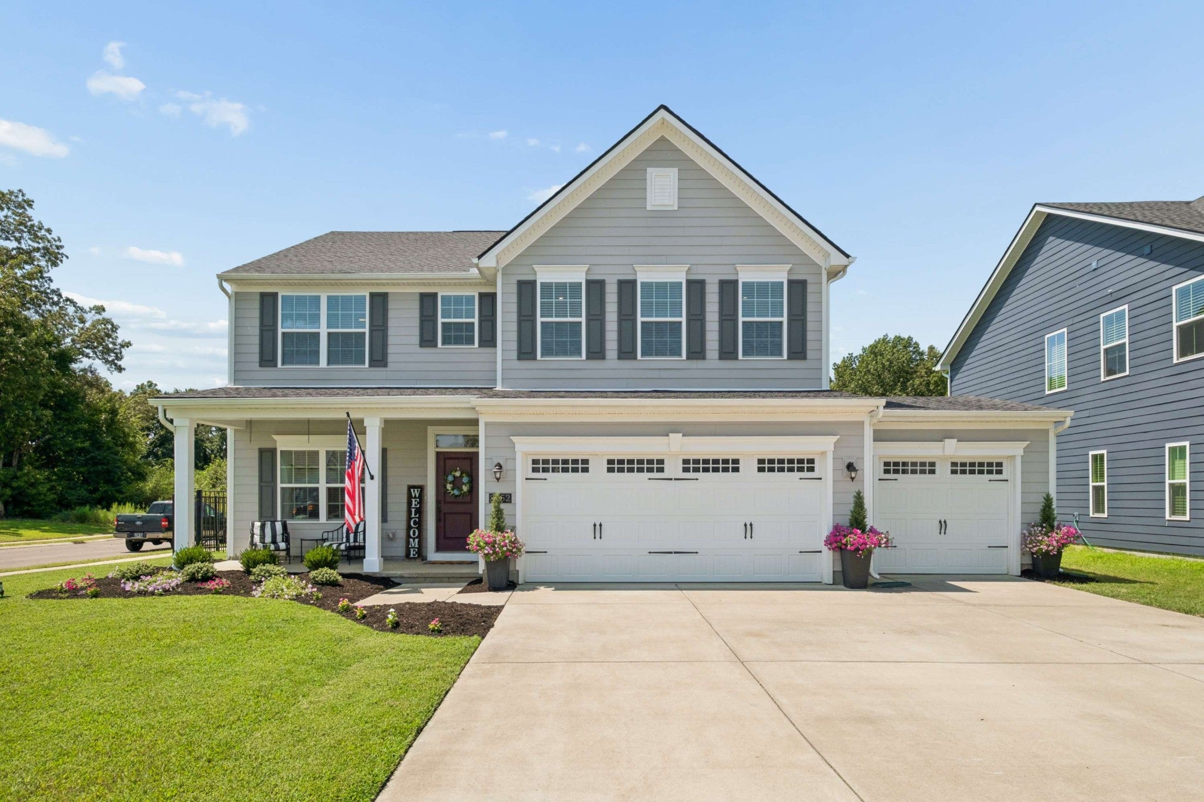
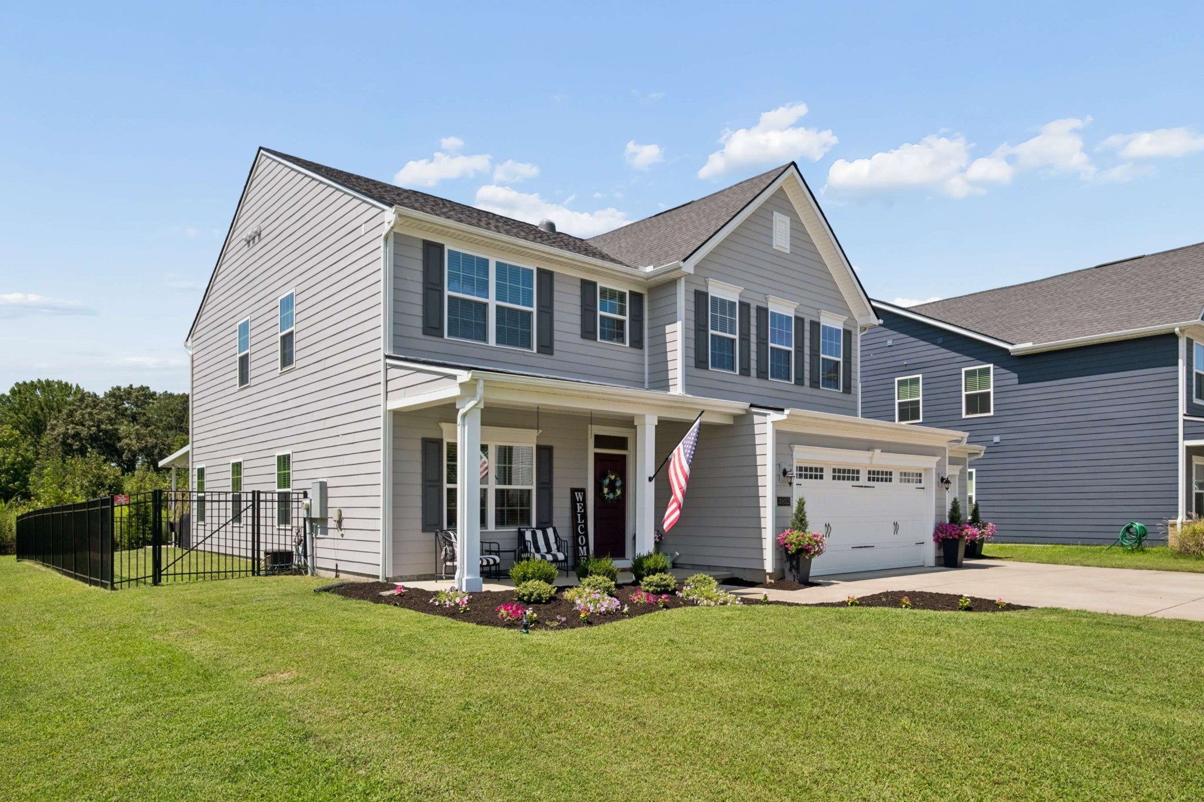
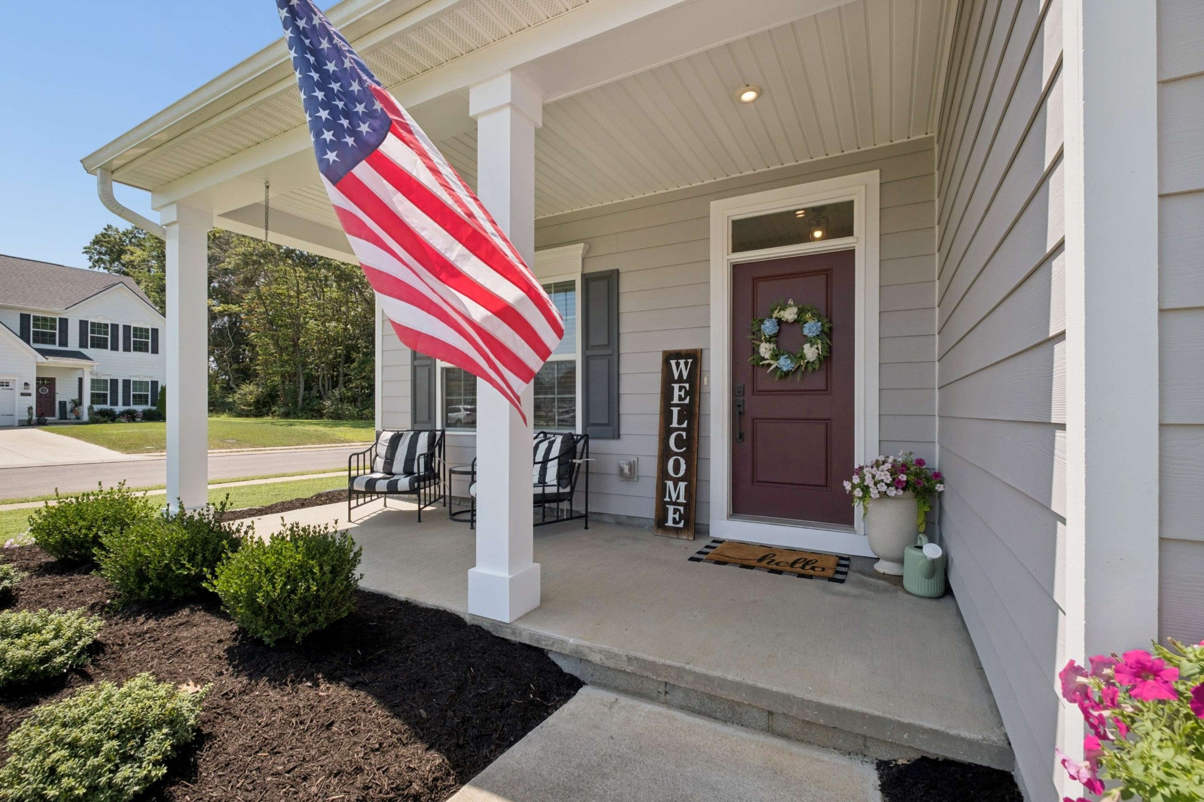
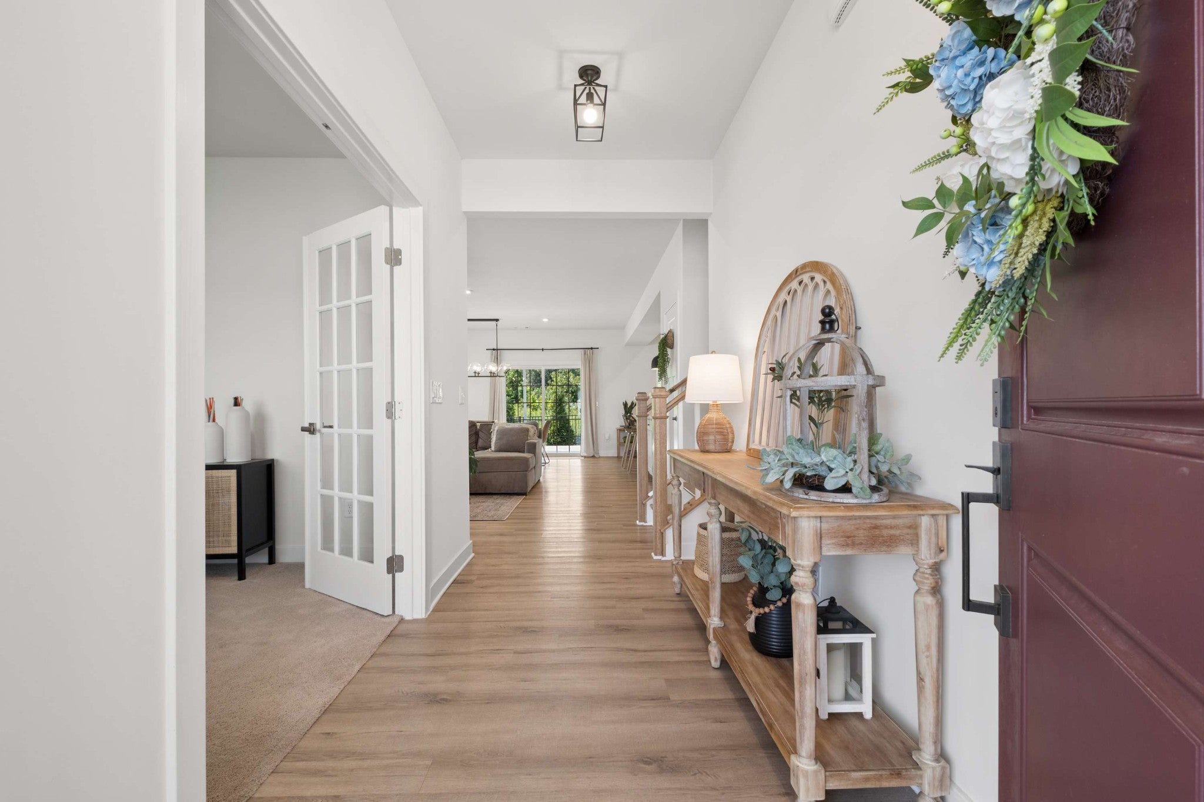
Enter an interest rate to see your estimated monthly payment.Zoned for triple Rockvale schools and Salem Elementary! This home sits back from the street on a corner lot with a 3-car garage and no neighbors behind it. One of the home's standout features is the 720-square-foot covered back patio. There's plenty of room for outdoor dining, comfortable seating, and a grill, all protected from the elements. Downstairs Features & Upgrades: - LVP flooring - Custom electric fireplace - Large kitchen island with quartz countertops - Upgraded lighting from Pottery Barn and Rejuvenation - Separate den with double French doors, ideal for a home office - Downstairs bedroom with attached full bathroom, ideal for guests or in-laws Upstairs Features & Upgrades: - Primary suite with an oversized Roman shower and dual shower heads - Large loft that doubles as a second family room - Sun tunnels bringing natural light into areas without windows Additional Features & Upgrades: - Oversized 28-by-55-foot driveway with room to set up a pickleball court - Whole-house water filtration system - Tankless water heater - Smart programmable thermostat Neighborhood amenities include a community pool, clubhouse, fitness center, and walking paths. Buyers should confirm school zoning and enrollment options directly with the school district. Home is under contract with a 48 hour first right of refusal! Bring us an offer!
| 2 weeks ago | Price changed to $529,000 | |
| 2 weeks ago | Listing updated with changes from the MLS | |
| 2 months ago | Status changed to Active | |
| 2 months ago | Listing first seen on site |
Listings courtesy of Realtracs as distributed by MLS GRID

Based on information submitted to the MLS GRID as of 2026-10-24 08:37 AM UTC. All data is obtained from various sources and may not have been verified by broker or MLS GRID. Supplied Open House Information is subject to change without notice. All information should be independently reviewed and verified for accuracy. Properties may or may not be listed by the office/agent presenting the information.
The Digital Millennium Copyright Act of 1998, 17 U.S.C. § 512 (the “DMCA”) provides recourse for copyright owners who believe that material appearing on the Internet infringes their rights under U.S. copyright law. If you believe in good faith that any content or material made available in connection with our website or services infringes your copyright, you (or your agent) may send us a notice requesting that the content or material be removed, or access to it blocked. Notices must be sent in writing by email to DMCAnotice@MLSGrid.com.
The DMCA requires that your notice of alleged copyright infringement include the following information: (1) description of the copyrighted work that is the subject of claimed infringement; (2) description of the alleged infringing content and information sufficient to permit us to locate the content; (3) contact information for you, including your address, telephone number and email address; (4) a statement by you that you have a good faith belief that the content in the manner complained of is not authorized by the copyright owner, or its agent, or by the operation of any law; (5) a statement by you, signed under penalty of perjury, that the information in the notification is accurate and that you have the authority to enforce the copyrights that are claimed to be infringed; and (6) a physical or electronic signature of the copyright owner or a person authorized to act on the copyright owner’s behalf. Failure to include all of the above information may result in the delay of the processing of your complaint.
Each Keller Williams Realty office is independently owned and operated.