
187 Th Hooper LnMc Ewen, TN 37101
Mortgage Calculator
Monthly Payment (Est.)
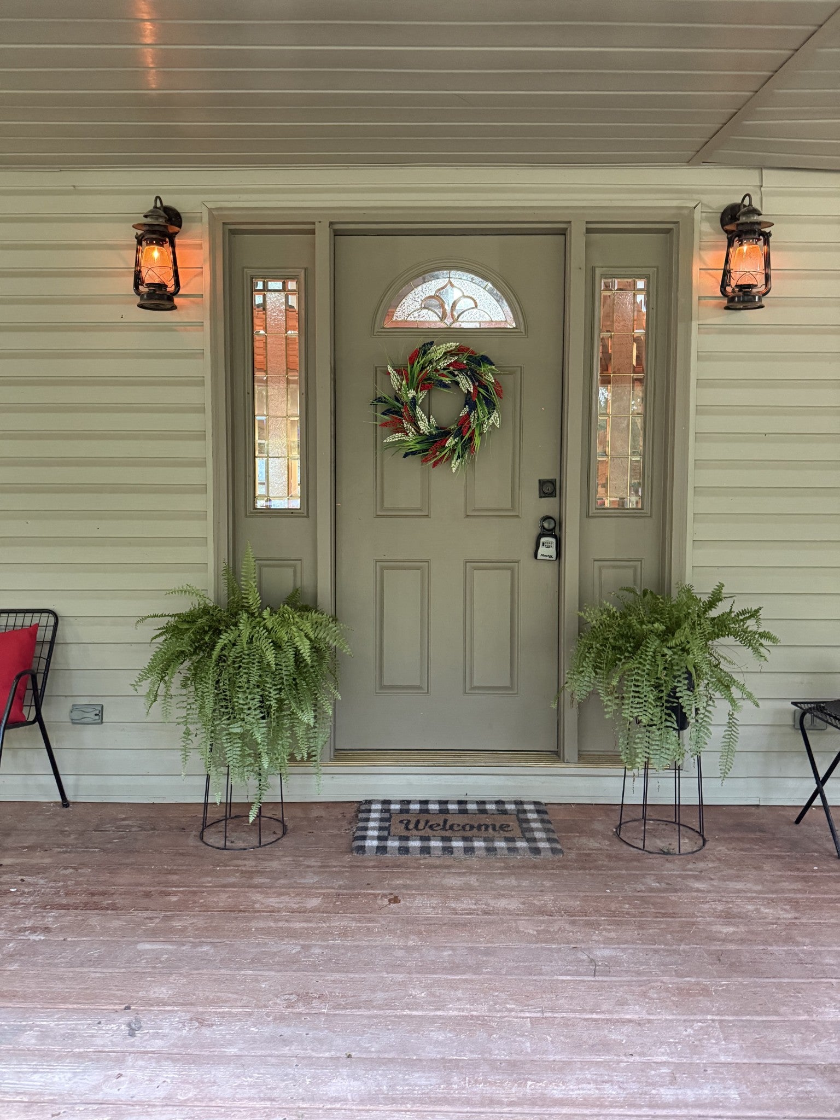
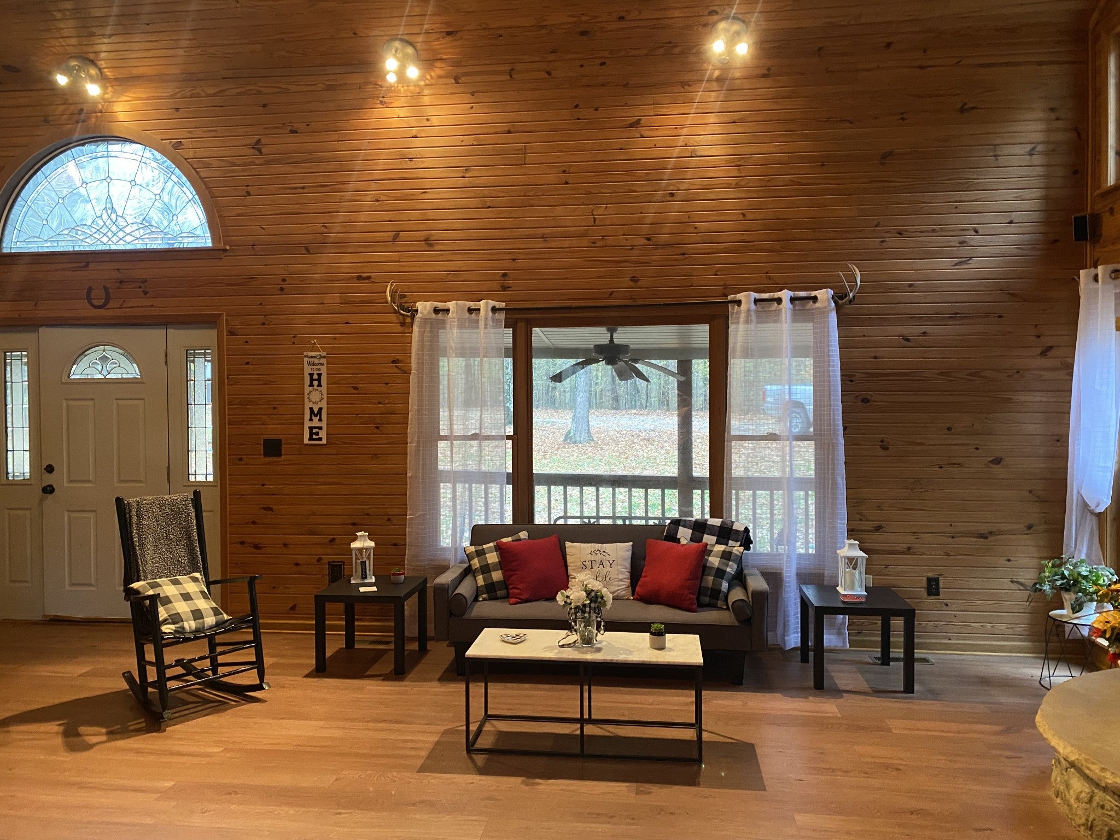
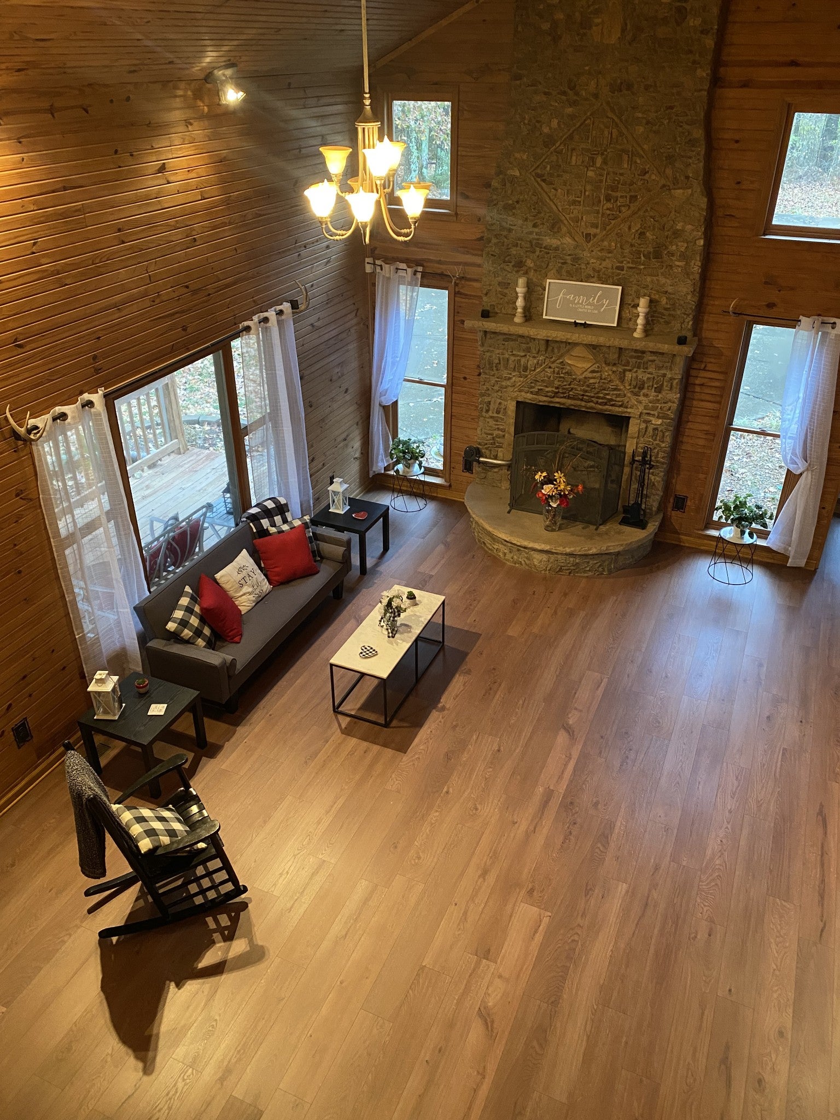
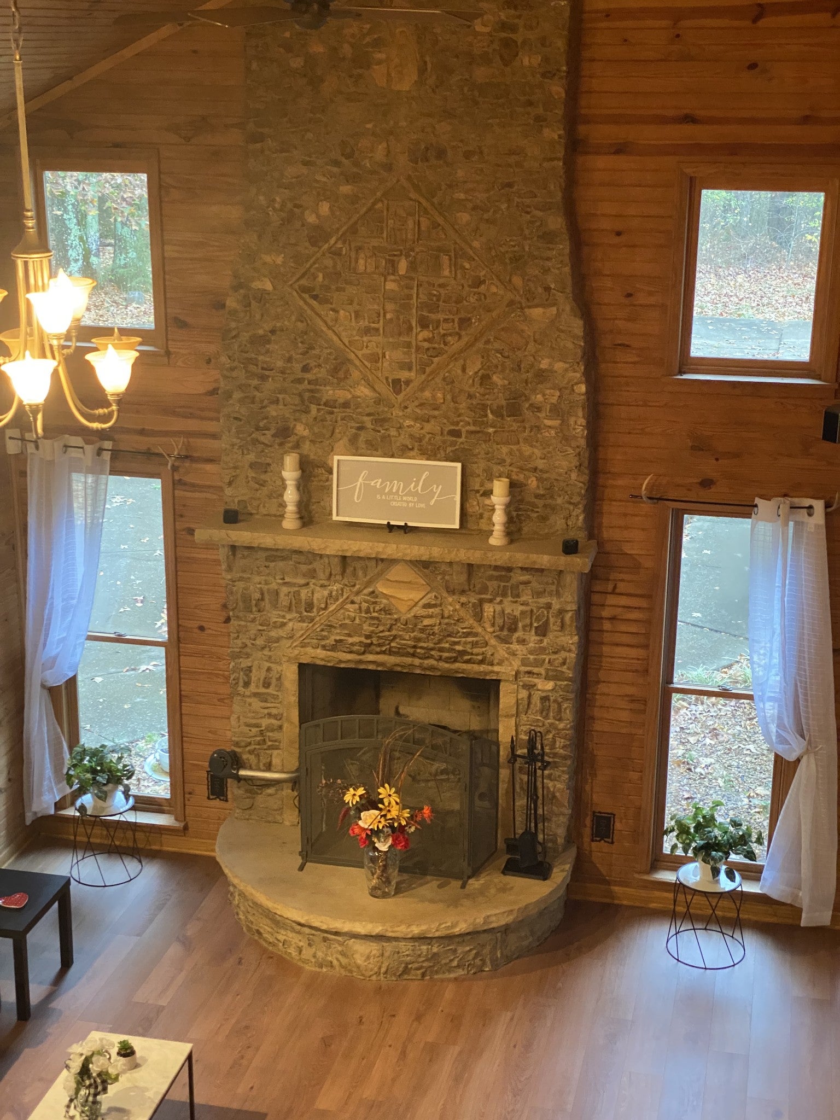
$2,691Welcome to your own private retreat in McEwen, Tennessee! Situated on 11.77 peaceful acres. This beautifully updated 4 bedroom, 3 bath home with 2,732 sq. ft. offers the perfect blend of comfort, privacy, and country living with plenty of room for horses, livestock, hobbies, gardening, and enjoying the outdoors. Home features an inviting open concept living area with vaulted ceilings and a stunning wood burning rock fireplace. Kitchen is updated with new slow-closed cabinetry, sleek countertops, a double sink, stainless steel appliances, and a new center island. New flooring throughout the main level. Main level includes the primary bedroom and a second bedroom, both with nice large closet space. The main level bath features a jacuzzi tub/shower combination, new vanity, & ample storage. Upstairs, you'll find a versatile living room, office, or entertainment area that opens onto a private balcony, providing a wonderful spot to relax & take in the peaceful surroundings. The third bedroom has built-in bookcases. The spacious upstairs bath offers a jetted jacuzzi tub and separate two-person shower. The upstairs also has a massive closet and storage area. Additional features include a tankless water heater, and a mini-split HVAC system for the oversized bedroom above the garage. The property is serviced by a private well with a pump approx. 3 yrs, reaching roughly 500-600 feet down, with updated wiring & vacuum system under house No water bill. Outside this property truly shines. A 30' x 40' barn offers 4 stalls with water & electricity, for horses or livestock. A separate Farm Shop with a double garage and additional concrete area provides excellent space for equipment, projects, storage, or hobbies. The property also includes electric fencing, chicken coop, carport and deck with above ground pool. The large front porch, with new ceiling lights is the perfect place to unwind and enjoy the peaceful setting. Located just minutes from local golf course, marina & shopping,
| 6 days ago | Status changed to Active Under Contract | |
| 6 days ago | Listing updated with changes from the MLS® | |
| 2 weeks ago | Listing first seen on site |
Listings courtesy of Realtracs as distributed by MLS GRID

Based on information submitted to the MLS GRID as of 2026-09-08 09:51 PM UTC. All data is obtained from various sources and may not have been verified by broker or MLS GRID. Supplied Open House Information is subject to change without notice. All information should be independently reviewed and verified for accuracy. Properties may or may not be listed by the office/agent presenting the information.
The Digital Millennium Copyright Act of 1998, 17 U.S.C. § 512 (the “DMCA”) provides recourse for copyright owners who believe that material appearing on the Internet infringes their rights under U.S. copyright law. If you believe in good faith that any content or material made available in connection with our website or services infringes your copyright, you (or your agent) may send us a notice requesting that the content or material be removed, or access to it blocked. Notices must be sent in writing by email to DMCAnotice@MLSGrid.com.
The DMCA requires that your notice of alleged copyright infringement include the following information: (1) description of the copyrighted work that is the subject of claimed infringement; (2) description of the alleged infringing content and information sufficient to permit us to locate the content; (3) contact information for you, including your address, telephone number and email address; (4) a statement by you that you have a good faith belief that the content in the manner complained of is not authorized by the copyright owner, or its agent, or by the operation of any law; (5) a statement by you, signed under penalty of perjury, that the information in the notification is accurate and that you have the authority to enforce the copyrights that are claimed to be infringed; and (6) a physical or electronic signature of the copyright owner or a person authorized to act on the copyright owner’s behalf. Failure to include all of the above information may result in the delay of the processing of your complaint.
Each Keller Williams Realty office is independently owned and operated.