
801 Virginia AveNashville, TN 37216
Mortgage Calculator
Monthly Payment (Est.)
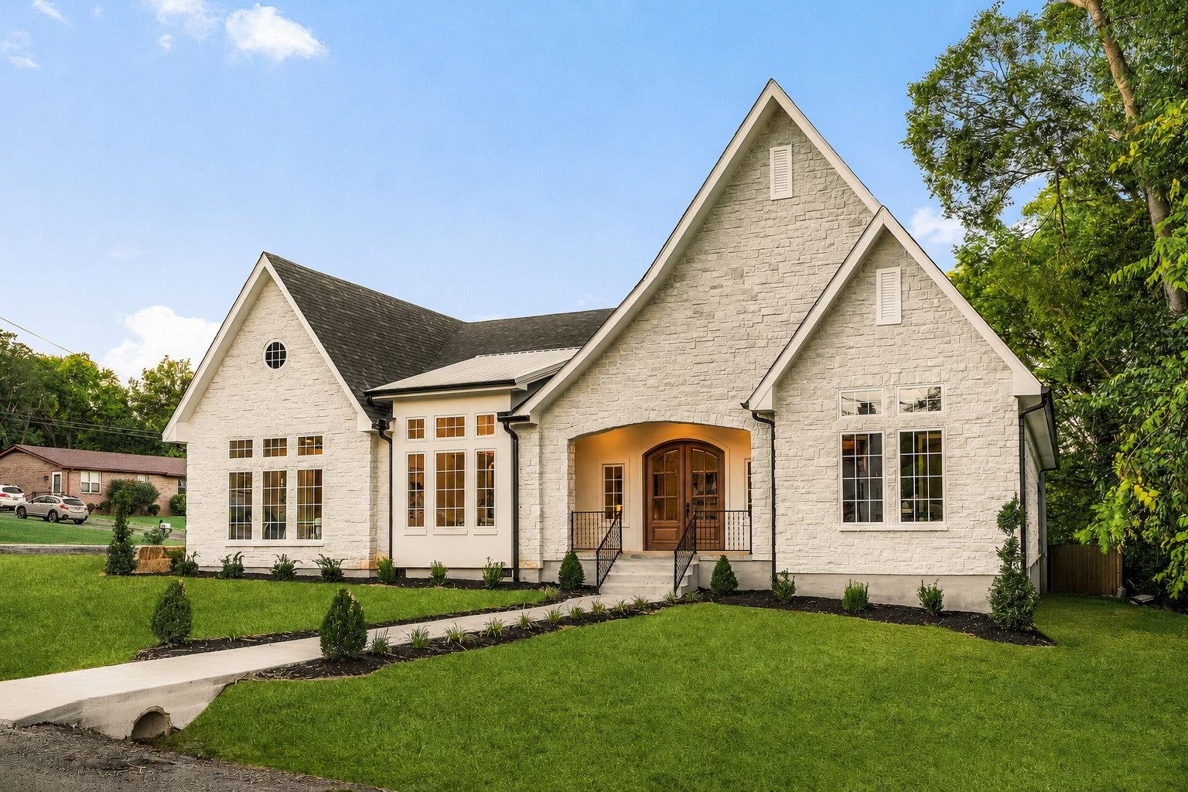
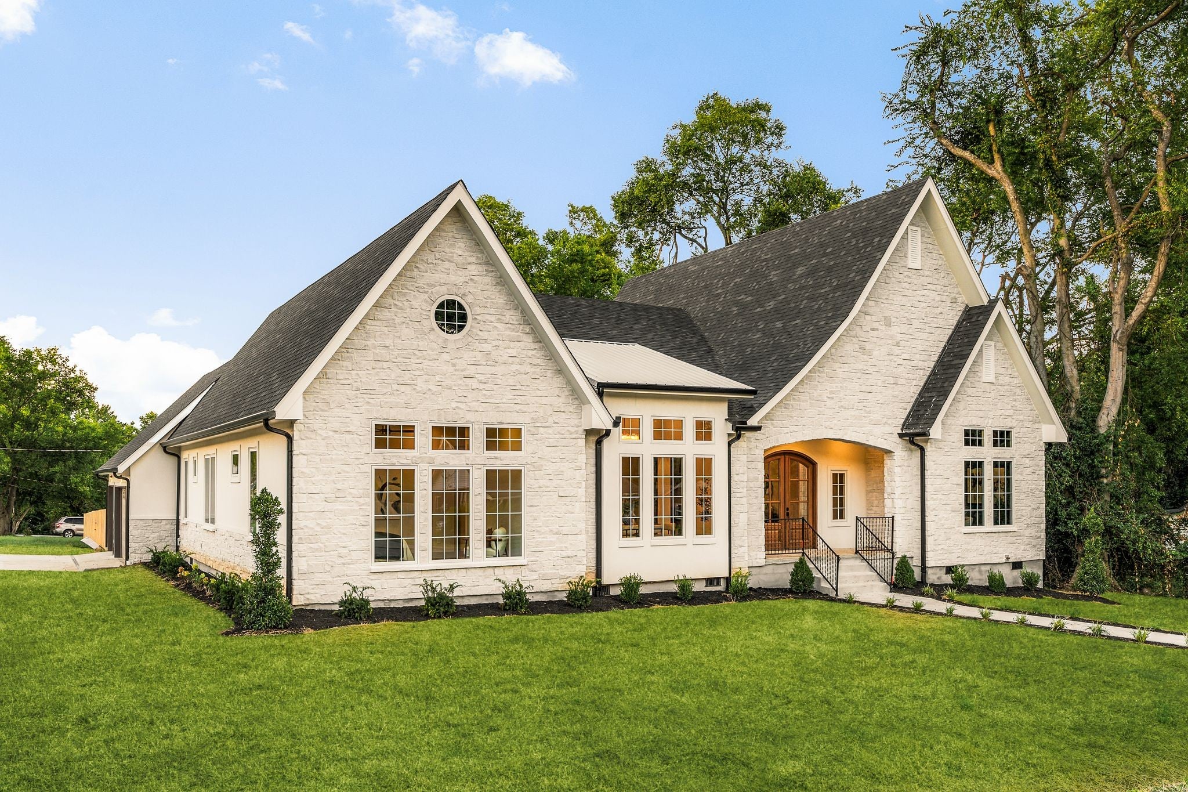
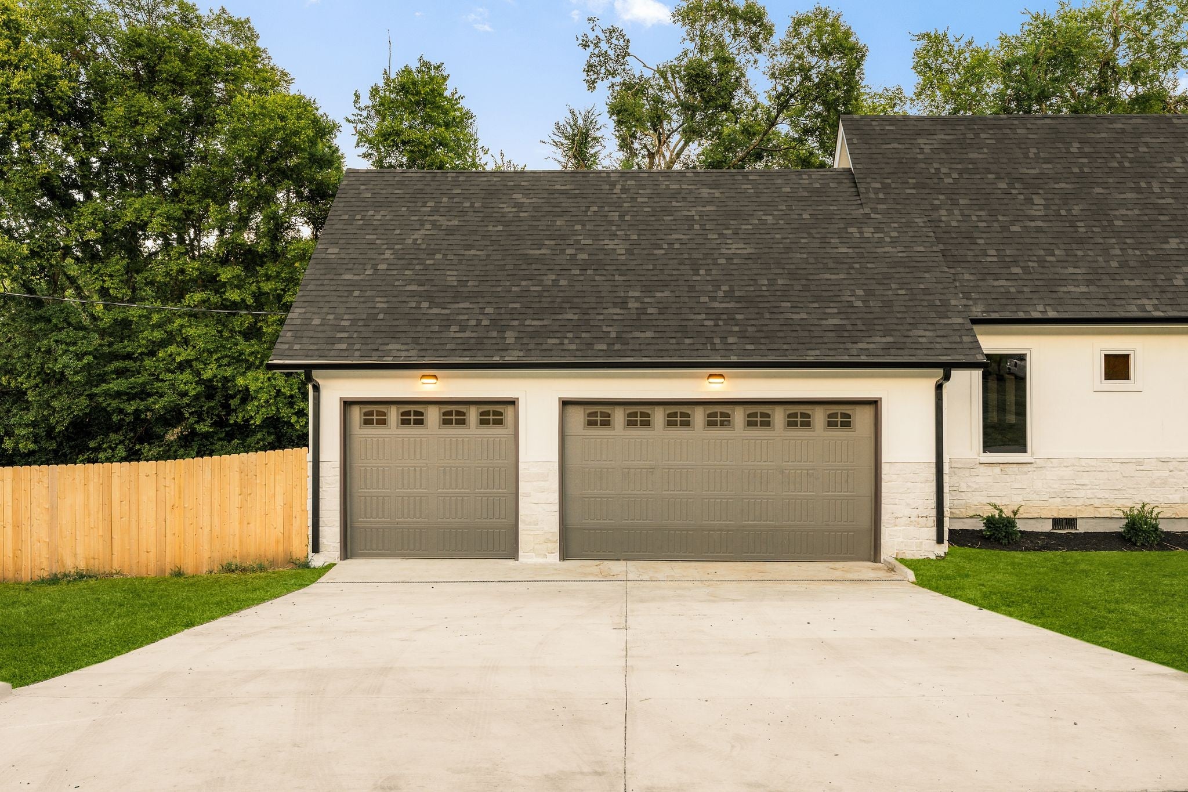
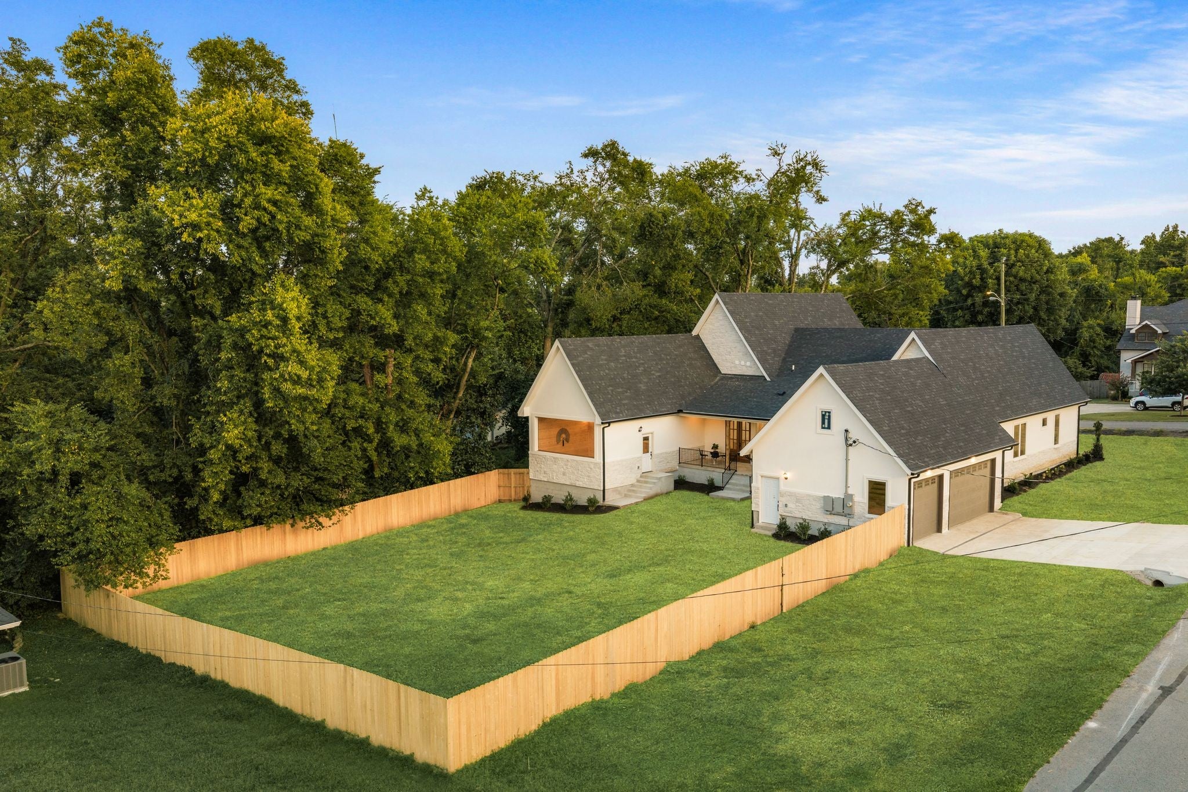
$7,277A new standard of luxury - by Highmark. From the moment you arrive, a striking front elevation inspired by timeless European Tudor architecture sets the tone, tastefully composed of natural stone and smooth stucco. Upon entry, a sense of elegance fills the space. Soaring vaulted ceilings, solid wood arched front doors, creamy white walls with hints of soft lime-wash paint throughout creating depth and texture, rich oak detailing, wide plank wood floors, and the endless amounts of natural light peaking through each window - makes this a place you never want to leave. Spanning just shy of 3,500 square feet on a single level, this exceptional floor plan offers a rare combination of scale and effortless living. The spa inspired primary wing - a true escape. With your own private walk-out deck and motorized glass door, this additional 200 square feet of outdoor living space is ready to be turned into your own exclusive retreat. The ensuite bath features custom hand-laid ceramic tiles, a curb-less entry shower, soak tub, and a boutique-style walk-in closet with your own stackable washer/dryer connection. Positioned dominantly on a lush tree-line oversized corner lot - leaving room for future expansion, a pool, additional structures, and so much more. 801 Virginia - A residence that stands apart in every way.
| 2 weeks ago | Status changed to Active | |
| 2 weeks ago | Listing updated with changes from the MLS® | |
| 2 weeks ago | Listing first seen on site |
Listings courtesy of Realtracs as distributed by MLS GRID

Based on information submitted to the MLS GRID as of 2026-09-10 09:06 AM UTC. All data is obtained from various sources and may not have been verified by broker or MLS GRID. Supplied Open House Information is subject to change without notice. All information should be independently reviewed and verified for accuracy. Properties may or may not be listed by the office/agent presenting the information.
The Digital Millennium Copyright Act of 1998, 17 U.S.C. § 512 (the “DMCA”) provides recourse for copyright owners who believe that material appearing on the Internet infringes their rights under U.S. copyright law. If you believe in good faith that any content or material made available in connection with our website or services infringes your copyright, you (or your agent) may send us a notice requesting that the content or material be removed, or access to it blocked. Notices must be sent in writing by email to DMCAnotice@MLSGrid.com.
The DMCA requires that your notice of alleged copyright infringement include the following information: (1) description of the copyrighted work that is the subject of claimed infringement; (2) description of the alleged infringing content and information sufficient to permit us to locate the content; (3) contact information for you, including your address, telephone number and email address; (4) a statement by you that you have a good faith belief that the content in the manner complained of is not authorized by the copyright owner, or its agent, or by the operation of any law; (5) a statement by you, signed under penalty of perjury, that the information in the notification is accurate and that you have the authority to enforce the copyrights that are claimed to be infringed; and (6) a physical or electronic signature of the copyright owner or a person authorized to act on the copyright owner’s behalf. Failure to include all of the above information may result in the delay of the processing of your complaint.
Each Keller Williams Realty office is independently owned and operated.