
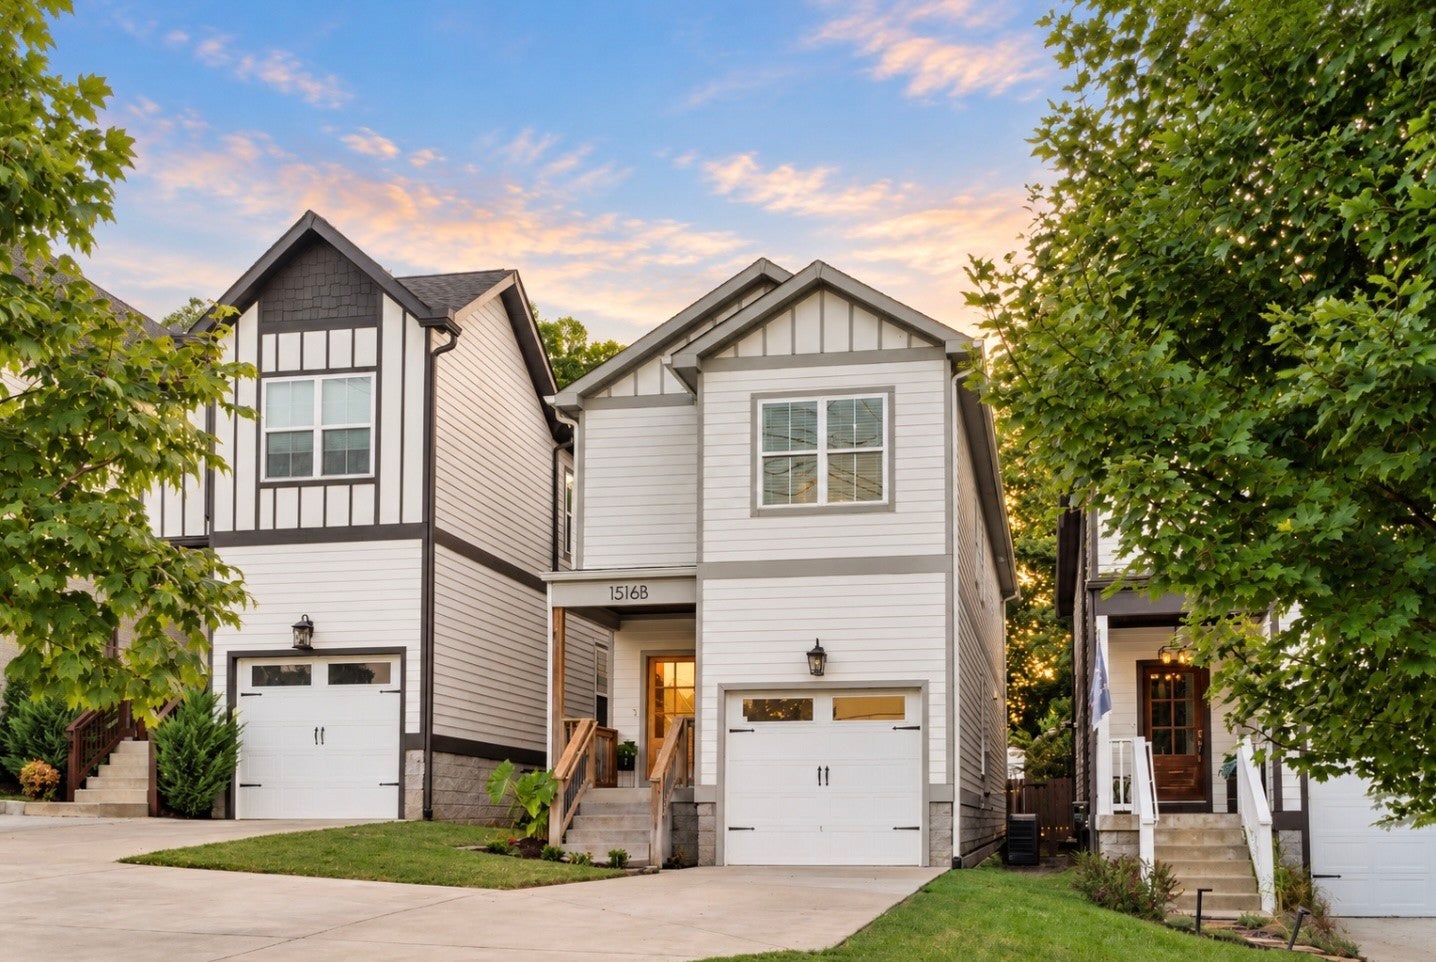
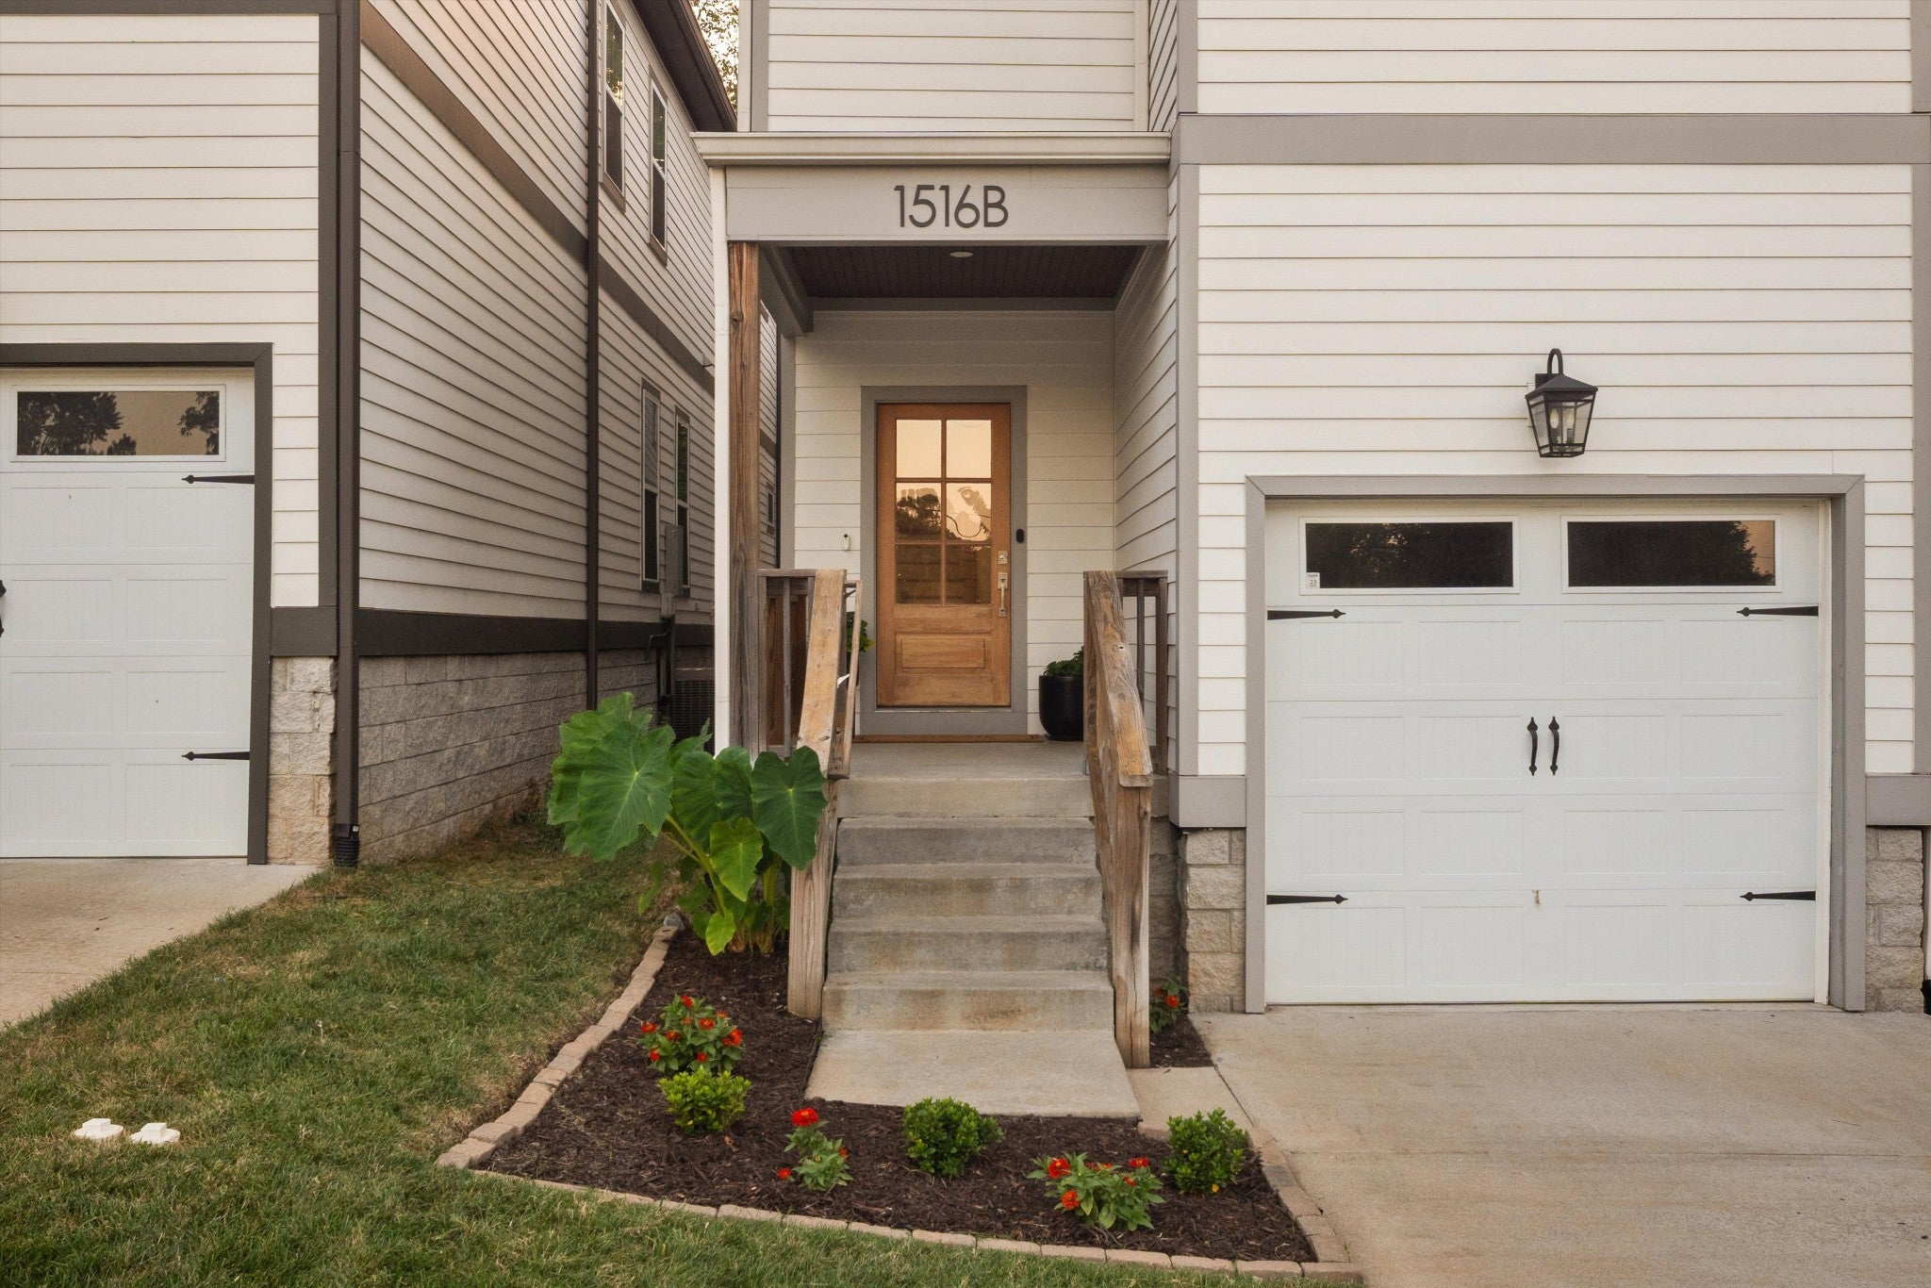
1516B Rosebank AveNashville, TN 37206
Mortgage Calculator
Monthly Payment (Est.)
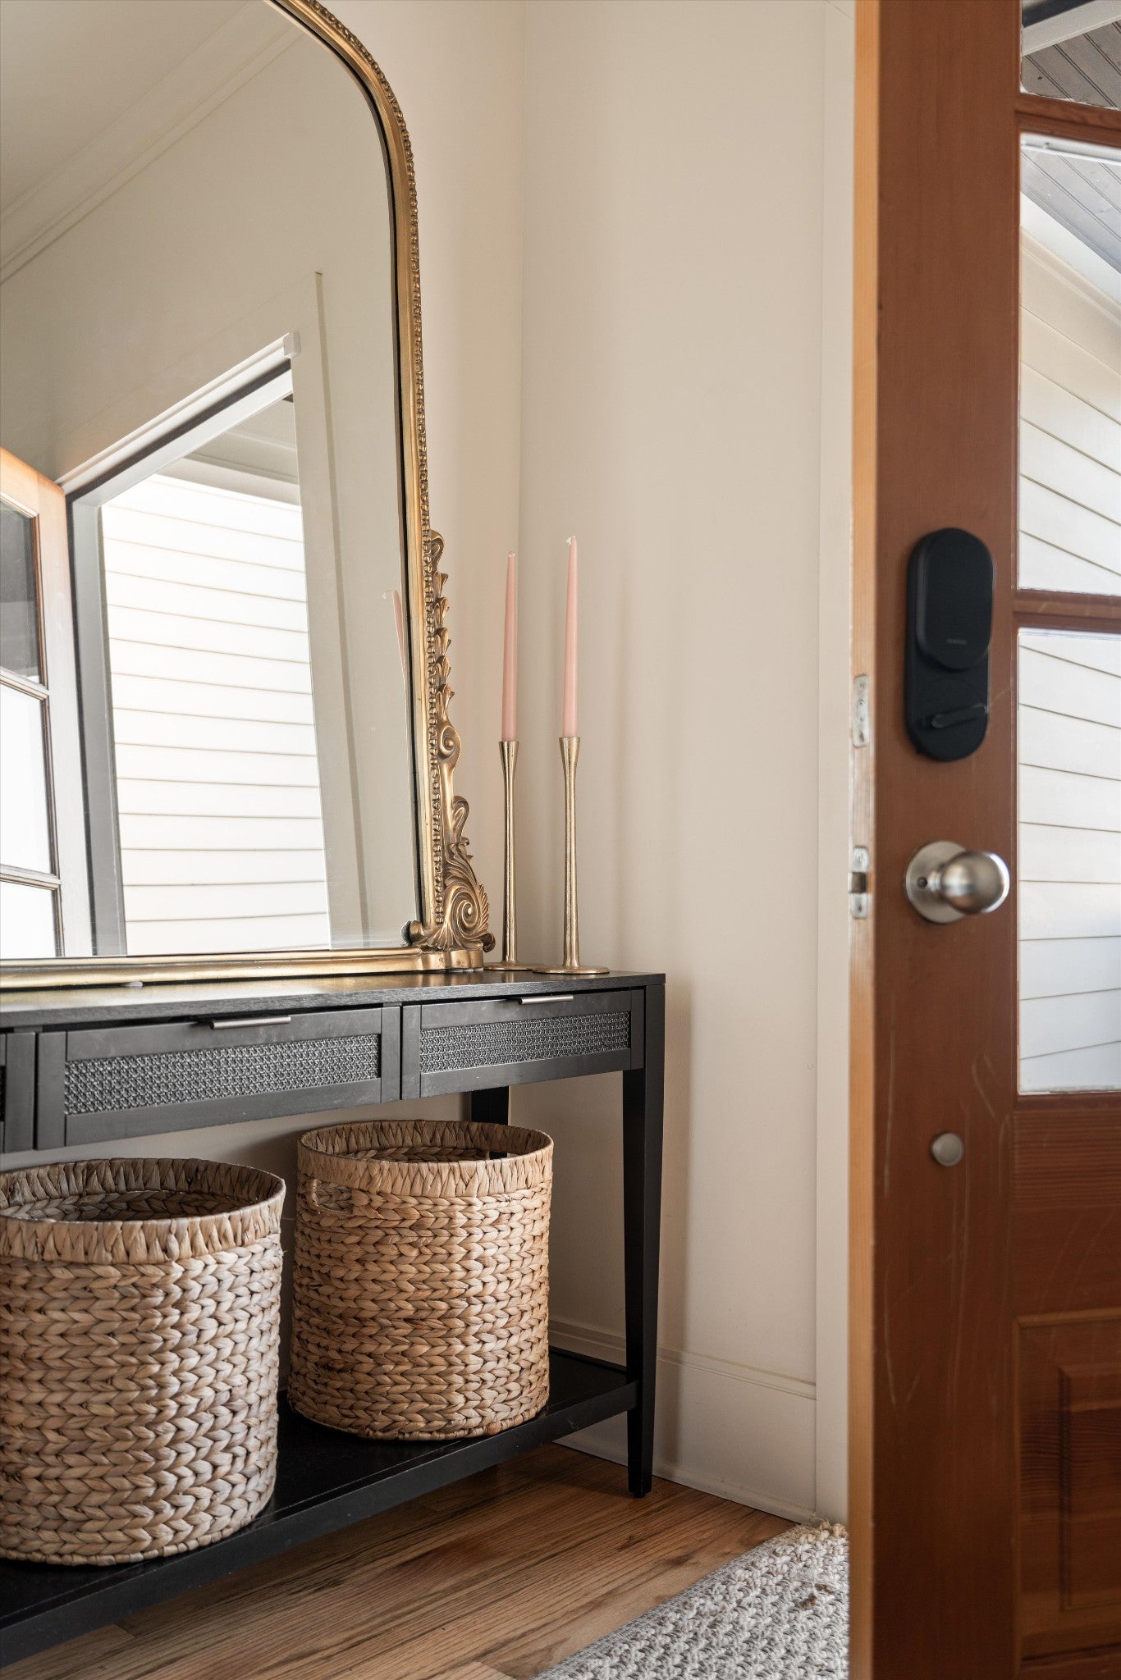
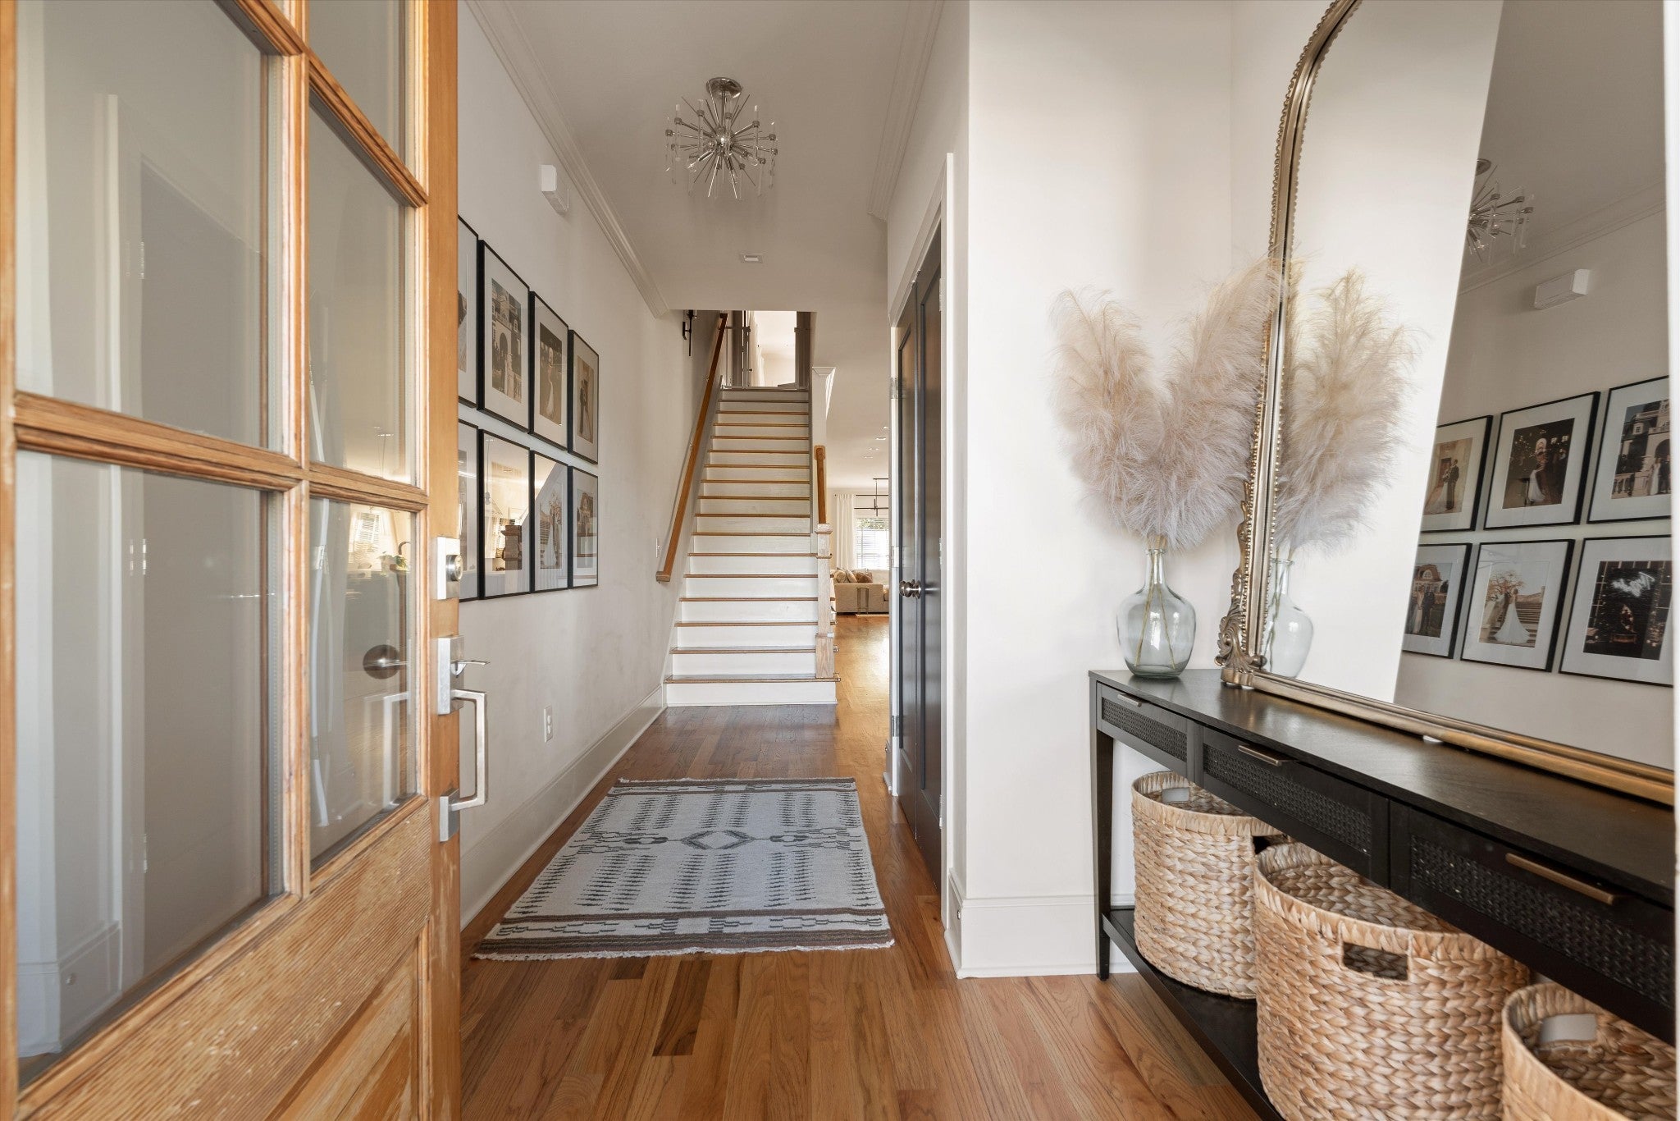
Enter an interest rate to see your estimated monthly payment.Assumable VA loan with a 2.75% interest rate! Located in Rosebank, a relaxed and quiet residential pocket of East Nashville, this home offers convenient access to the best of the neighborhood, from the trails and green space of Shelby Park to the restaurants and energy of Five Points. This home strikes a seamless balance between elevated design and everyday comfort. Natural light pours throughout the home, illuminating solid hardwood floors and high-end finishes, while the thoughtful flow makes both daily living and entertaining feel effortless. At the center of the home, the spacious kitchen serves as a natural gathering place, featuring a gas range, large island and walk-in pantry, with an easy connection to the dining and living areas. Set at the rear for added privacy, the main living space opens onto a covered deck overlooking a deep, fully fenced backyard, creating a secluded backdrop for morning coffee, dinner parties or quiet evenings outdoors. Upstairs, the oversized primary suite is also tucked at the back of the home and opens directly onto the upper deck. A generous walk-in closet and beautifully appointed en suite bath with a shower finished in timeless basketweave tile complete the private retreat. Built in 2020, the home’s newer construction and systems offer the ease of lower-maintenance living, leaving more time to enjoy the neighborhood and everything East Nashville has to offer. Approximately a half-mile walk from both Cornelia Fort Airpark and Shelby Bottoms Greenway access, the home pairs a peaceful neighborhood setting with easy access to some of Nashville’s most coveted dining destinations, including Noko, Café Roze and Lockeland Table. Polished yet warm and inviting, it truly feels like home the moment you walk inside.
| 4 days ago | Status changed to Active Under Contract | |
| 4 days ago | Listing updated with changes from the MLS | |
| a week ago | Price changed to $650,000 | |
| 2 months ago | Listing first seen on site |
Listings courtesy of Realtracs as distributed by MLS GRID

Based on information submitted to the MLS GRID as of 2026-10-28 07:04 AM UTC. All data is obtained from various sources and may not have been verified by broker or MLS GRID. Supplied Open House Information is subject to change without notice. All information should be independently reviewed and verified for accuracy. Properties may or may not be listed by the office/agent presenting the information.
The Digital Millennium Copyright Act of 1998, 17 U.S.C. § 512 (the “DMCA”) provides recourse for copyright owners who believe that material appearing on the Internet infringes their rights under U.S. copyright law. If you believe in good faith that any content or material made available in connection with our website or services infringes your copyright, you (or your agent) may send us a notice requesting that the content or material be removed, or access to it blocked. Notices must be sent in writing by email to DMCAnotice@MLSGrid.com.
The DMCA requires that your notice of alleged copyright infringement include the following information: (1) description of the copyrighted work that is the subject of claimed infringement; (2) description of the alleged infringing content and information sufficient to permit us to locate the content; (3) contact information for you, including your address, telephone number and email address; (4) a statement by you that you have a good faith belief that the content in the manner complained of is not authorized by the copyright owner, or its agent, or by the operation of any law; (5) a statement by you, signed under penalty of perjury, that the information in the notification is accurate and that you have the authority to enforce the copyrights that are claimed to be infringed; and (6) a physical or electronic signature of the copyright owner or a person authorized to act on the copyright owner’s behalf. Failure to include all of the above information may result in the delay of the processing of your complaint.
Each Keller Williams Realty office is independently owned and operated.