
870 Newt Vanattia RdHillsboro, TN 37342
Mortgage Calculator
Monthly Payment (Est.)
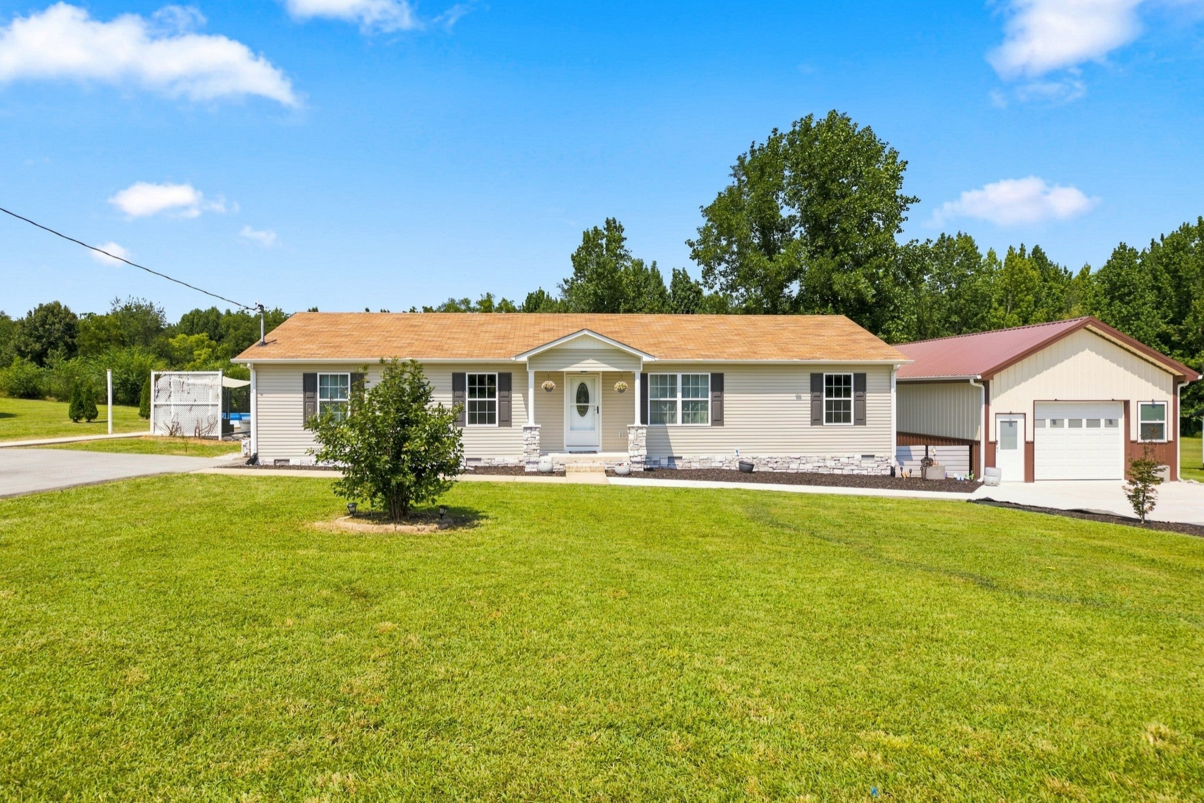
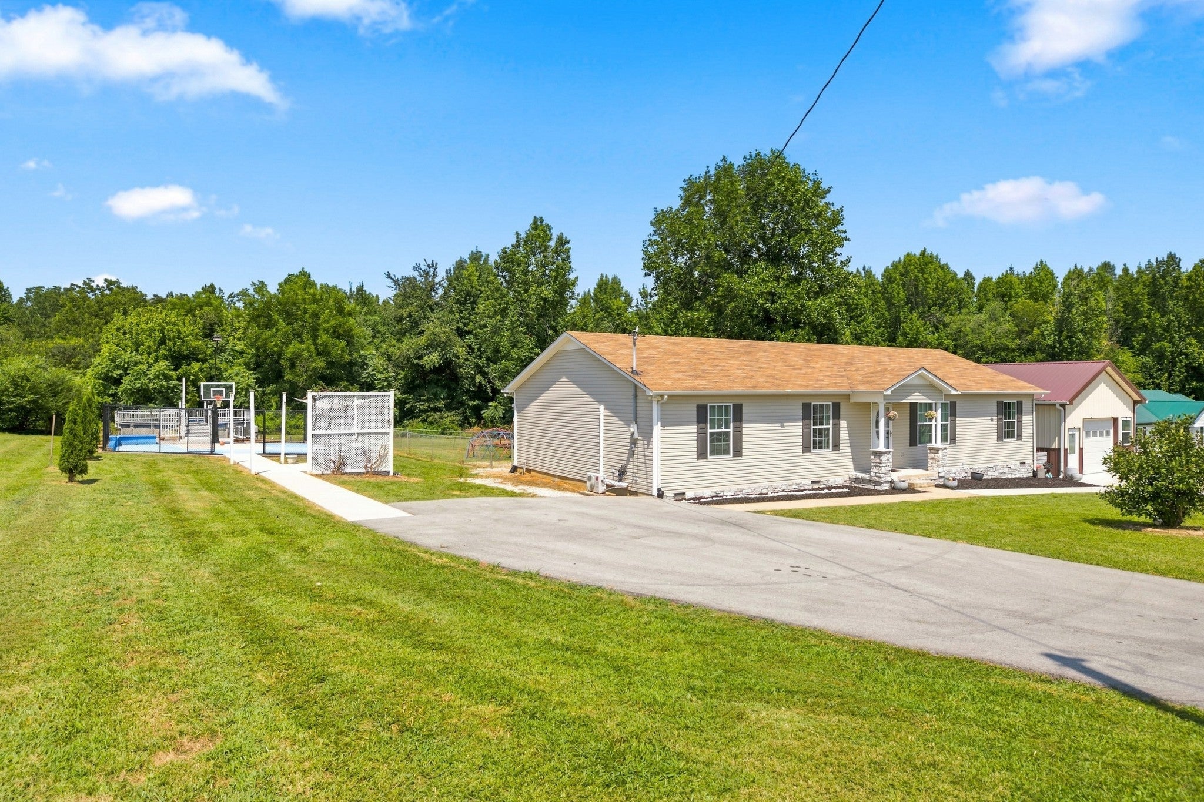
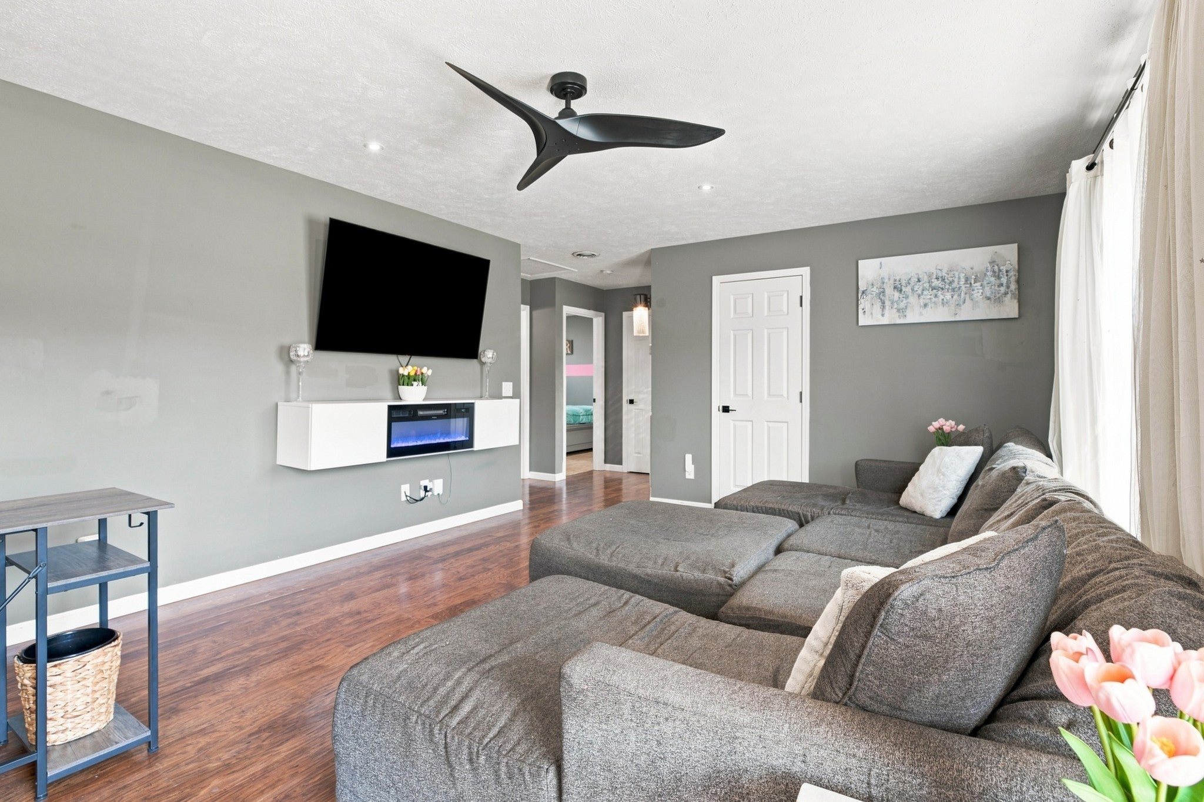
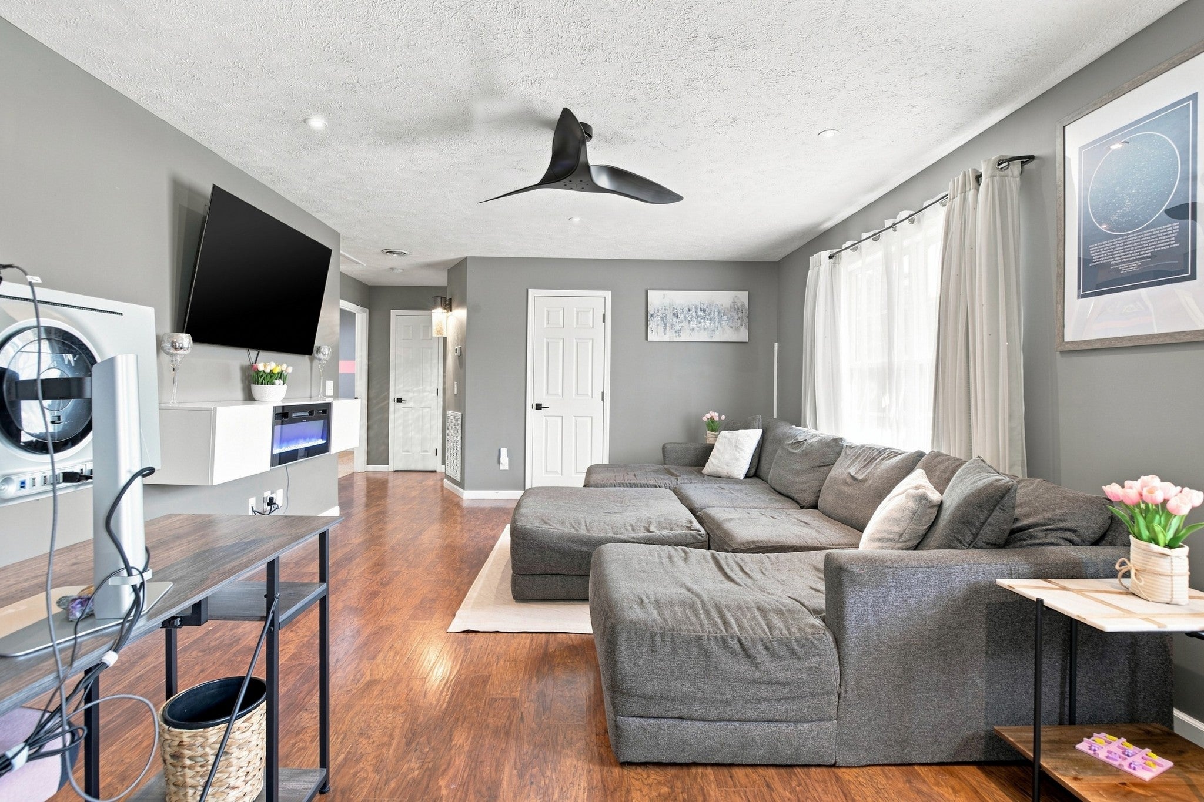
Enter an interest rate to see your estimated monthly payment.2.75% Assumable Mortgage with Rocket Mortgage! Set on 2.34 private acres, this home offers an exceptional combination of indoor comfort, outdoor recreation, and versatile bonus spaces. The split-living floor plan provides added privacy, while quartz countertops, a custom granite- topped island, upgraded lighting, and a natural flow into the outdoor areas make everyday living and entertaining easy. Step outside and discover your own private entertainment destination. Host cookouts on the deck located just off the kitchen, gather with friends beneath the sail shade on the furnished patio, cool off in the above-ground pool, or enjoy a friendly game on the fenced and illuminated concrete half-court basketball court. With multiple areas for dining, relaxing, swimming, and playing, there is something for guests of every age to enjoy. The impressive 20x40 detached, climate-controlled garage is another standout feature. Equipped with two mini-split units, spray-foam insulation throughout, a durable six-inch concrete slab, and a hydraulic car lift, this versatile space is ideal for a man cave, mechanic shop, premium workshop, vehicle collection, hobbies, storage, or an additional entertainment space. The sellers are ready to move into their new home and plan to leave the refrigerator, dual all-in-one washer/dryer combination unit, stand-up freezer, hydraulic lift, flat-screen TV in the garage, shed, riding mower, garage storage shelves, patio furniture beneath the sail shade, flowerpots, children’s playsets, new pool filter pump, pool chemicals, and the fully equipped aquarium—including Richard, the Flowerhorn fish! The home also features a fully encapsulated crawl space with dedicated dehumidification. Buyers and buyers’ agents should verify all pertinent information. 1% Lenders credit with preferred lender.
| 4 weeks ago | Price changed to $475,000 | |
| 4 weeks ago | Listing updated with changes from the MLS | |
| 2 months ago | Status changed to Active | |
| 2 months ago | Listing first seen on site |
Listings courtesy of Realtracs as distributed by MLS GRID

Based on information submitted to the MLS GRID as of 2026-10-25 03:08 PM UTC. All data is obtained from various sources and may not have been verified by broker or MLS GRID. Supplied Open House Information is subject to change without notice. All information should be independently reviewed and verified for accuracy. Properties may or may not be listed by the office/agent presenting the information.
The Digital Millennium Copyright Act of 1998, 17 U.S.C. § 512 (the “DMCA”) provides recourse for copyright owners who believe that material appearing on the Internet infringes their rights under U.S. copyright law. If you believe in good faith that any content or material made available in connection with our website or services infringes your copyright, you (or your agent) may send us a notice requesting that the content or material be removed, or access to it blocked. Notices must be sent in writing by email to DMCAnotice@MLSGrid.com.
The DMCA requires that your notice of alleged copyright infringement include the following information: (1) description of the copyrighted work that is the subject of claimed infringement; (2) description of the alleged infringing content and information sufficient to permit us to locate the content; (3) contact information for you, including your address, telephone number and email address; (4) a statement by you that you have a good faith belief that the content in the manner complained of is not authorized by the copyright owner, or its agent, or by the operation of any law; (5) a statement by you, signed under penalty of perjury, that the information in the notification is accurate and that you have the authority to enforce the copyrights that are claimed to be infringed; and (6) a physical or electronic signature of the copyright owner or a person authorized to act on the copyright owner’s behalf. Failure to include all of the above information may result in the delay of the processing of your complaint.
Each Keller Williams Realty office is independently owned and operated.