
6534 Marauder DrNashville, TN 37209
Mortgage Calculator
Monthly Payment (Est.)
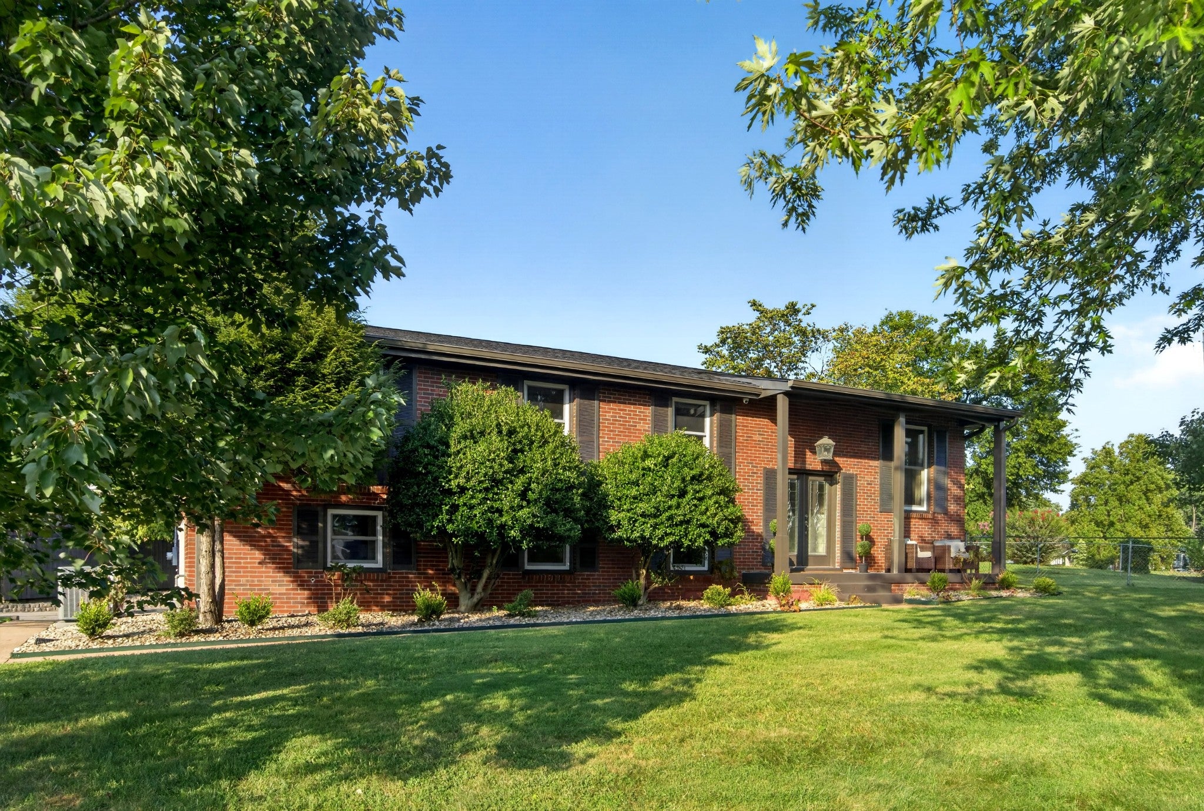
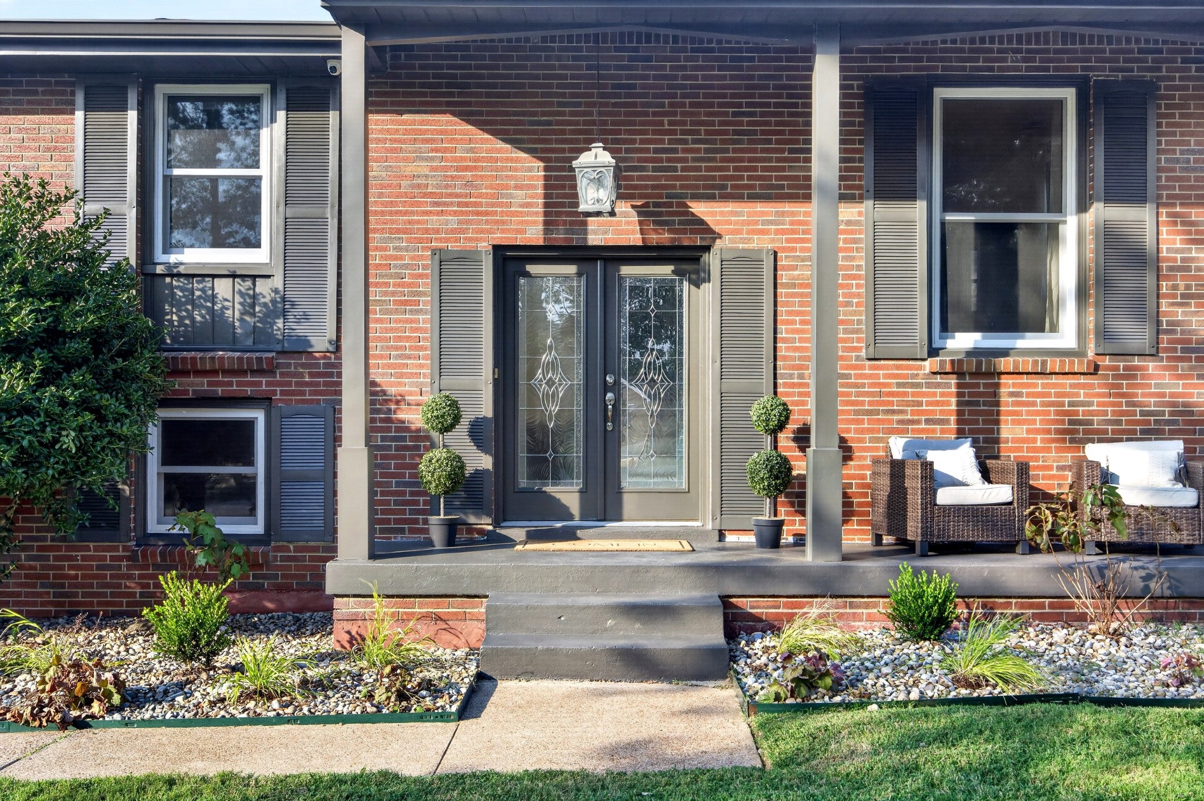
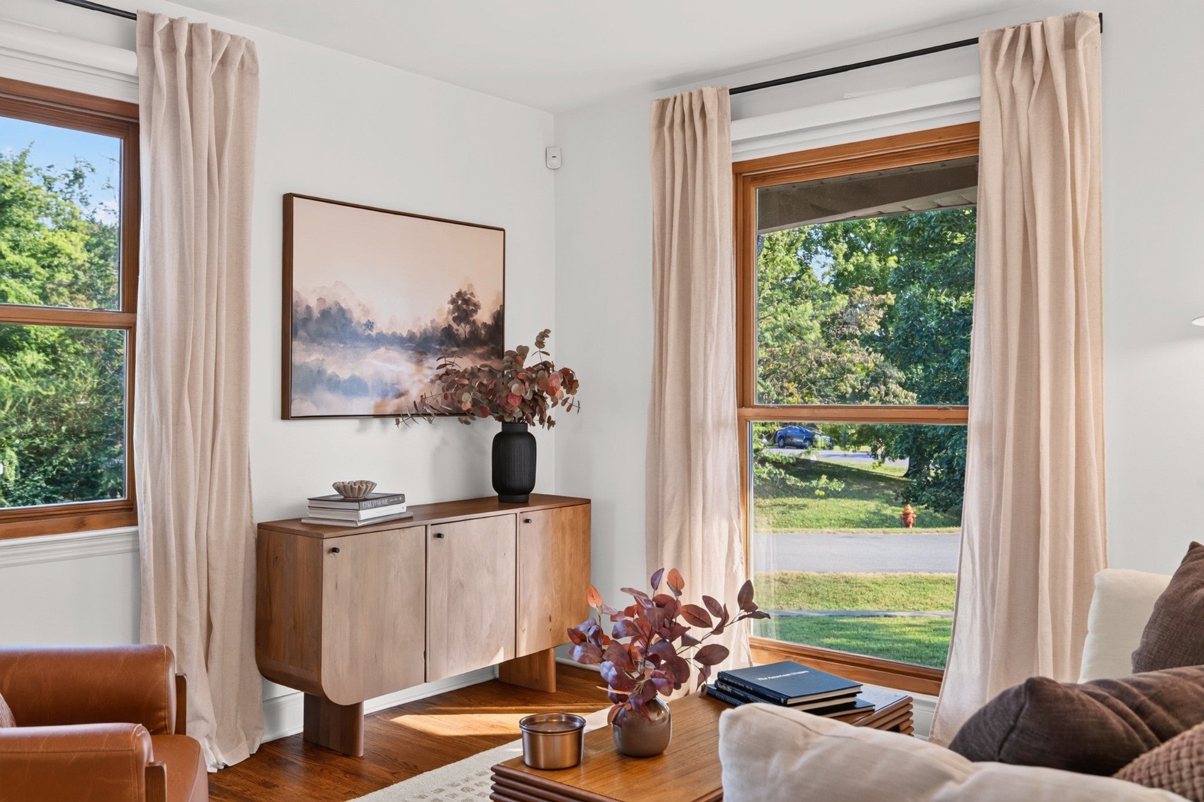
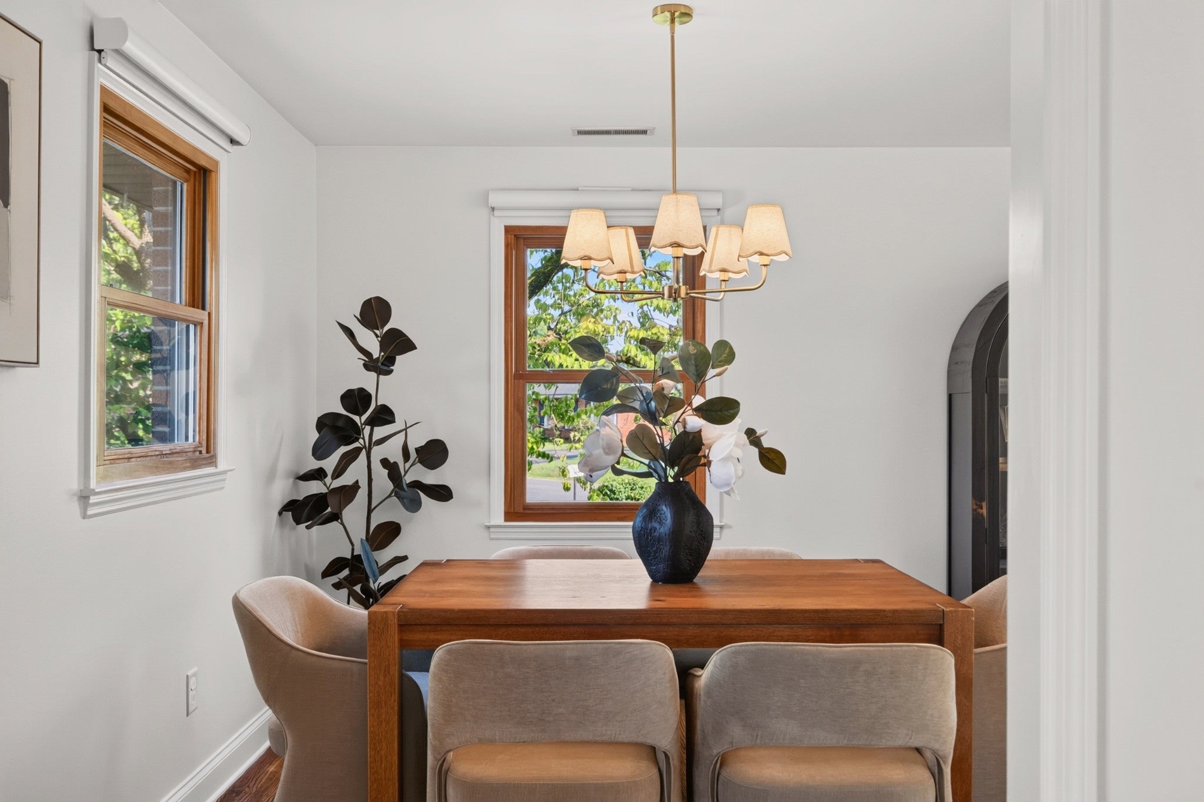
Enter an interest rate to see your estimated monthly payment.There’s something special about a home that feels both established and entirely refreshed. With its mature setting, inviting spaces, and thoughtful updates throughout, 6534 Marauder Dr offers the rare combination of character and peace of mind. Situated on a beautiful corner lot along a quiet street, yet just minutes from all of the shops and restaurants in West Nashville, this home offers the best of both worlds: a peaceful setting with everyday convenience close at hand. Updated with intention from the outside in, this home features a new roof, new gutters, fresh exterior and interior paint, landscaping, new light fixtures, carpet, and a new washer and dryer. Peace of mind continues beneath the surface with a new water heater and updated plumbing and electrical throughout. Every detail has been considered, allowing its next owners to move in and simply enjoy the home from day one. Inside, you'll find 5 bedrooms, 2.5 bathrooms, multiple living spaces, a Florida room, and a finished lower level offering flexible space for a home office, playroom, gym, media room, or whatever fits your lifestyle. Hardwood floors, abundant natural light from the large windows, and a cozy fireplace bring warmth and character throughout, while the new deck and spacious outdoor areas create an inviting backdrop for time spent outside. And then there’s the location. Daily convenience is truly at your fingertips, with Publix, Costco, Target, Benji’s Bagels and more all just minutes away, along with easy access to the marina and the outdoor amenities of the Cumberland River. Whether you’re grabbing coffee, running errands, heading out on the water, or meeting friends for dinner, everything you need is close by. Tucked away on a peaceful street while still connected to everything that makes West Nashville so desirable, 6534 Marauder Dr makes everyday life feel a little easier and a lot more enjoyable.
| 2 weeks ago | Status changed to Active | |
| 2 weeks ago | Listing updated with changes from the MLS | |
| 2 months ago | Listing first seen on site |
Listings courtesy of Realtracs as distributed by MLS GRID

Based on information submitted to the MLS GRID as of 2026-10-28 03:46 PM UTC. All data is obtained from various sources and may not have been verified by broker or MLS GRID. Supplied Open House Information is subject to change without notice. All information should be independently reviewed and verified for accuracy. Properties may or may not be listed by the office/agent presenting the information.
The Digital Millennium Copyright Act of 1998, 17 U.S.C. § 512 (the “DMCA”) provides recourse for copyright owners who believe that material appearing on the Internet infringes their rights under U.S. copyright law. If you believe in good faith that any content or material made available in connection with our website or services infringes your copyright, you (or your agent) may send us a notice requesting that the content or material be removed, or access to it blocked. Notices must be sent in writing by email to DMCAnotice@MLSGrid.com.
The DMCA requires that your notice of alleged copyright infringement include the following information: (1) description of the copyrighted work that is the subject of claimed infringement; (2) description of the alleged infringing content and information sufficient to permit us to locate the content; (3) contact information for you, including your address, telephone number and email address; (4) a statement by you that you have a good faith belief that the content in the manner complained of is not authorized by the copyright owner, or its agent, or by the operation of any law; (5) a statement by you, signed under penalty of perjury, that the information in the notification is accurate and that you have the authority to enforce the copyrights that are claimed to be infringed; and (6) a physical or electronic signature of the copyright owner or a person authorized to act on the copyright owner’s behalf. Failure to include all of the above information may result in the delay of the processing of your complaint.
Each Keller Williams Realty office is independently owned and operated.