
438 Starr Mountain RoadEnglewood, TN 37329
Mortgage Calculator
Monthly Payment (Est.)
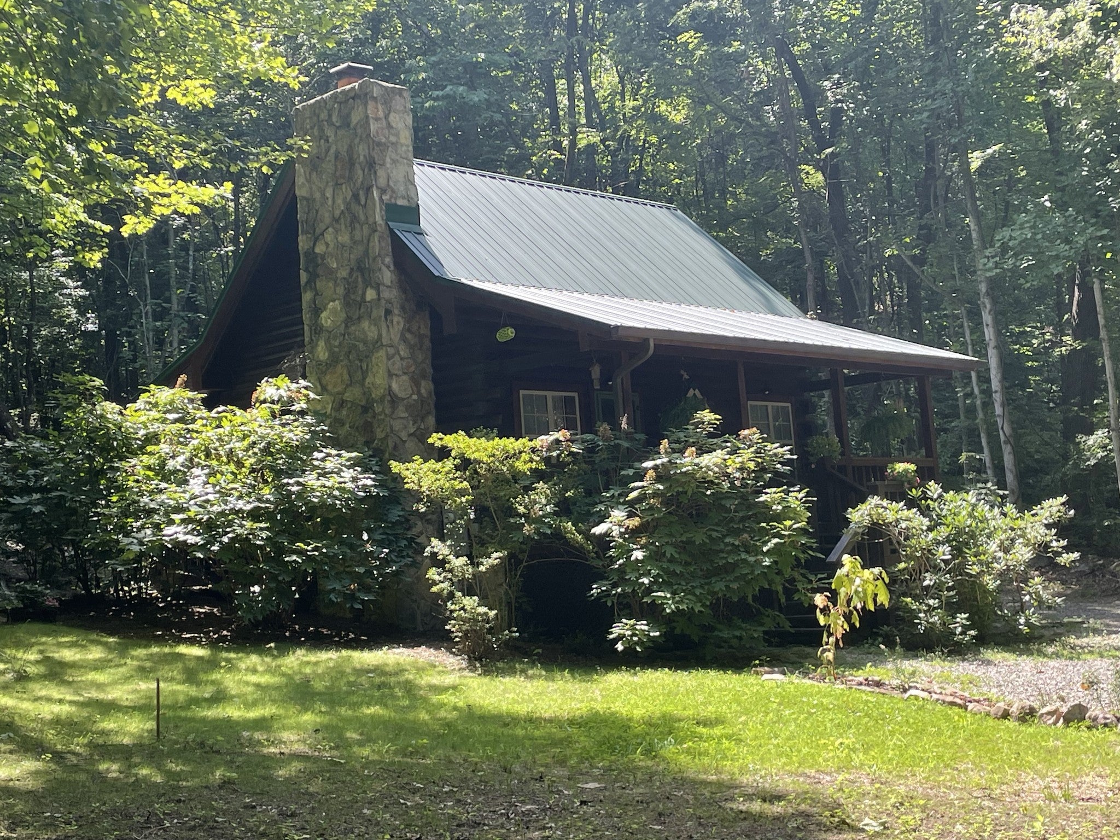
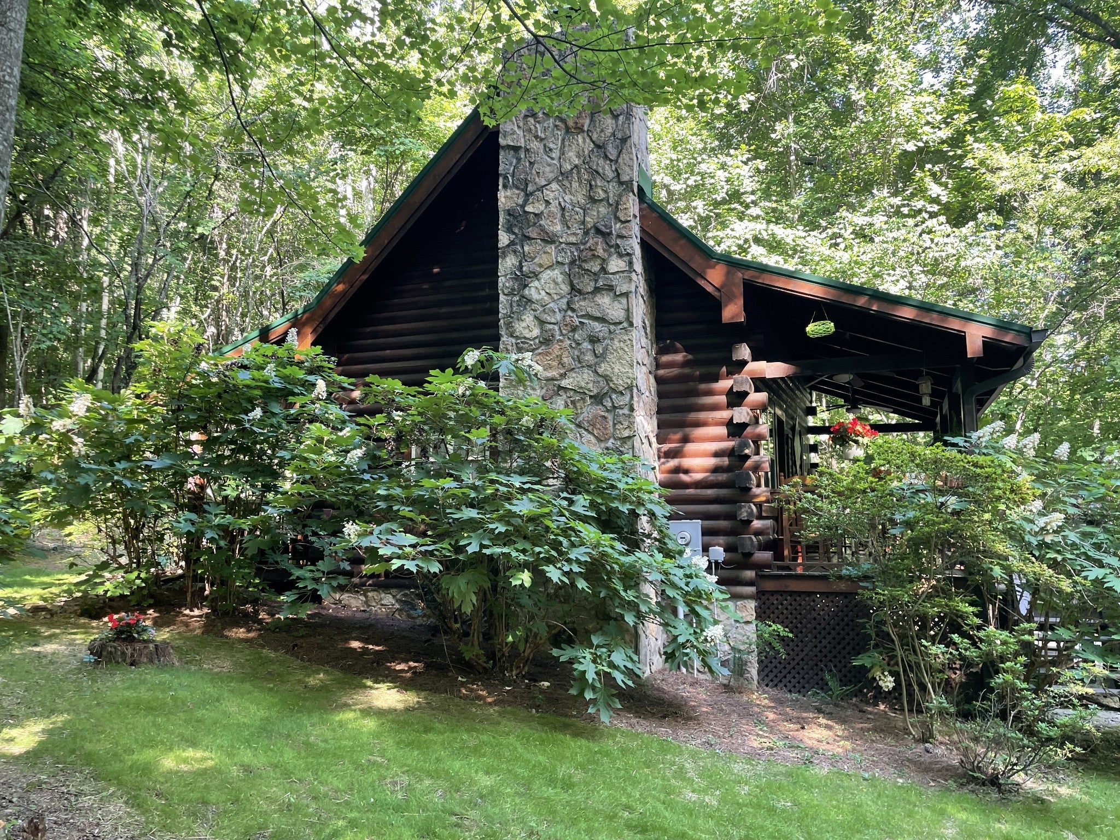
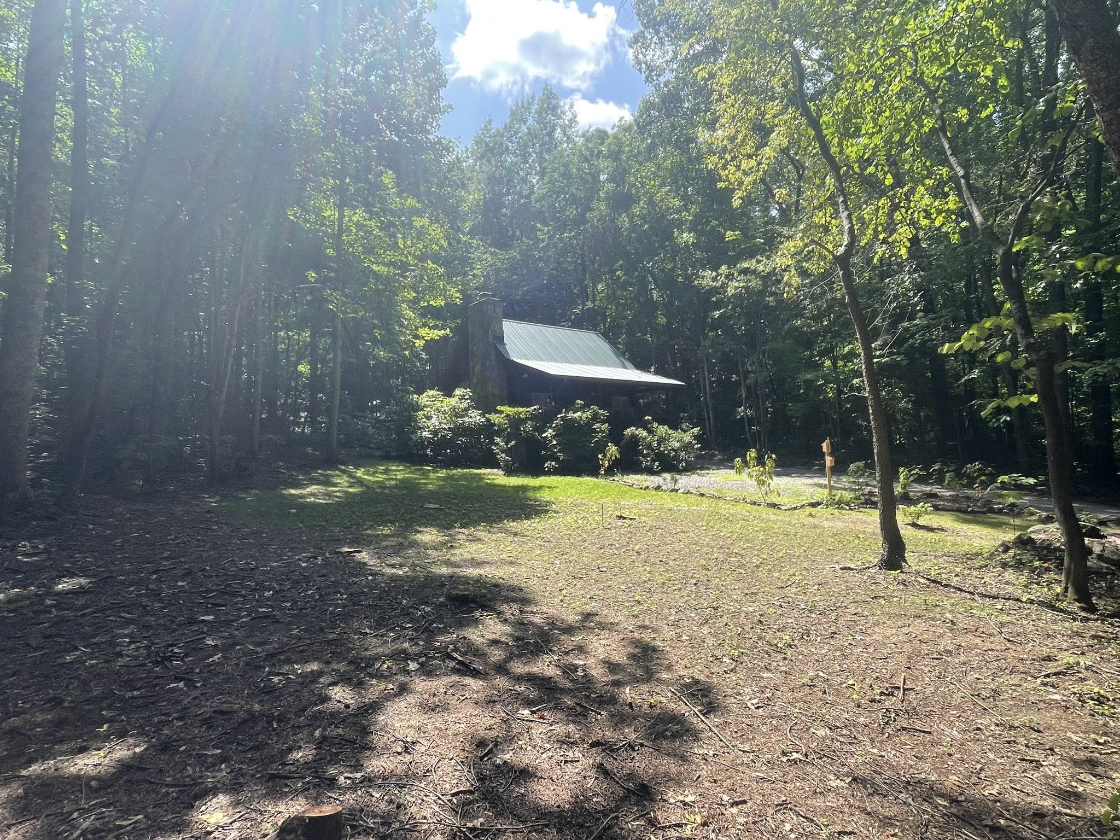
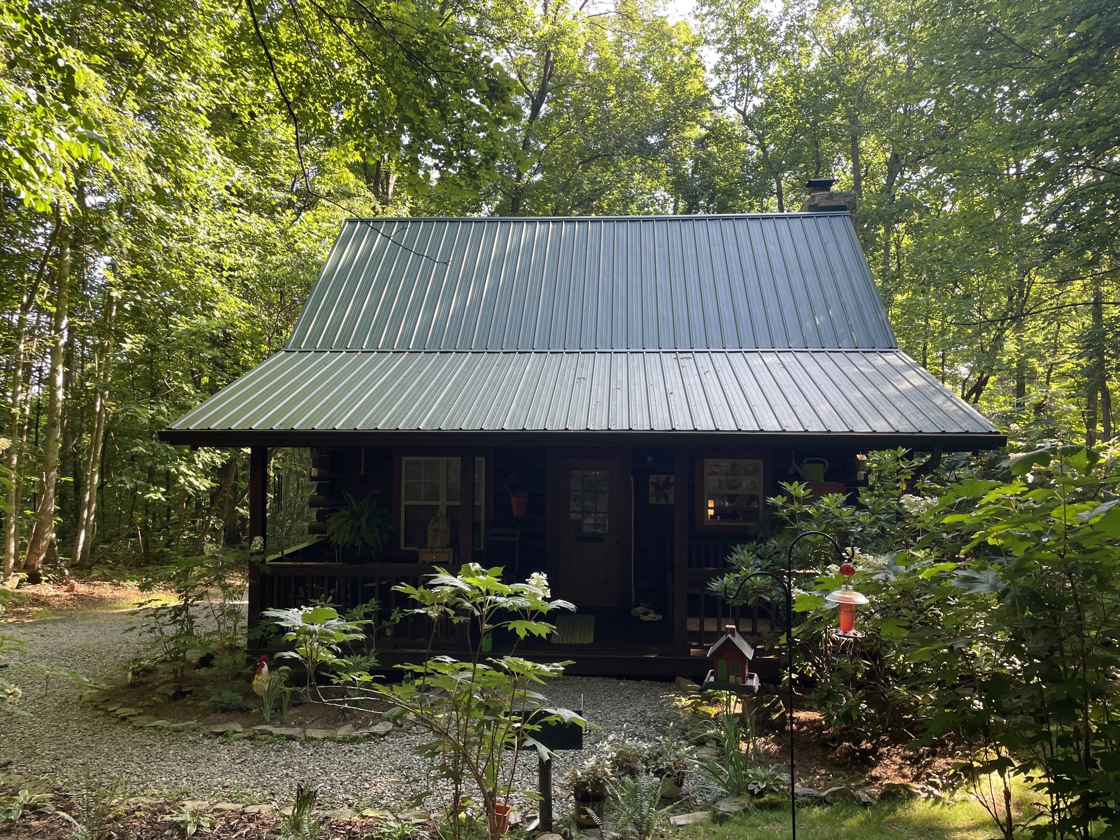
$1,526Escape to Harmony Holler Cabin, a private, gated mountain retreat on 5.10 acres that is equally suited as a personal getaway or a high-performing short-term rental investment. This custom-built log 662 s.f. cabin featuring great room, kitchen/dining combo, 2 bedrooms, 1 bathroom, & 2 massive porches sitting on 5.1± un restricted wooded, scenic acres at the end of a quiet dead-end road, offering exceptional privacy and seclusion. The property has been thoughtfully enhanced with professional landscaping designed to blend naturally with the surrounding environment. Wildflowers, native shrubs, and medicinal plants thrive throughout the grounds, while nearby trails and country roads provide miles of hiking and outdoor exploration. Recent improvements include: * New roof (approximately 2 years old) * HVAC system serviced and maintained (approximately 2 years old) * New ductwork installed January 2026 * New vapor barrier, 2026 * Filtered water system, 2026 * New energy-efficient stacked washer and dryer, wired, plumbed and installed. * Kitchen cabinetry, new counter tops, fireclay farm sink & new faucets being installed in September (actual pic will be added when complete). No known major issues, buyers responsibility to verify. CASH, Conventional, VA, FHA USDA * New Amish-built 8’ x 12’ storage barn with custom shelving and overhead storage Inside, you’ll find a stunning floor-to-ceiling masonry stone fireplace, perfect for cozy winter evenings. The fireplace has been serviced and draws beautifully, and the property offers an abundance of available firewood from naturally fallen timber. The area immediately surrounding the cabin has been cleared and groomed,including the professional removal of large dying Arborvitae trees, creating excellent space for a garden, outdoor living area, or future expansion. Conveniently located just 15 minutes from town, you’ll enjoy easy access to shopping
| 7 days ago | Price changed to $334,500 | |
| 7 days ago | Listing updated with changes from the MLS® | |
| 2 weeks ago | Listing first seen on site |
Listings courtesy of Realtracs as distributed by MLS GRID

Based on information submitted to the MLS GRID as of 2026-09-08 01:45 PM UTC. All data is obtained from various sources and may not have been verified by broker or MLS GRID. Supplied Open House Information is subject to change without notice. All information should be independently reviewed and verified for accuracy. Properties may or may not be listed by the office/agent presenting the information.
The Digital Millennium Copyright Act of 1998, 17 U.S.C. § 512 (the “DMCA”) provides recourse for copyright owners who believe that material appearing on the Internet infringes their rights under U.S. copyright law. If you believe in good faith that any content or material made available in connection with our website or services infringes your copyright, you (or your agent) may send us a notice requesting that the content or material be removed, or access to it blocked. Notices must be sent in writing by email to DMCAnotice@MLSGrid.com.
The DMCA requires that your notice of alleged copyright infringement include the following information: (1) description of the copyrighted work that is the subject of claimed infringement; (2) description of the alleged infringing content and information sufficient to permit us to locate the content; (3) contact information for you, including your address, telephone number and email address; (4) a statement by you that you have a good faith belief that the content in the manner complained of is not authorized by the copyright owner, or its agent, or by the operation of any law; (5) a statement by you, signed under penalty of perjury, that the information in the notification is accurate and that you have the authority to enforce the copyrights that are claimed to be infringed; and (6) a physical or electronic signature of the copyright owner or a person authorized to act on the copyright owner’s behalf. Failure to include all of the above information may result in the delay of the processing of your complaint.
Each Keller Williams Realty office is independently owned and operated.