
1515 Crestway DriveAthens, TN 37303
Mortgage Calculator
Monthly Payment (Est.)
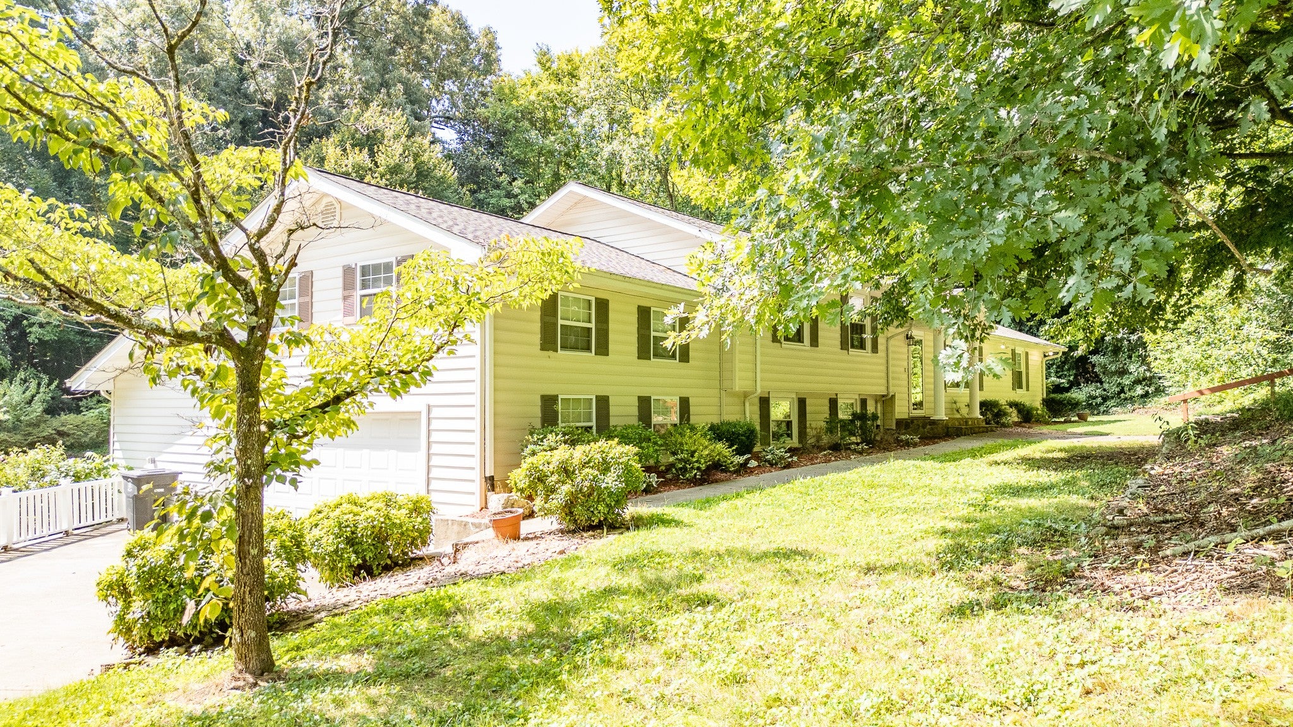
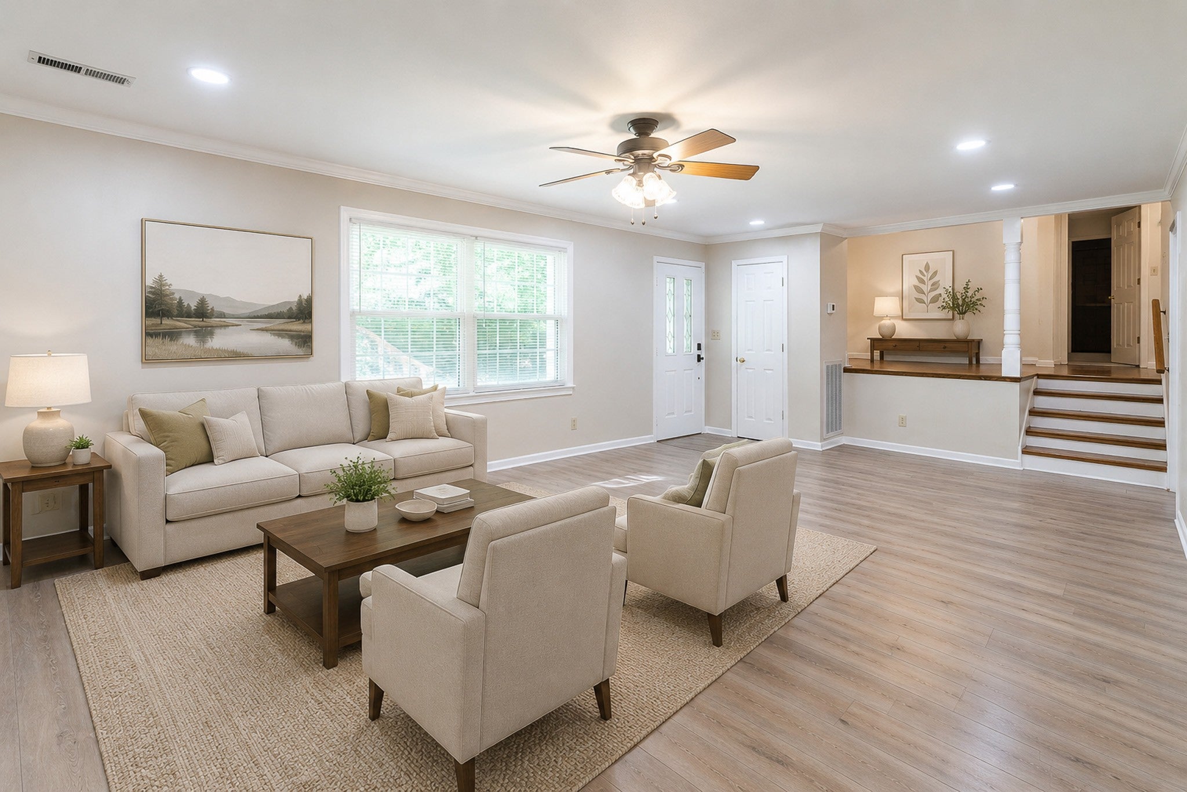
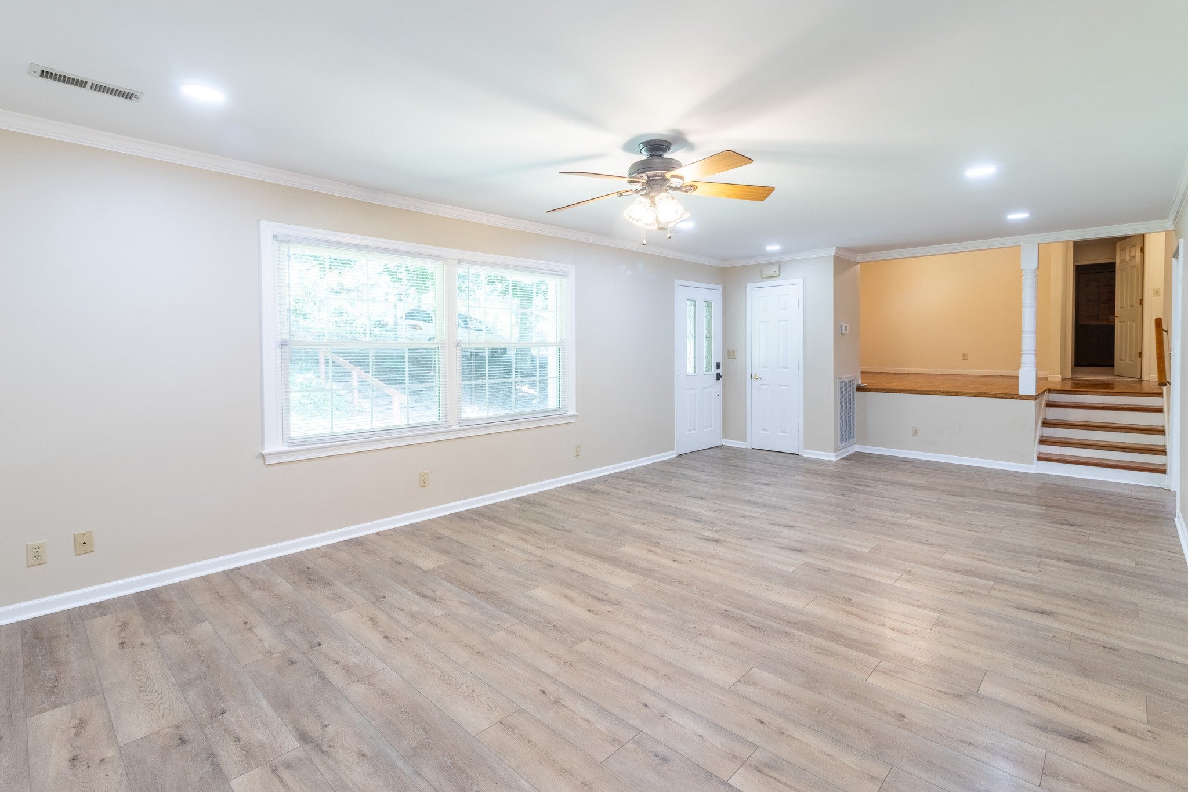
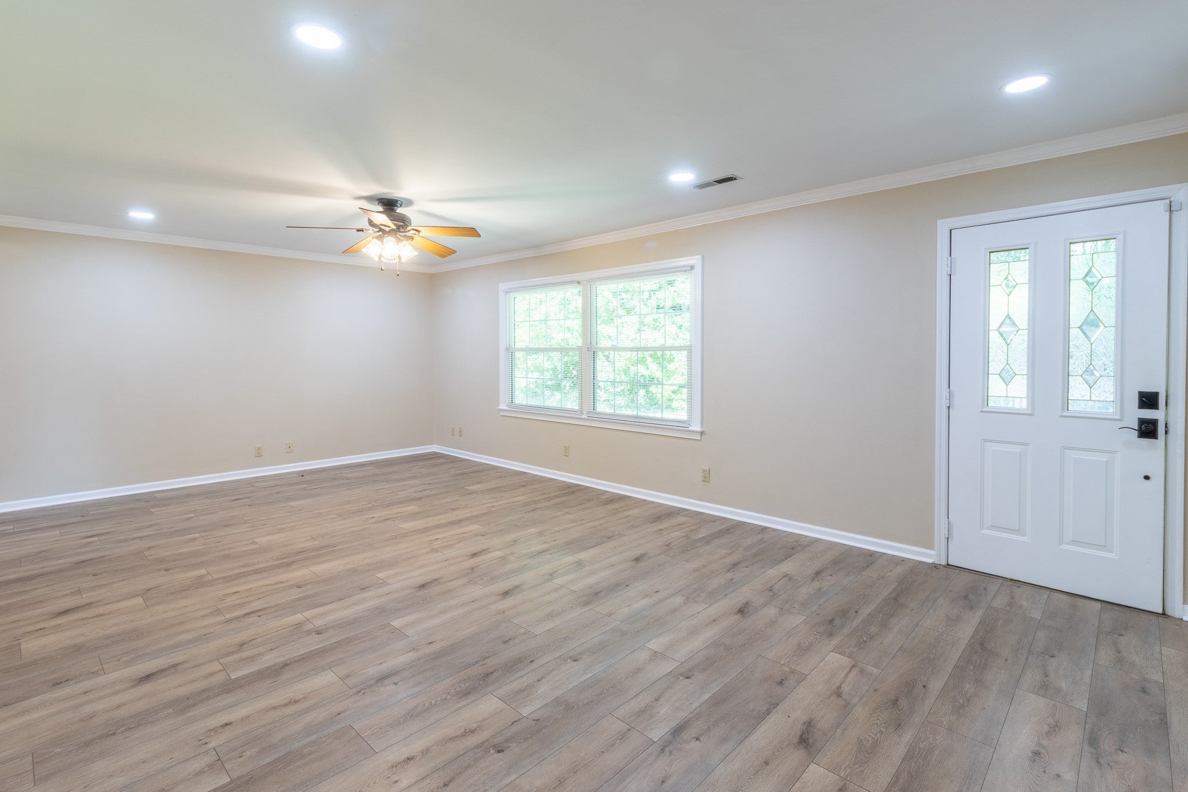
$1,982*** SELLER IS OFFERING $10,000 TOWARDS BUYER'S CLOSING EXPENSES*** Welcome home to this spacious 3-bedroom 2.5-bathroom multi-level home offering a versatile floor plan, abundant storage and plenty of room to spread out! The main living areas flow comfortably into a beautifully updated kitchen featuring granite countertops, attractive cabinetry and new appliances. The primary bedroom offers a private ensuite bath and walk-in closet, while the additional bedrooms provide flexibility for family, guests or a home office. Downstairs approximately 575 sq ft of finished walkout basement space with a convenient half bath creates the perfect setting for entertaining or additional living space. With a pool table already in place this area is ready to become your game room, den, home office, media room or man cave. Storage is certainly not lacking! The home features an impressive approximately 720 sq ft walk-in storage attic (could be converted to additional living space). The oversized two-car garage of approximately 780 sq ft and a 12x16 storage shed at the back of the property provides space for even more of your personal items. Two driveways provide plenty of additional parking for family and guests. Step outside onto the spacious covered deck, where the patio furniture remains, and enjoy the peaceful backyard setting and abundant wildlife. Whether you're sipping your morning coffee, unwinding at the end of the day, or entertaining friends, this space offers a wonderful place to relax and take in the surroundings. Additional peace of mind comes with roof that was replaced in 2023 with a transferable warranty. With generous living and storage spaces, multiple entertaining areas, ample parking and a backyard made for enjoying nature, this home has so much to offer! Call for your private showing today! All information is deemed reliable but not guaranteed. Buyer is responsible to verify all information that is important to them including verifying the square footage.
| 2 weeks ago | Listing first seen on site | |
| 2 weeks ago | Listing updated with changes from the MLS® |
Listings courtesy of Realtracs as distributed by MLS GRID

Based on information submitted to the MLS GRID as of 2026-09-09 01:05 PM UTC. All data is obtained from various sources and may not have been verified by broker or MLS GRID. Supplied Open House Information is subject to change without notice. All information should be independently reviewed and verified for accuracy. Properties may or may not be listed by the office/agent presenting the information.
The Digital Millennium Copyright Act of 1998, 17 U.S.C. § 512 (the “DMCA”) provides recourse for copyright owners who believe that material appearing on the Internet infringes their rights under U.S. copyright law. If you believe in good faith that any content or material made available in connection with our website or services infringes your copyright, you (or your agent) may send us a notice requesting that the content or material be removed, or access to it blocked. Notices must be sent in writing by email to DMCAnotice@MLSGrid.com.
The DMCA requires that your notice of alleged copyright infringement include the following information: (1) description of the copyrighted work that is the subject of claimed infringement; (2) description of the alleged infringing content and information sufficient to permit us to locate the content; (3) contact information for you, including your address, telephone number and email address; (4) a statement by you that you have a good faith belief that the content in the manner complained of is not authorized by the copyright owner, or its agent, or by the operation of any law; (5) a statement by you, signed under penalty of perjury, that the information in the notification is accurate and that you have the authority to enforce the copyrights that are claimed to be infringed; and (6) a physical or electronic signature of the copyright owner or a person authorized to act on the copyright owner’s behalf. Failure to include all of the above information may result in the delay of the processing of your complaint.
Each Keller Williams Realty office is independently owned and operated.