
2870 Leonard Creek LnArrington, TN 37014



Mortgage Calculator
Monthly Payment (Est.)
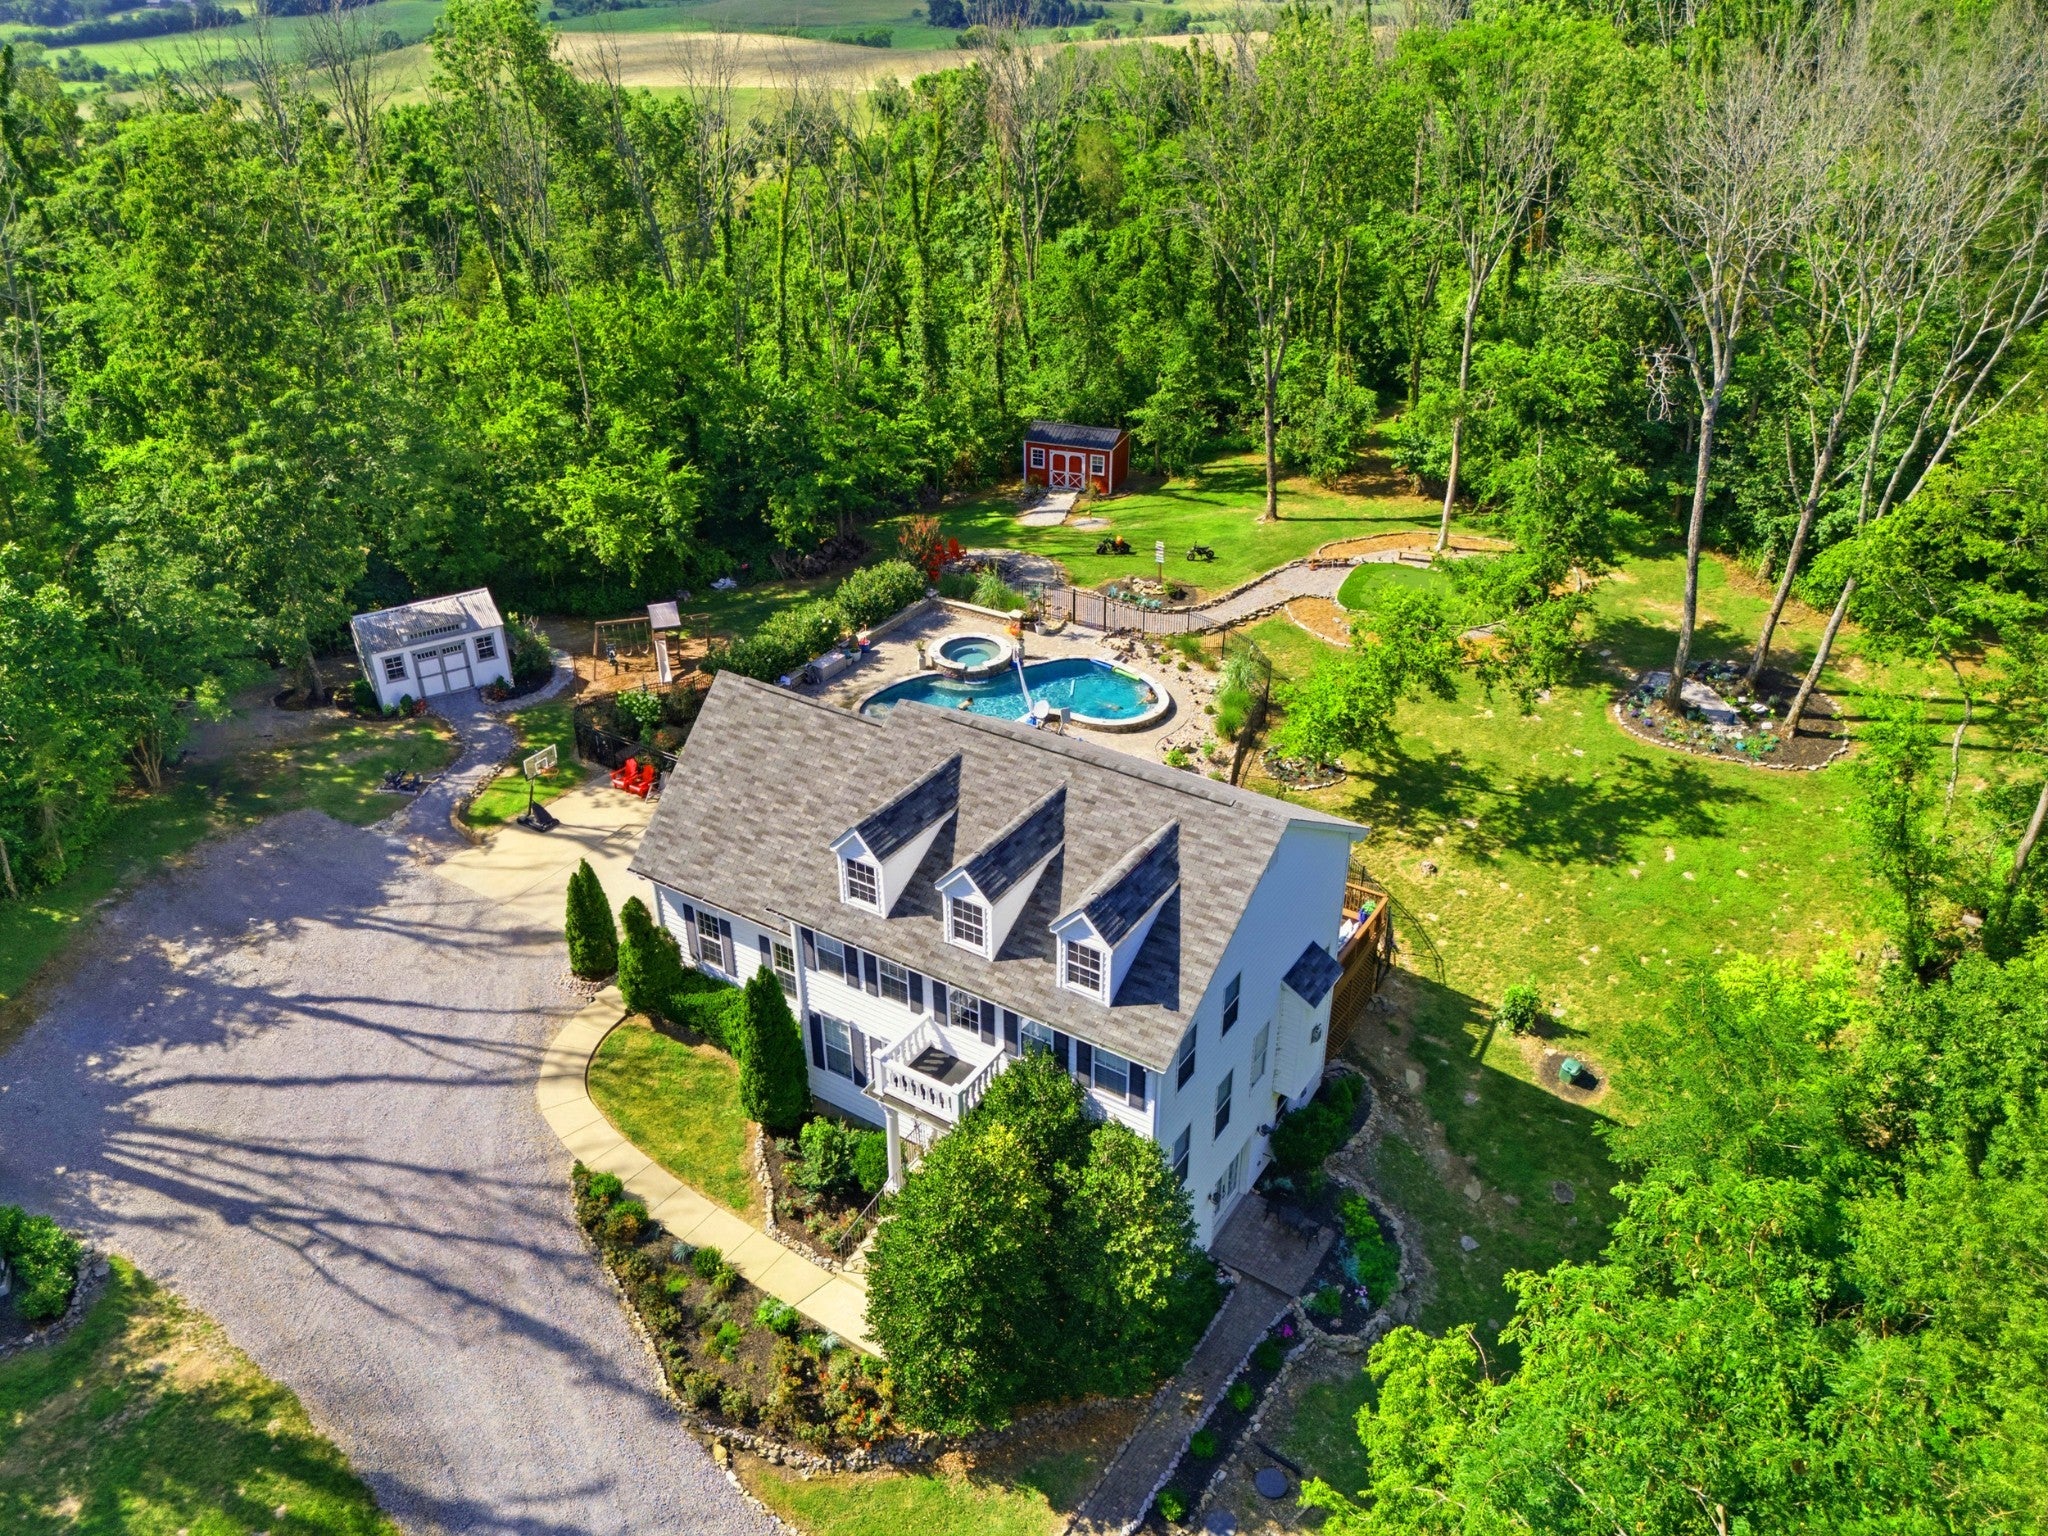
Enter an interest rate to see your estimated monthly payment.PRICED FOR THE CURRENT MARKET AT $1,999,995 — WELL BELOW AN INDEPENDENT APPRAISAL OF $2.5M. 9.11 acres of ultra privacy in Williamson County. 7+ acres of natural woods without the upkeep of maintaining 9+ acres of open manicured land. A custom-built oasis in the woods of Arrington. Privacy. Seclusion. Gated entrance. This estate offers peace, creative freedom, sweeping views over lowland valleys & refined living— an ideal sanctuary for those seeking a retreat or resort lifestyle, without sacrificing convenience. Downtown Franklin is about 25 min. Close to I-840, Arrington Vineyards, Troubadour Golf & Field Club, The Grove, Cool Springs, Nolensville & Fi all close by. No HOA. Williamson County Schools. Woodwork trim throughout, custom fireplace mantle, lagoon style gunite heated saltwater pool & spa with spill over waterfall, splash & deck jet features, audio & custom lighting. Established rose & seasonal vegetable garden complement the pool & outdoor living area. Large bonfire area, putting green, gravel walking paths & trails. Exterior includes a finished art studio (16x10 - with drywall/paint, no Heat/AC) & an unfinished storage barn/shed (16x10). *Want a horse barn or arena— simply build it or board at 2942 Spanntown Rd— an equestrian estate boarding facility that borders the property. It's a lifestyle— a place where memories are made. DETAILS: • 3 Bedrooms / 4 Bathrooms (2 Full & 2 Half) / Finished Basement (currently using Bonus Rm as 4th bedroom & Basement as 5th bedroom) • Recording Studio or Songwriter’s Retreat & Compound • No visible neighbors • Large deck overlooking pool, multi-level paver patio & expansive entertaining areas • Security System, Automated Lighting, Mobile Gate Access, Fiber Internet & Tesla Charging Station • HVAC main unit replaced in 2019 (10yr. warranty included) NEGOTIABLE ITEMS: John Deere Gator, 1915 Steinway Model B grand piano and exclusive custom Art by S BECK. Co-listing agent is the owner/seller of the property.
| 4 weeks ago | Status changed to Active | |
| 4 weeks ago | Listing updated with changes from the MLS® | |
| 4 weeks ago | Listing first seen on site |
Listings courtesy of Realtracs as distributed by MLS GRID

Based on information submitted to the MLS GRID as of 2026-09-23 10:56 AM UTC. All data is obtained from various sources and may not have been verified by broker or MLS GRID. Supplied Open House Information is subject to change without notice. All information should be independently reviewed and verified for accuracy. Properties may or may not be listed by the office/agent presenting the information.
The Digital Millennium Copyright Act of 1998, 17 U.S.C. § 512 (the “DMCA”) provides recourse for copyright owners who believe that material appearing on the Internet infringes their rights under U.S. copyright law. If you believe in good faith that any content or material made available in connection with our website or services infringes your copyright, you (or your agent) may send us a notice requesting that the content or material be removed, or access to it blocked. Notices must be sent in writing by email to DMCAnotice@MLSGrid.com.
The DMCA requires that your notice of alleged copyright infringement include the following information: (1) description of the copyrighted work that is the subject of claimed infringement; (2) description of the alleged infringing content and information sufficient to permit us to locate the content; (3) contact information for you, including your address, telephone number and email address; (4) a statement by you that you have a good faith belief that the content in the manner complained of is not authorized by the copyright owner, or its agent, or by the operation of any law; (5) a statement by you, signed under penalty of perjury, that the information in the notification is accurate and that you have the authority to enforce the copyrights that are claimed to be infringed; and (6) a physical or electronic signature of the copyright owner or a person authorized to act on the copyright owner’s behalf. Failure to include all of the above information may result in the delay of the processing of your complaint.
Each Keller Williams Realty office is independently owned and operated.