
2024 Trace Creek RdCenterville, TN 37033
Mortgage Calculator
Monthly Payment (Est.)
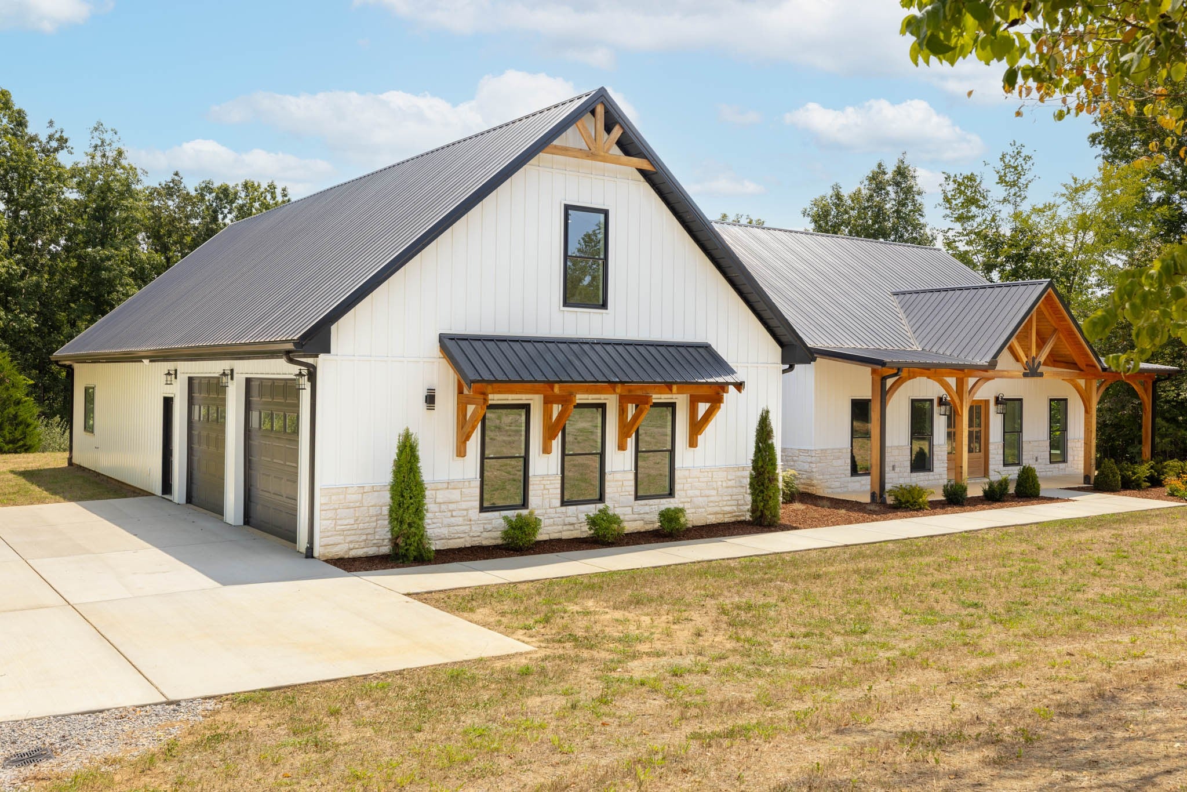
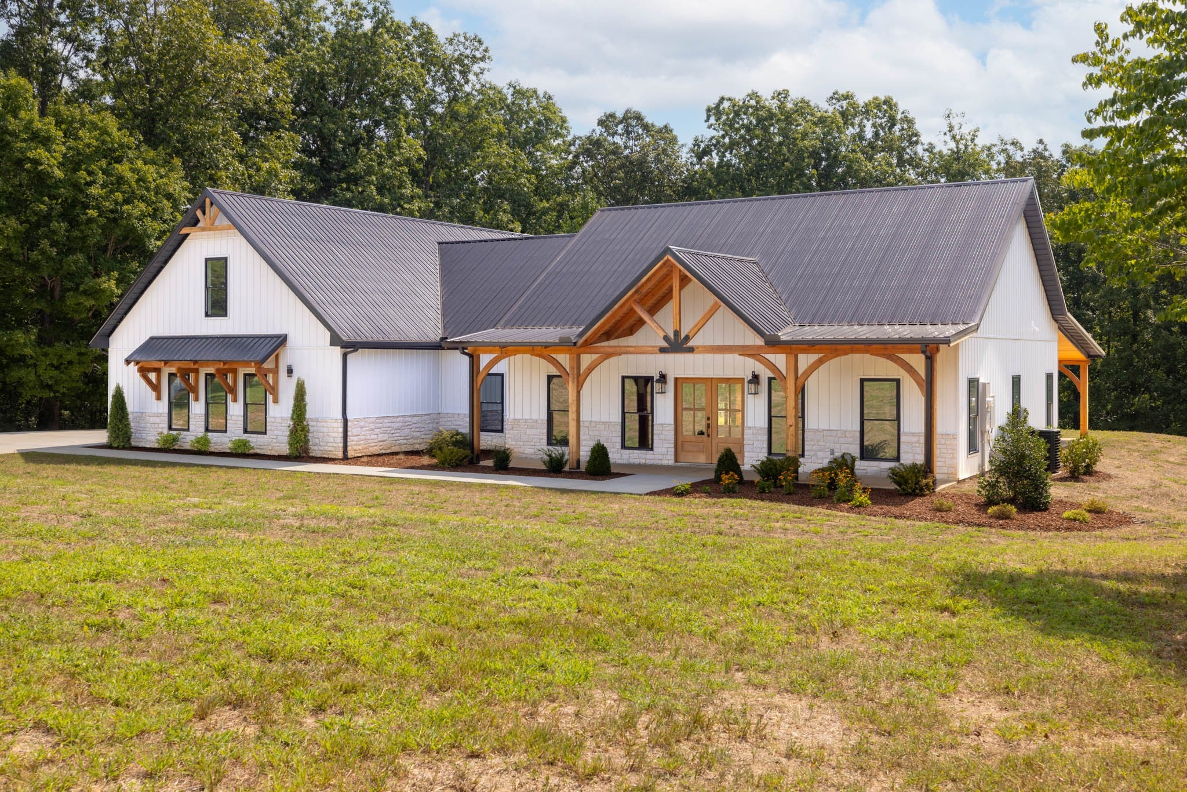
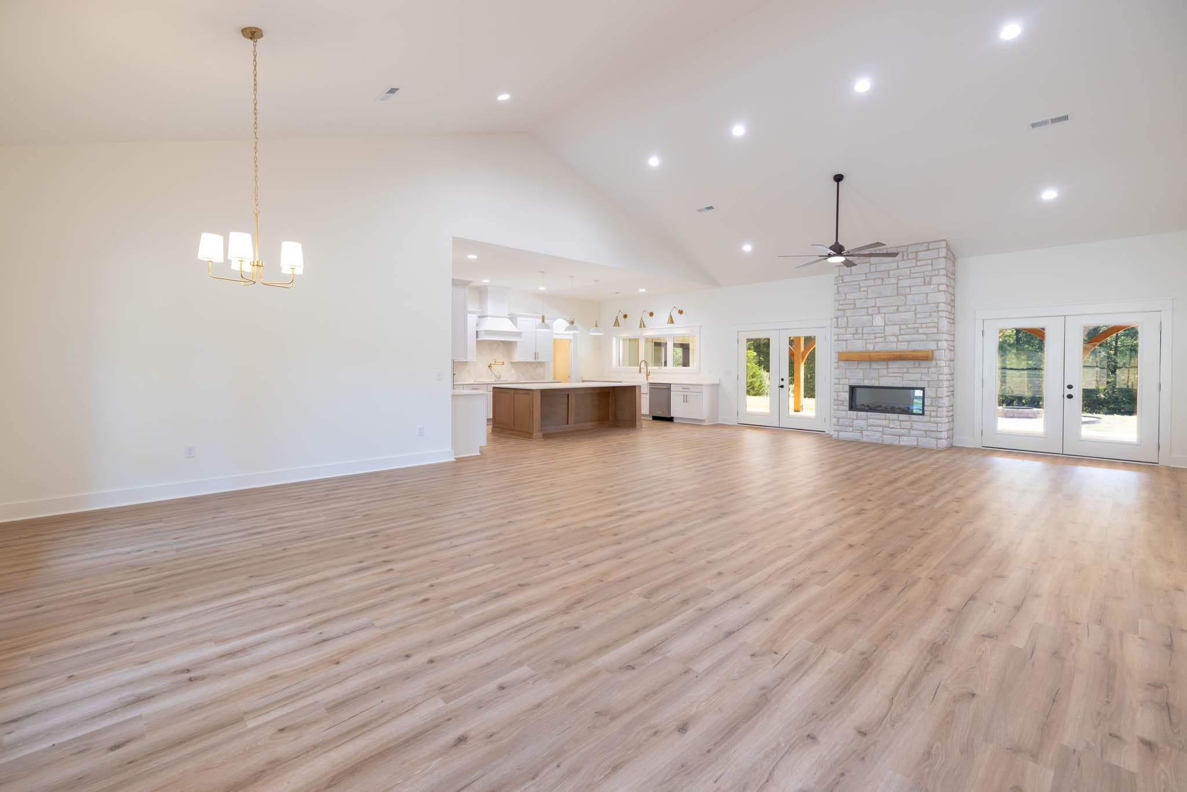
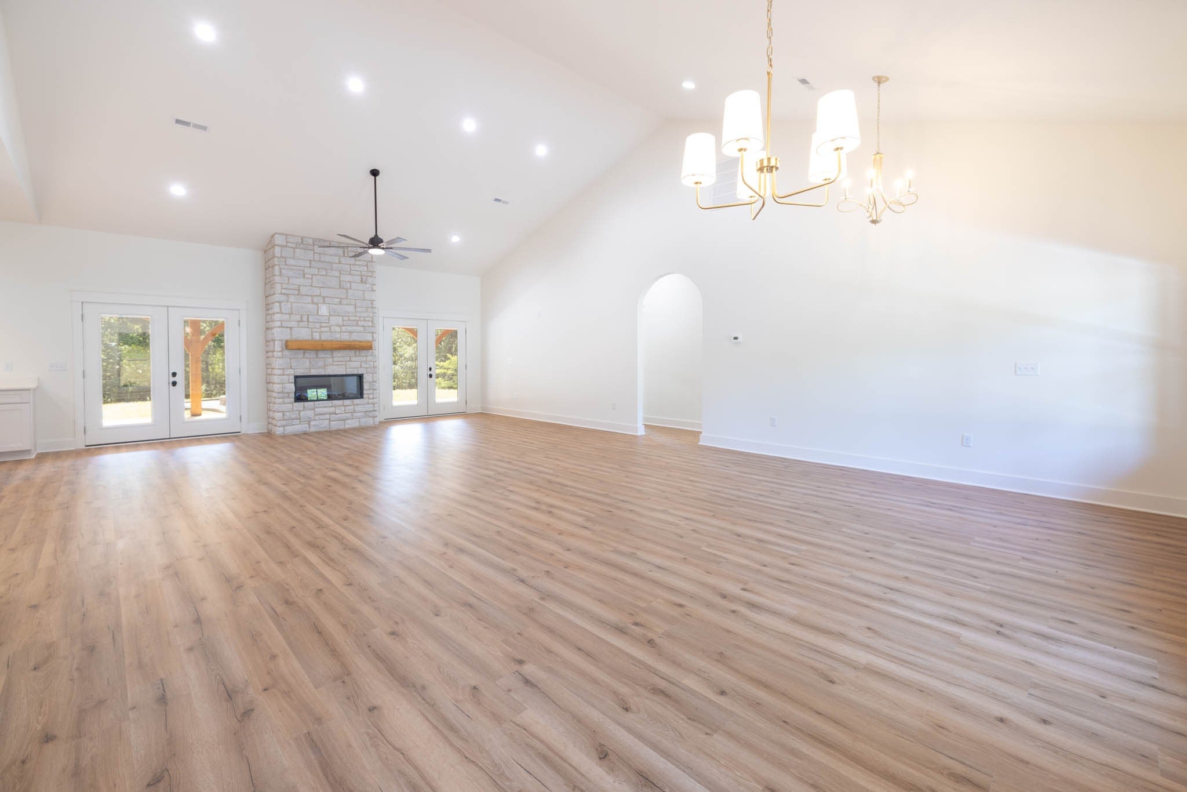
$3,422Discover luxury country living in this brand-new, custom-built modern farmhouse, set on 5 peaceful acres of tree-lined privacy and retreat-like seclusion. From the moment you arrive, the home makes an impression with its striking board-and-batten exterior, stone accents, metal roof, and timber-framed front porch. Inside, an open-concept layout is filled with natural light, showcasing high ceilings, warm wood flooring, and fine craftsmanship throughout. The gourmet kitchen serves as the heart of the home, featuring custom cabinetry, an oversized wood-accented island, quartz countertops, a pot filler, stainless steel appliances, and designer lighting that flows effortlessly into the main living areas. The main level offers a private primary suite and beautifully finished baths, while the upstairs features a versatile room ideal as a fourth bedroom, home office, or media space. Outside, the property provides a balance of open land and a wooded backdrop, perfect for privacy, recreation, or relaxing by the fire pit. Want more land? No problem—the seller has additional adjoining land available for purchase. Lender paid 1/0 buydown offered through preferred lender, Preston Hice with Edge Home Finance, LLC. Schedule your private tour today to experience this exceptional custom home and its endless potential. Text listing agent for link to the 360 tour!
| 2 weeks ago | Listing first seen on site | |
| 2 weeks ago | Listing updated with changes from the MLS® |
Listings courtesy of Realtracs as distributed by MLS GRID

Based on information submitted to the MLS GRID as of 2026-09-07 10:41 AM UTC. All data is obtained from various sources and may not have been verified by broker or MLS GRID. Supplied Open House Information is subject to change without notice. All information should be independently reviewed and verified for accuracy. Properties may or may not be listed by the office/agent presenting the information.
The Digital Millennium Copyright Act of 1998, 17 U.S.C. § 512 (the “DMCA”) provides recourse for copyright owners who believe that material appearing on the Internet infringes their rights under U.S. copyright law. If you believe in good faith that any content or material made available in connection with our website or services infringes your copyright, you (or your agent) may send us a notice requesting that the content or material be removed, or access to it blocked. Notices must be sent in writing by email to DMCAnotice@MLSGrid.com.
The DMCA requires that your notice of alleged copyright infringement include the following information: (1) description of the copyrighted work that is the subject of claimed infringement; (2) description of the alleged infringing content and information sufficient to permit us to locate the content; (3) contact information for you, including your address, telephone number and email address; (4) a statement by you that you have a good faith belief that the content in the manner complained of is not authorized by the copyright owner, or its agent, or by the operation of any law; (5) a statement by you, signed under penalty of perjury, that the information in the notification is accurate and that you have the authority to enforce the copyrights that are claimed to be infringed; and (6) a physical or electronic signature of the copyright owner or a person authorized to act on the copyright owner’s behalf. Failure to include all of the above information may result in the delay of the processing of your complaint.
Each Keller Williams Realty office is independently owned and operated.