
3938 Katy Hollar RoadSevierville, TN 37862
Mortgage Calculator
Monthly Payment (Est.)
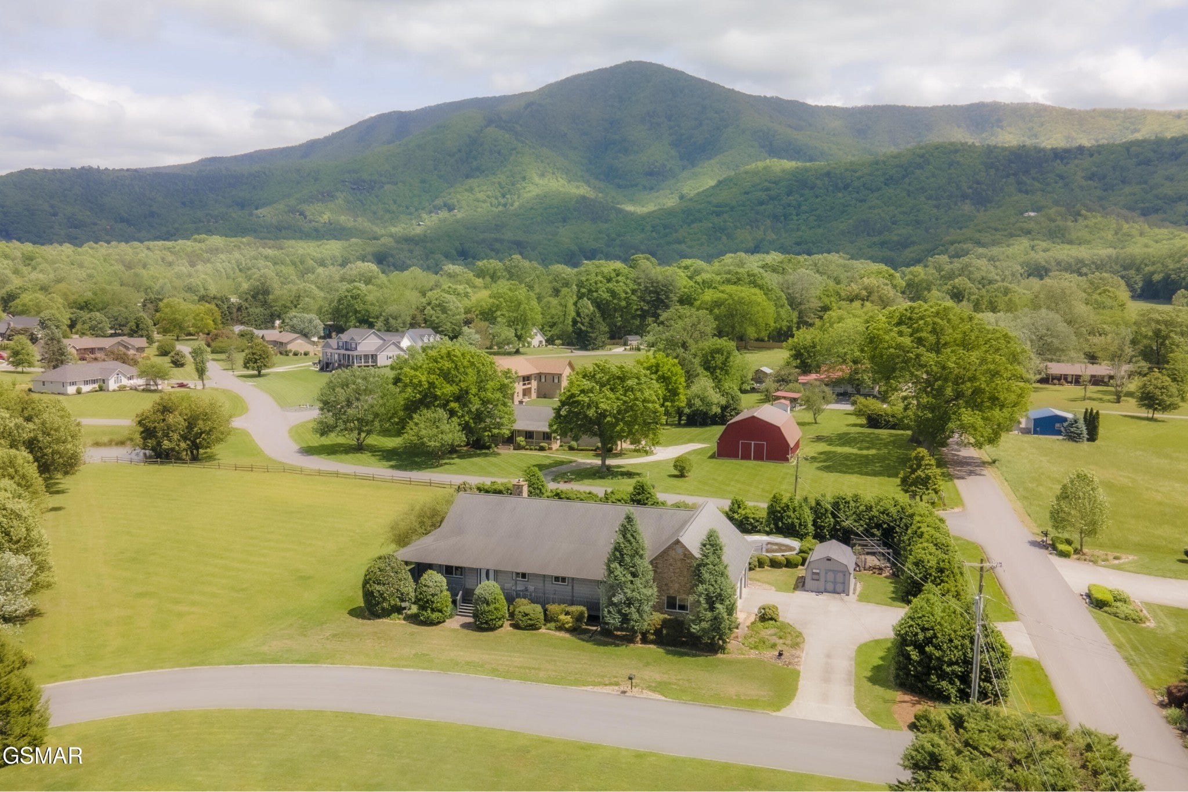
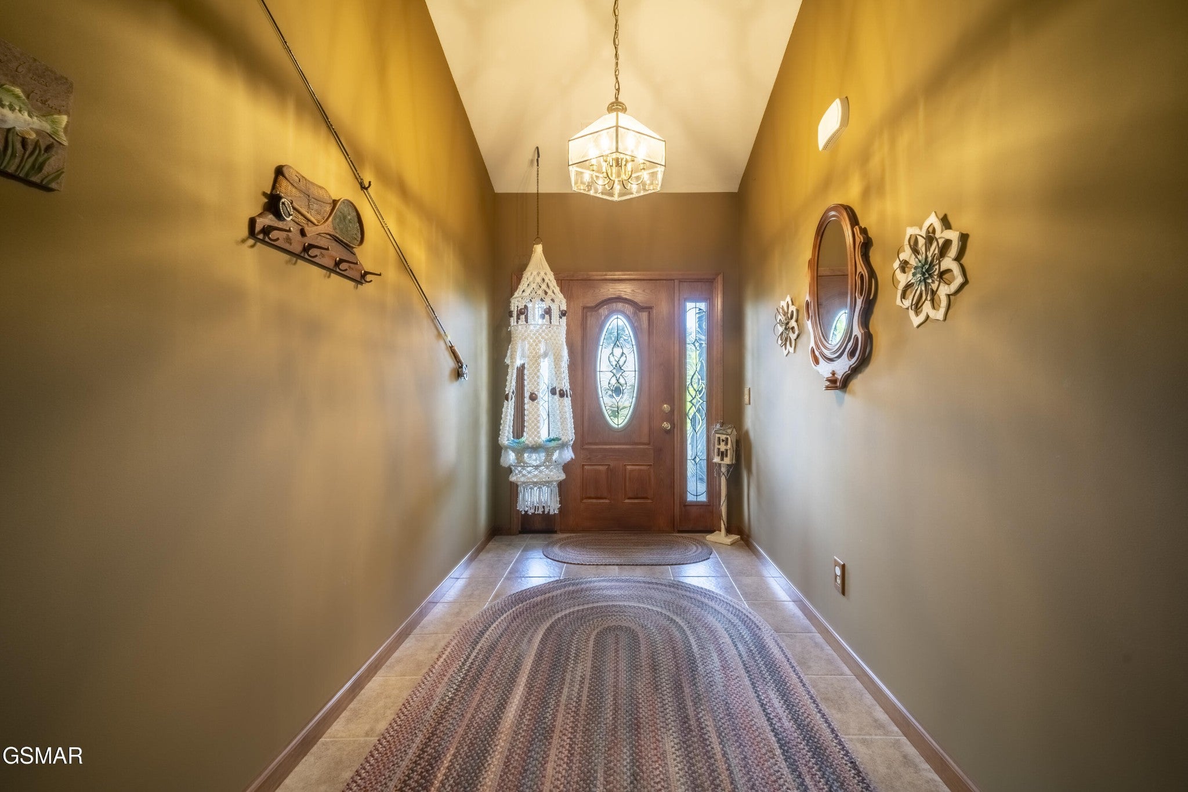
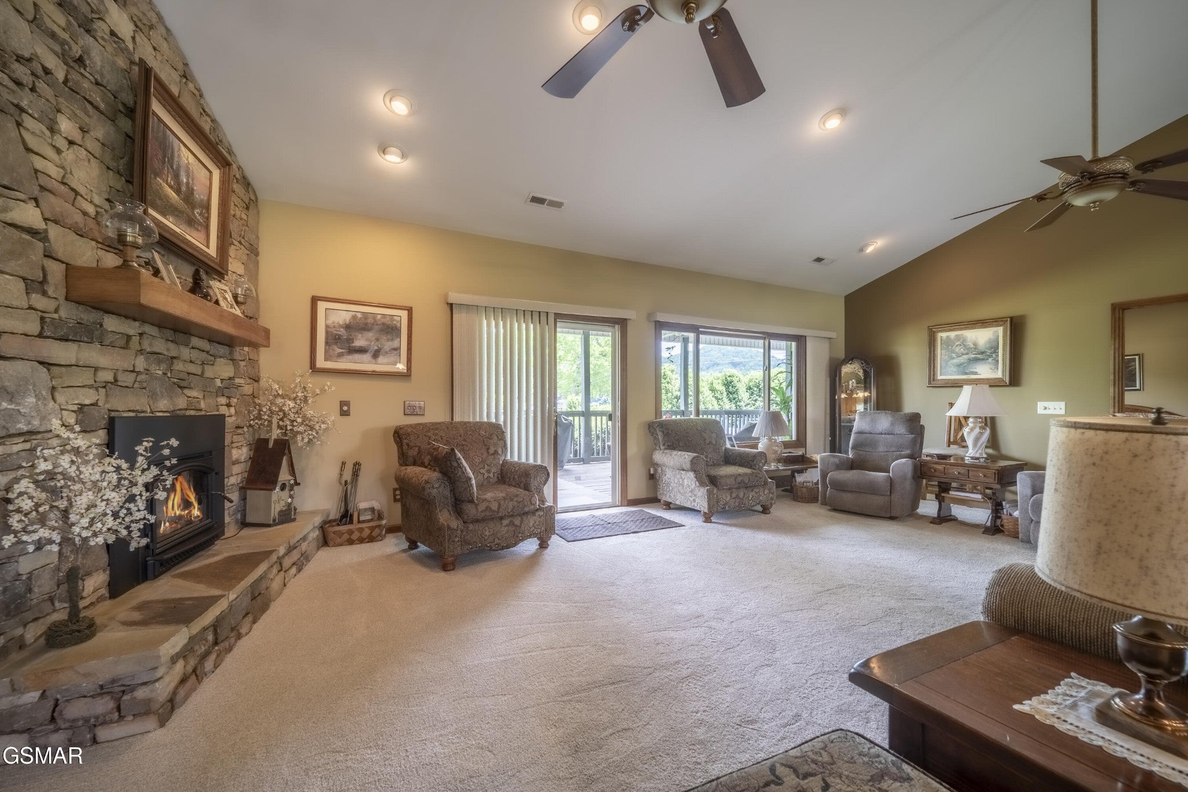
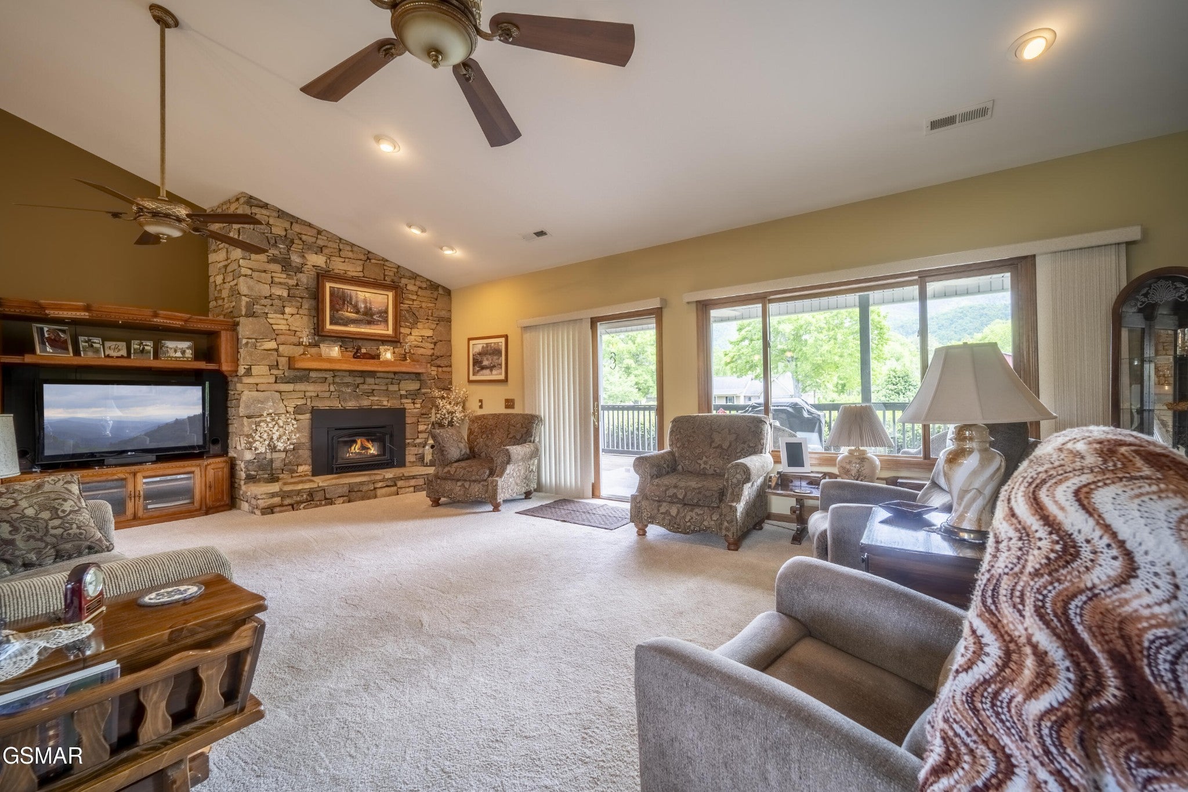
Enter an interest rate to see your estimated monthly payment.Under Contract with a First Right of Refusal of 48 hours. Welcome home to Wears Valley Living--3BR/2BA Custom Design with Stunning Views & Bonus Room in a highly desirable area, known for its peaceful lifestyle, beautiful views, and convenient access. This move-in-ready home offers just under 2,400 square feet of comfortable living, plus a standout 23 x 15 multipurpose bonus room, ideal for a home office, playroom, gym, or extra living space. And a 3/4 wrap-around porch for the most amazing views! Along with an above-ground pool and recently updated tree trimming and landscaping, this makes it truly move-in ready! It is a MUST SEE!!! Enjoy a quiet neighborhood with easy access roads and a circular driveway for convenience and extra parking. There are no steep drop-offs here, offering a comfortable, practical setting. Inside, you'll find a huge, open, split floorplan with 10-foot ceilings in the bedroom areas and a dramatic vaulted ceiling in the main living space. Cozy up by the wood-burning fireplace with blower, perfect for relaxing evenings. The kitchen is made for the chef in the family, featuring hickory cabinets and quartz countertops, along with a wall oven, microwave, and cooktop. You'll also love the tons of storage throughout the kitchen. Kitchen appliances convey, including a newer refrigerator and dishwasher. A separate and very large laundry room just off the kitchen provides loads of extra storage and workspace, and could even function as a butler's pantry. The large primary bedroom offers an ensuite bath with a double vanity, and custom hickory cabinets throughout, his and hers closets, a separate water closet, and a beautiful Roman shower. Recent flooring upgrades include upgraded carpet pad and carpet in the spare bedrooms, plus new carpet in the master bedroom and great room. Additional comforts include a newer washer and dryer and a huge 89-gallon hot water heater. The septic was just pumped in February of 2026.
| 3 weeks ago | Status changed to Active | |
| 3 weeks ago | Listing updated with changes from the MLS | |
| 2 months ago | Listing first seen on site |
Listings courtesy of Realtracs as distributed by MLS GRID

Based on information submitted to the MLS GRID as of 2026-10-24 10:56 PM UTC. All data is obtained from various sources and may not have been verified by broker or MLS GRID. Supplied Open House Information is subject to change without notice. All information should be independently reviewed and verified for accuracy. Properties may or may not be listed by the office/agent presenting the information.
The Digital Millennium Copyright Act of 1998, 17 U.S.C. § 512 (the “DMCA”) provides recourse for copyright owners who believe that material appearing on the Internet infringes their rights under U.S. copyright law. If you believe in good faith that any content or material made available in connection with our website or services infringes your copyright, you (or your agent) may send us a notice requesting that the content or material be removed, or access to it blocked. Notices must be sent in writing by email to DMCAnotice@MLSGrid.com.
The DMCA requires that your notice of alleged copyright infringement include the following information: (1) description of the copyrighted work that is the subject of claimed infringement; (2) description of the alleged infringing content and information sufficient to permit us to locate the content; (3) contact information for you, including your address, telephone number and email address; (4) a statement by you that you have a good faith belief that the content in the manner complained of is not authorized by the copyright owner, or its agent, or by the operation of any law; (5) a statement by you, signed under penalty of perjury, that the information in the notification is accurate and that you have the authority to enforce the copyrights that are claimed to be infringed; and (6) a physical or electronic signature of the copyright owner or a person authorized to act on the copyright owner’s behalf. Failure to include all of the above information may result in the delay of the processing of your complaint.
Each Keller Williams Realty office is independently owned and operated.