
825 Plainview DriveDandridge, TN 37725
Mortgage Calculator
Monthly Payment (Est.)
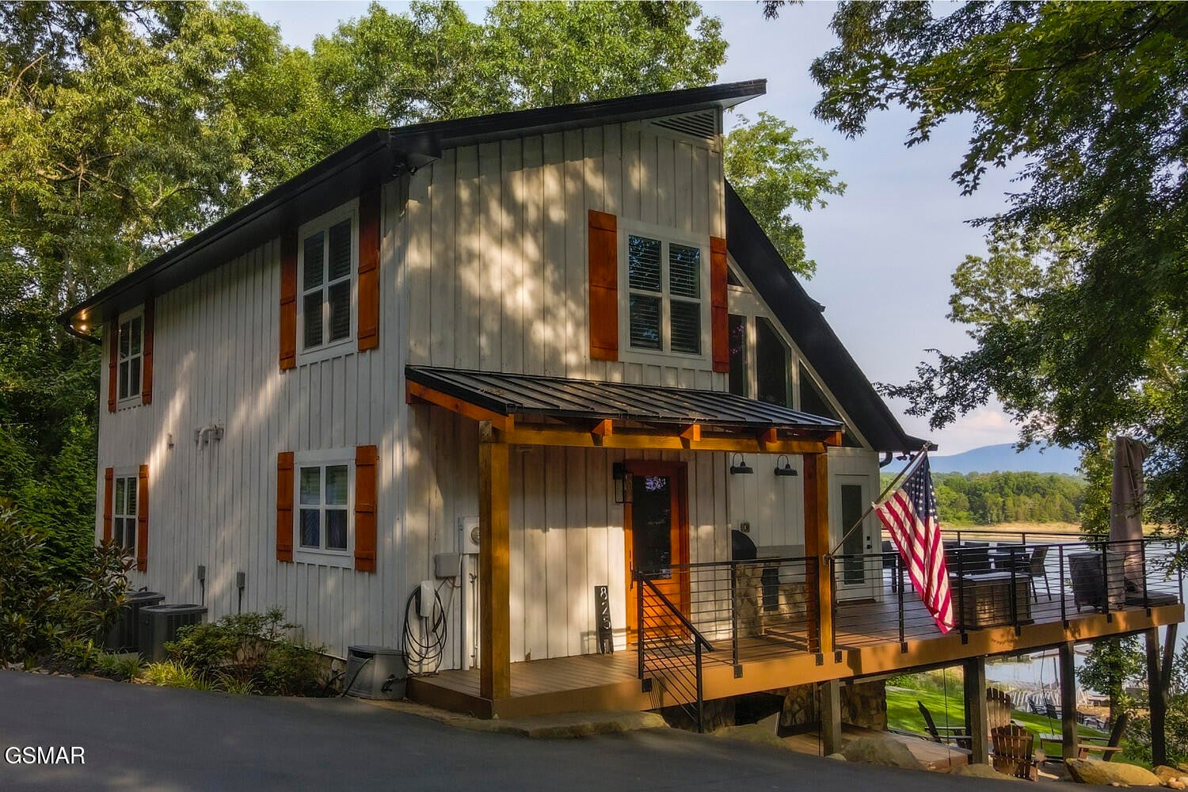
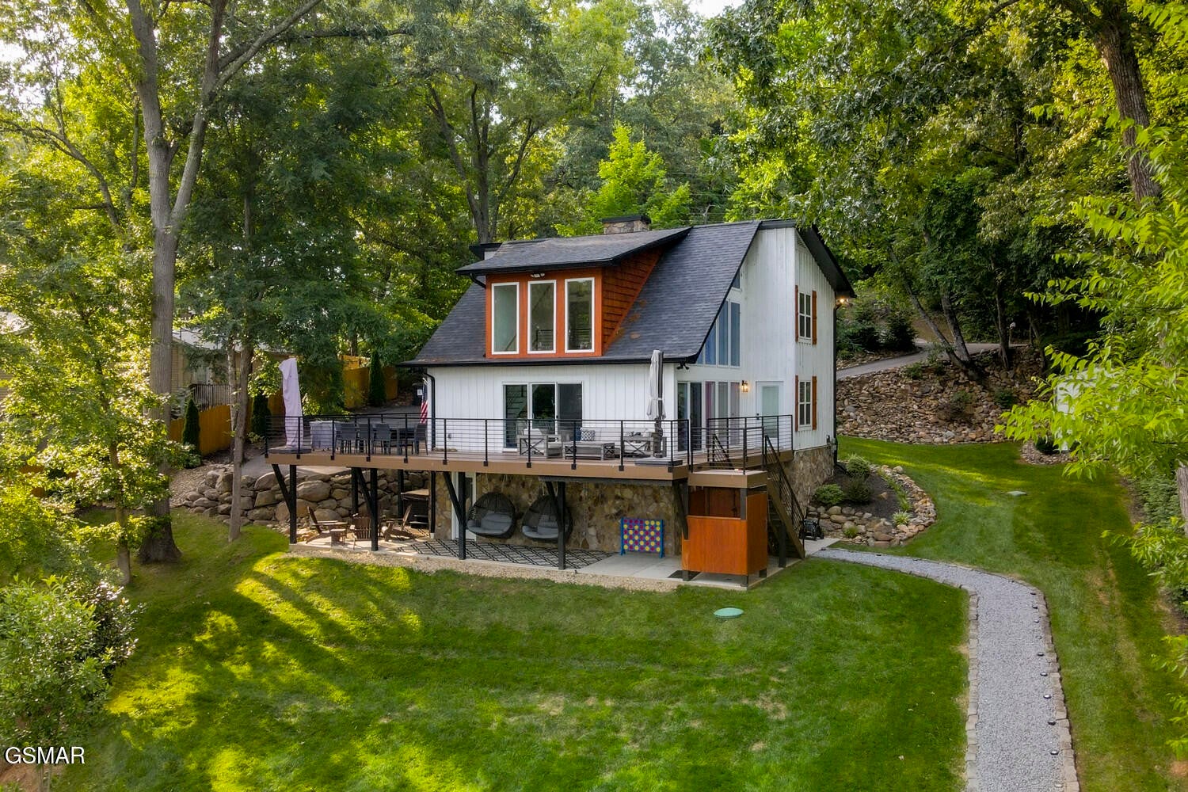
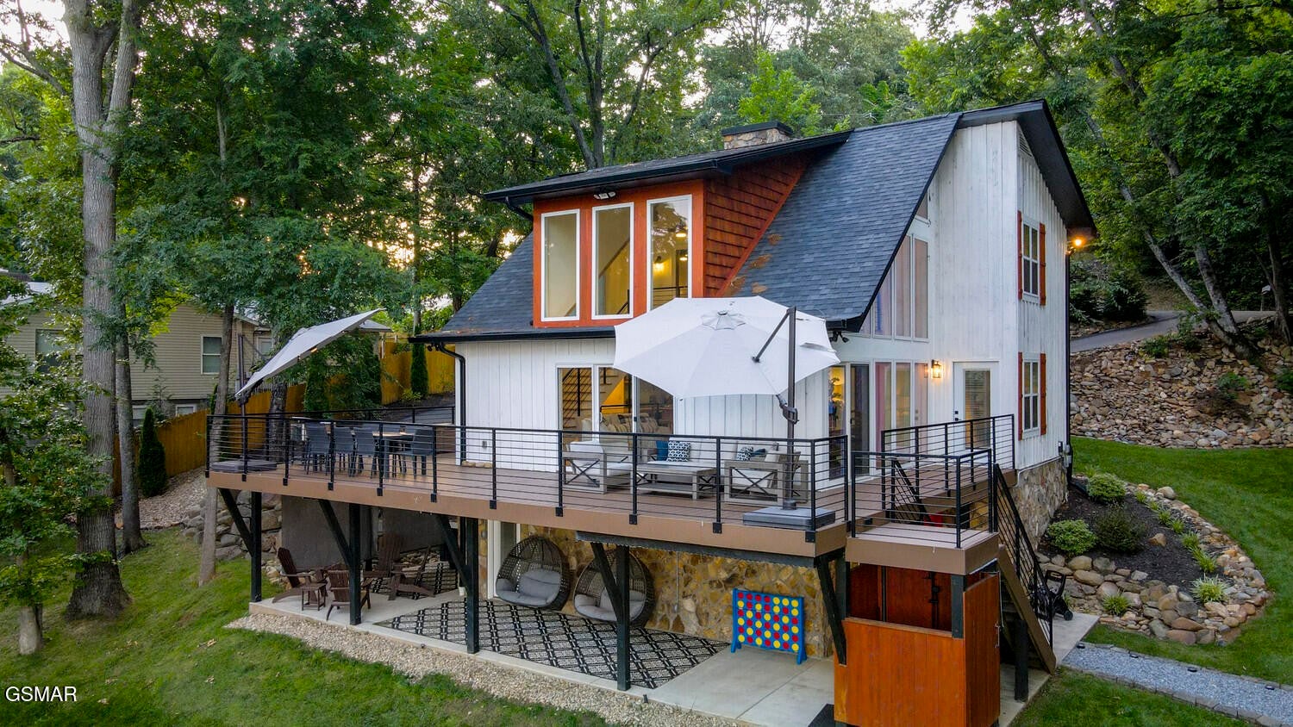
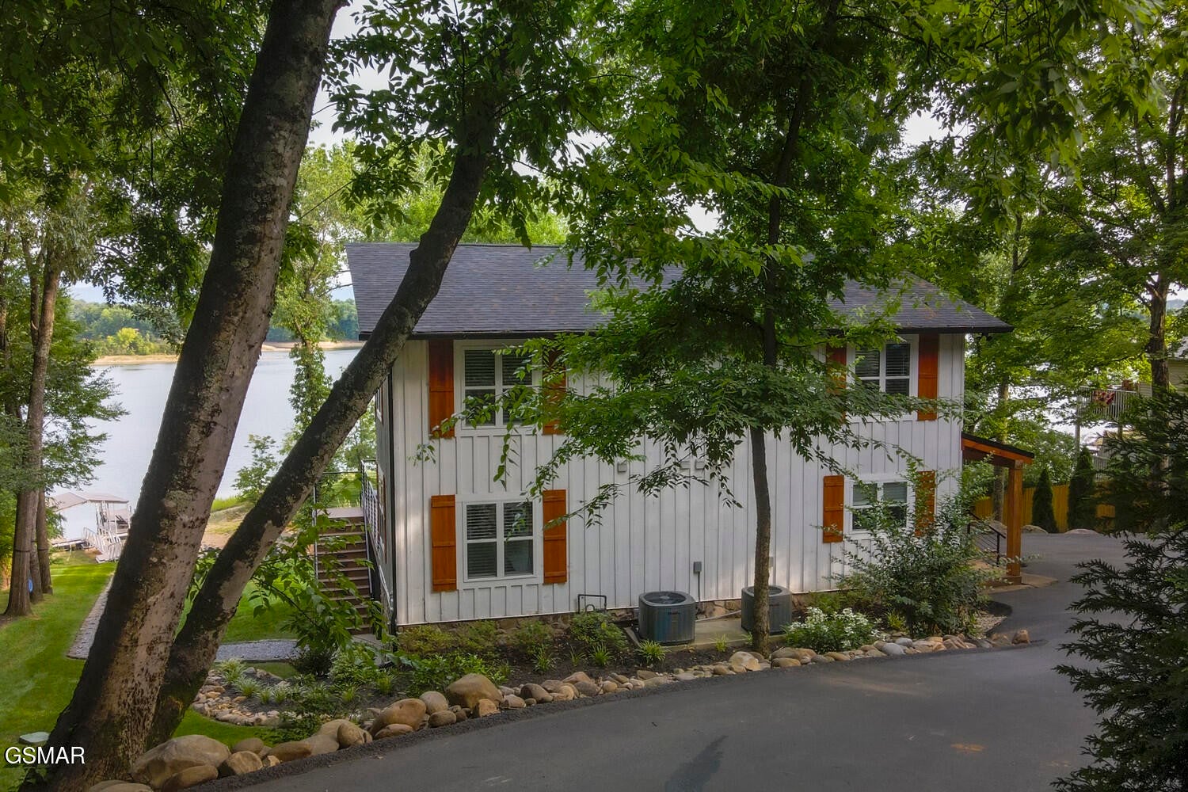
$5,931Welcome to 825 Plainview Drive known as ''Lone Oak Lakehouse'' which is an extraordinary lakefront retreat on Douglas Lake offering breathtaking mountain views, luxury amenities, and direct water access from your own dock. Designed for unforgettable gatherings, this three-level home comes with 5 spacious bedrooms and 3 and 1/2 baths. The main level features an open-concept design filled with natural light from expansive windows showcasing panoramic lake and mountain views. The high-end, fully equipped kitchen is ideal for preparing meals for large groups or intimate dinners, while the adjoining dining and living areas create the perfect space for entertaining. A beautiful gas fireplace adds warmth and ambiance for cozy evenings indoors. The main-level primary suite has a private ensuite bath featuring a full tile shower. Upstairs, you'll find 2 bedrooms connected by a Jack-and-Jill bathroom complete with double vanities and a tub/shower combination. The lower level is designed for relaxation and entertainment, featuring a media room with a kitchenette, perfect for movie nights and game days. Also, 2 additional bedrooms are located on this level, including a large built-in bunk room. These rooms also share a Jack-and-Jill bathroom. Outdoor living is where this property truly shines. The expansive main-level deck includes a fully equipped outdoor kitchen with quartz countertops, gas grill and comfortable seating areas overlooking the lake and mountain views. Enjoy spectacular sunsets while dining al fresco or relaxing with family and friends. The lower patio offers a resort-style experience with an eight-person hot tub, big-screen TV, Sonos sound system, outdoor shower and double swing chairs. Additional outdoor amenities include two hammocks, five kayaks, two paddleboards, a fire pit with Adirondack seating and extended Wi-Fi coverage, and a state-of-the-art dock with a swim bench for endless fun on the water.
| 2 weeks ago | Listing first seen on site | |
| 3 months ago | Listing updated with changes from the MLS® |
Listings courtesy of Realtracs as distributed by MLS GRID

Based on information submitted to the MLS GRID as of 2026-09-08 02:56 PM UTC. All data is obtained from various sources and may not have been verified by broker or MLS GRID. Supplied Open House Information is subject to change without notice. All information should be independently reviewed and verified for accuracy. Properties may or may not be listed by the office/agent presenting the information.
The Digital Millennium Copyright Act of 1998, 17 U.S.C. § 512 (the “DMCA”) provides recourse for copyright owners who believe that material appearing on the Internet infringes their rights under U.S. copyright law. If you believe in good faith that any content or material made available in connection with our website or services infringes your copyright, you (or your agent) may send us a notice requesting that the content or material be removed, or access to it blocked. Notices must be sent in writing by email to DMCAnotice@MLSGrid.com.
The DMCA requires that your notice of alleged copyright infringement include the following information: (1) description of the copyrighted work that is the subject of claimed infringement; (2) description of the alleged infringing content and information sufficient to permit us to locate the content; (3) contact information for you, including your address, telephone number and email address; (4) a statement by you that you have a good faith belief that the content in the manner complained of is not authorized by the copyright owner, or its agent, or by the operation of any law; (5) a statement by you, signed under penalty of perjury, that the information in the notification is accurate and that you have the authority to enforce the copyrights that are claimed to be infringed; and (6) a physical or electronic signature of the copyright owner or a person authorized to act on the copyright owner’s behalf. Failure to include all of the above information may result in the delay of the processing of your complaint.
Each Keller Williams Realty office is independently owned and operated.