
111 Harlinsdale CtFranklin, TN 37069
Mortgage Calculator
Monthly Payment (Est.)
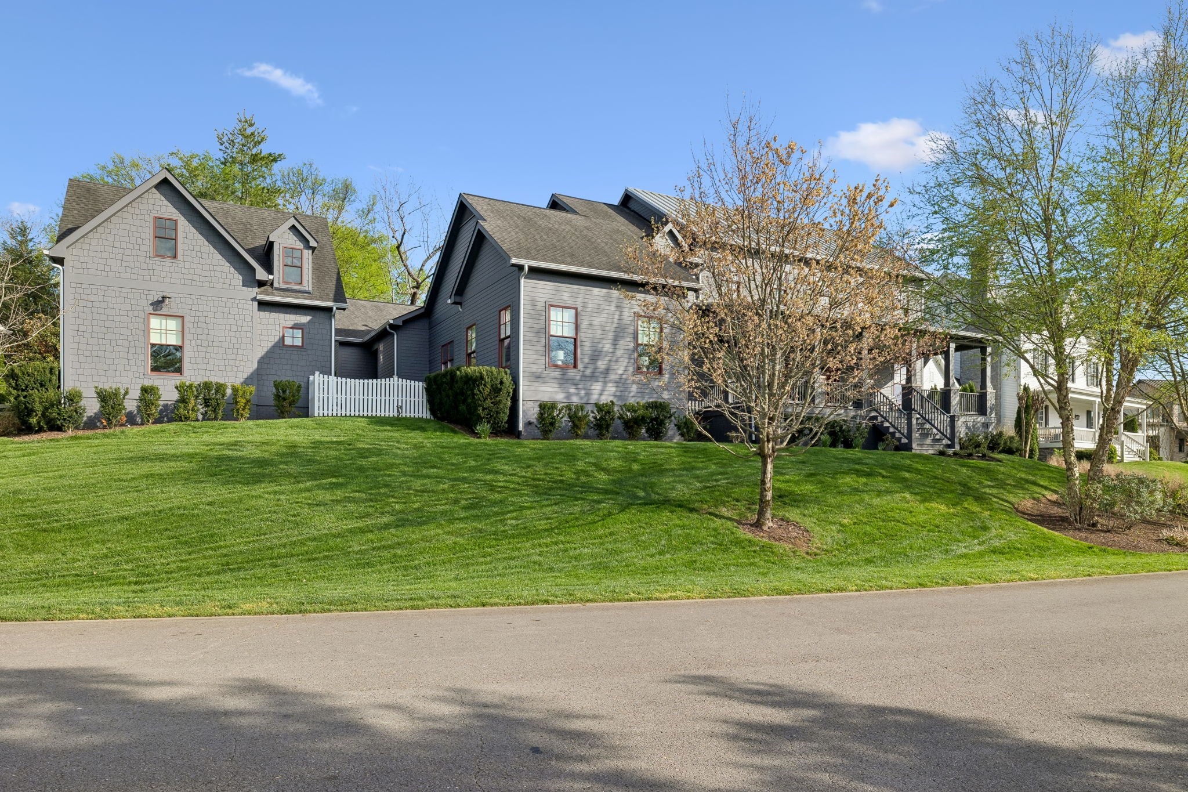
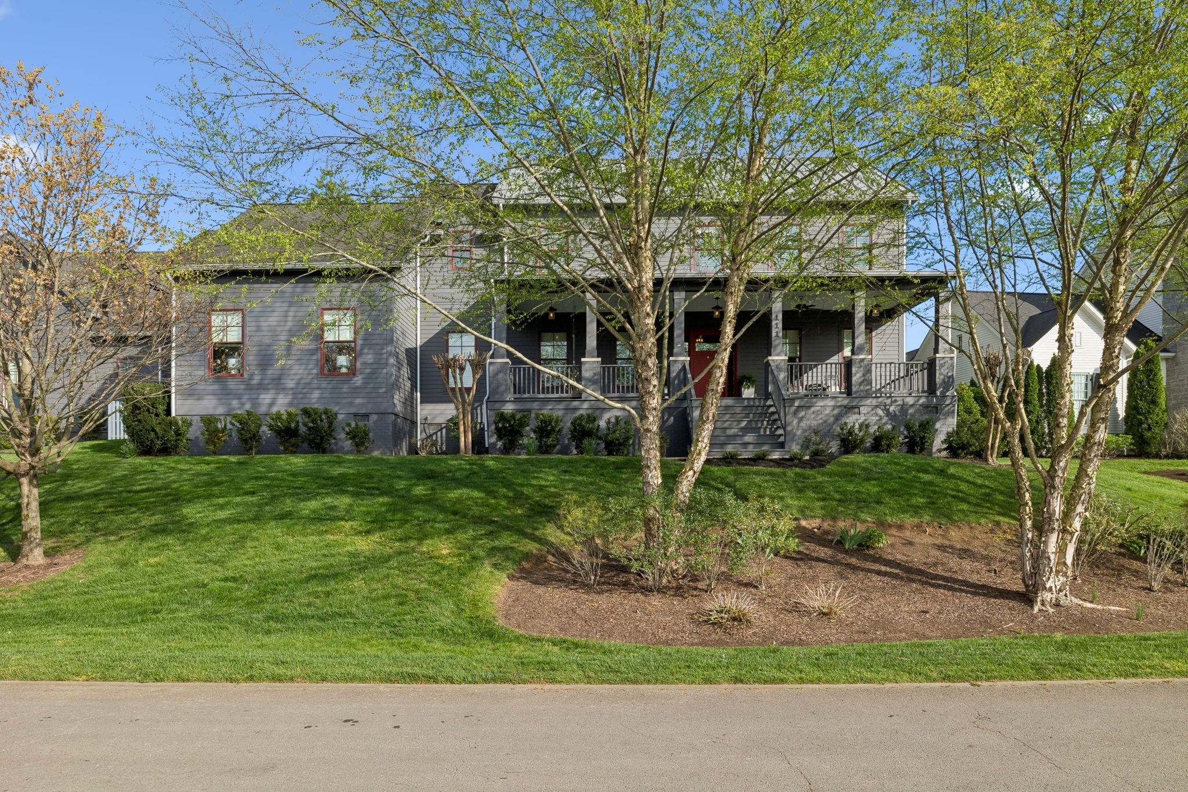
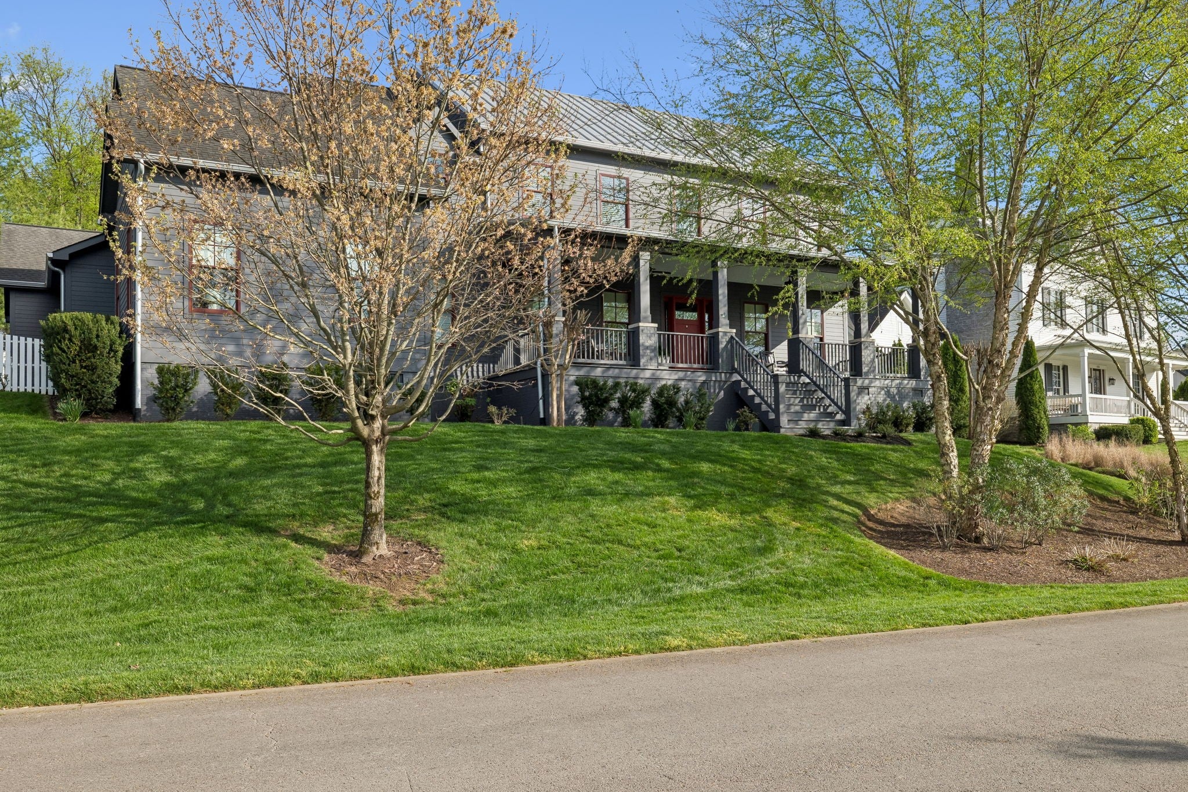
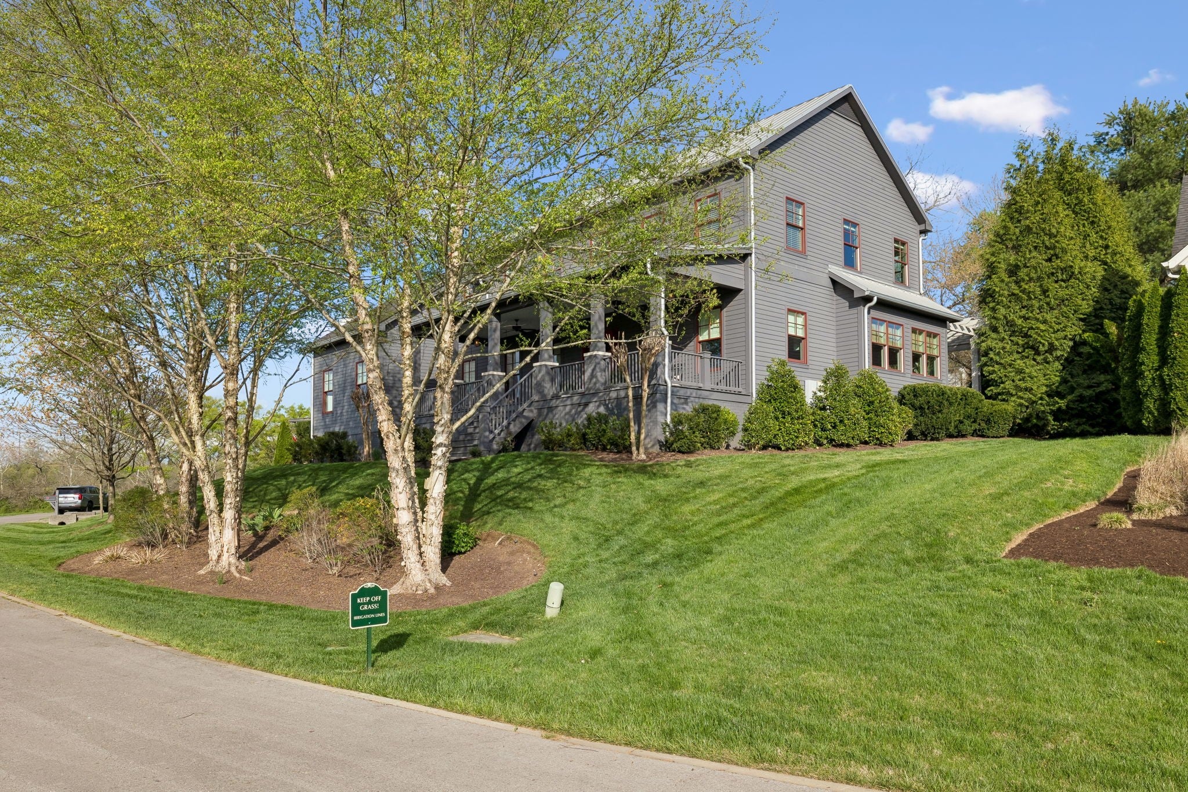
$6,844Now is your opportunity to acquire this remarkable Franklin, Tennessee property. Previously offered at $2,899,000, this property is now presented with bidding beginning at $1,500,000. Public Preview Dates: September 19, 20, 26 & 27 | 2:00–4:00 PM - Bidding Concludes: September 29 - Contact the listing agent to schedule a private tour and receive complete details regarding the offering process. A rare opportunity. An exceptional property. A compelling way to purchase. *** A rare opportunity in the heart of Franklin, offering the space, privacy, charm, and walkability that are increasingly difficult to find. One of only 11 homes in this intimate neighborhood, this timeless property blends classic character with a fresh, beautifully maintained feel. The total square footage is 5,148 including a 613 guesthouse with 1 bedroom and 1 full bathroom for a total of 5 bedrooms. The main house features four bedrooms with en-suite baths, thoughtfully designed for both everyday living and elegant entertaining. Classic architectural details, inviting porches, warm finishes, lavish bathrooms, and hardwood flooring create a welcoming atmosphere throughout. A separate carriage house provides additional flexibility and is ideal for guests, a private studio, or home office. What truly sets this property apart is its exceptional Franklin location. Walk to The Park at Harlinsdale Farm for concerts, fireworks, the dog park, walking trails, and the new Franklin Farmers Market location. The Factory at Franklin and historic downtown Franklin are also within walking distance, putting some of Franklin's best dining, shopping, entertainment, and community events right at your fingertips. Properties offering this combination of privacy, amenities, a carriage house, and true walkability in Franklin are exceptionally hard to find. This is more than a home. It is a rare opportunity to experience space, charm, convenience, and community in one of Franklin's most desirable settings.
| 2 weeks ago | Status changed to Active | |
| 2 weeks ago | Listing updated with changes from the MLS® | |
| 2 weeks ago | Listing first seen on site |
Listings courtesy of Realtracs as distributed by MLS GRID

Based on information submitted to the MLS GRID as of 2026-09-08 10:57 PM UTC. All data is obtained from various sources and may not have been verified by broker or MLS GRID. Supplied Open House Information is subject to change without notice. All information should be independently reviewed and verified for accuracy. Properties may or may not be listed by the office/agent presenting the information.
The Digital Millennium Copyright Act of 1998, 17 U.S.C. § 512 (the “DMCA”) provides recourse for copyright owners who believe that material appearing on the Internet infringes their rights under U.S. copyright law. If you believe in good faith that any content or material made available in connection with our website or services infringes your copyright, you (or your agent) may send us a notice requesting that the content or material be removed, or access to it blocked. Notices must be sent in writing by email to DMCAnotice@MLSGrid.com.
The DMCA requires that your notice of alleged copyright infringement include the following information: (1) description of the copyrighted work that is the subject of claimed infringement; (2) description of the alleged infringing content and information sufficient to permit us to locate the content; (3) contact information for you, including your address, telephone number and email address; (4) a statement by you that you have a good faith belief that the content in the manner complained of is not authorized by the copyright owner, or its agent, or by the operation of any law; (5) a statement by you, signed under penalty of perjury, that the information in the notification is accurate and that you have the authority to enforce the copyrights that are claimed to be infringed; and (6) a physical or electronic signature of the copyright owner or a person authorized to act on the copyright owner’s behalf. Failure to include all of the above information may result in the delay of the processing of your complaint.
Each Keller Williams Realty office is independently owned and operated.