
440 Oak Sky WaySevierville, TN 37876
Mortgage Calculator
Monthly Payment (Est.)
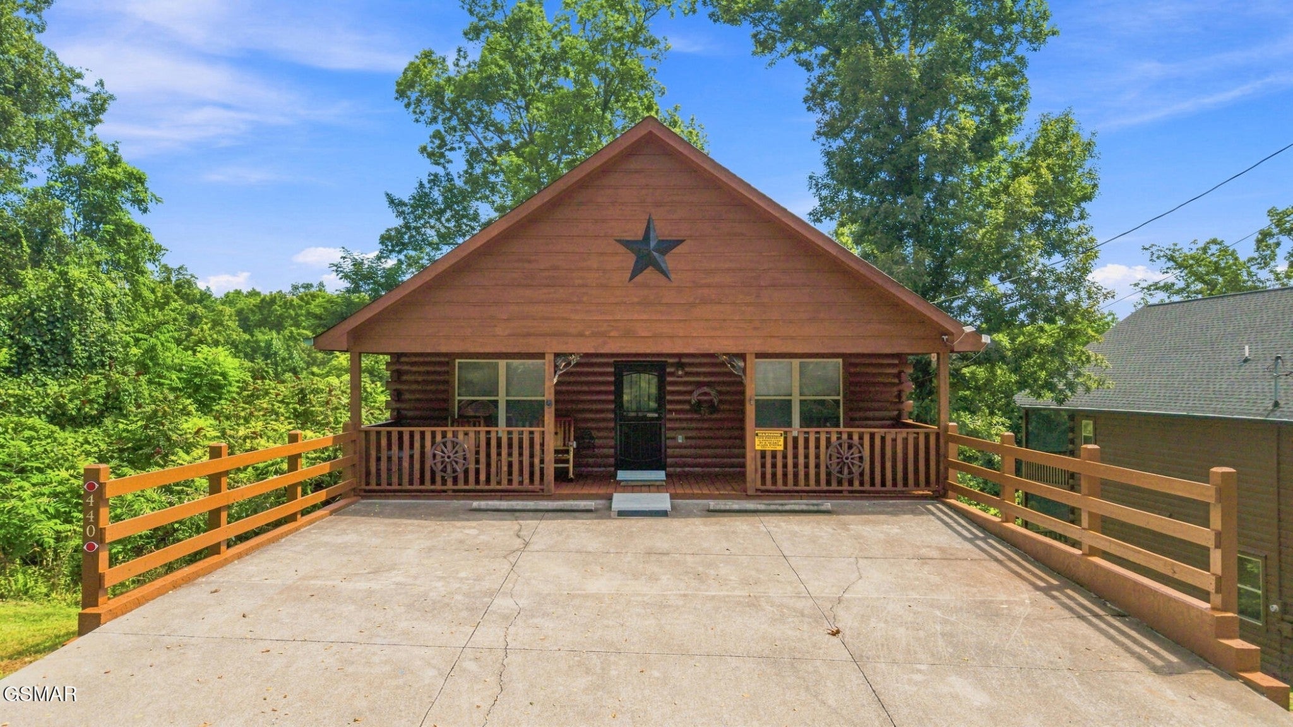
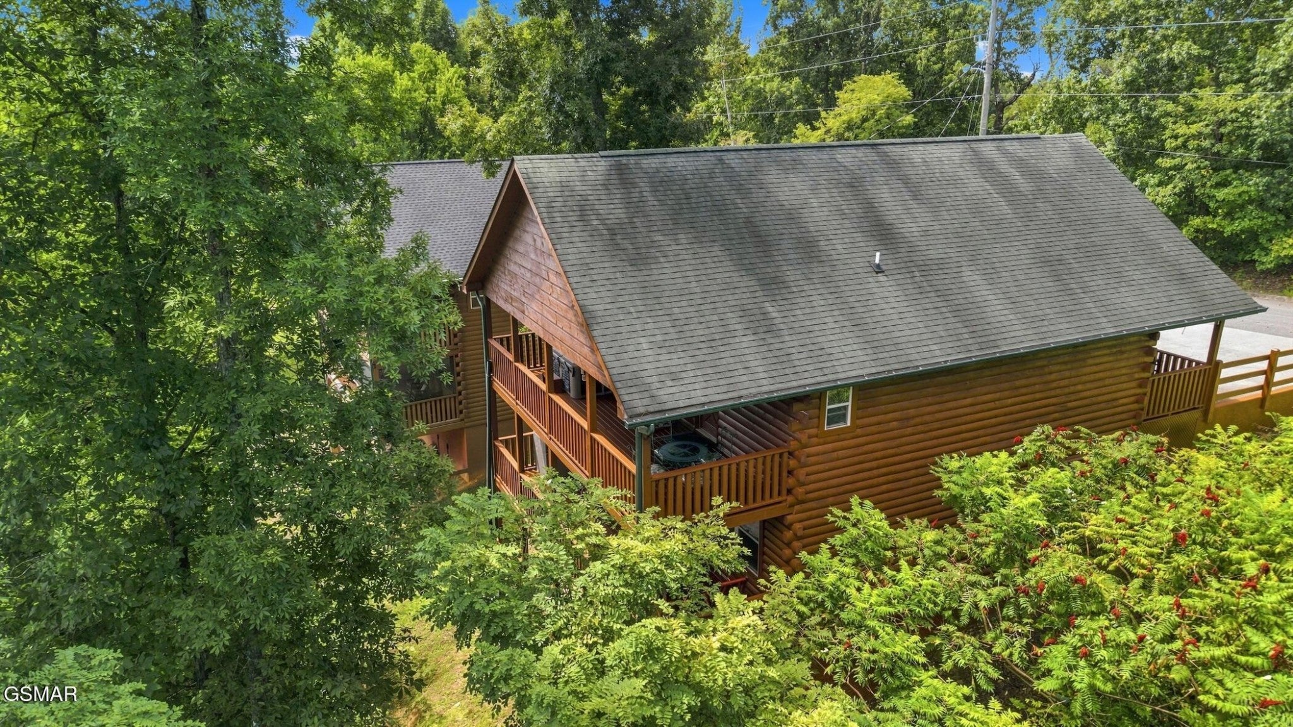
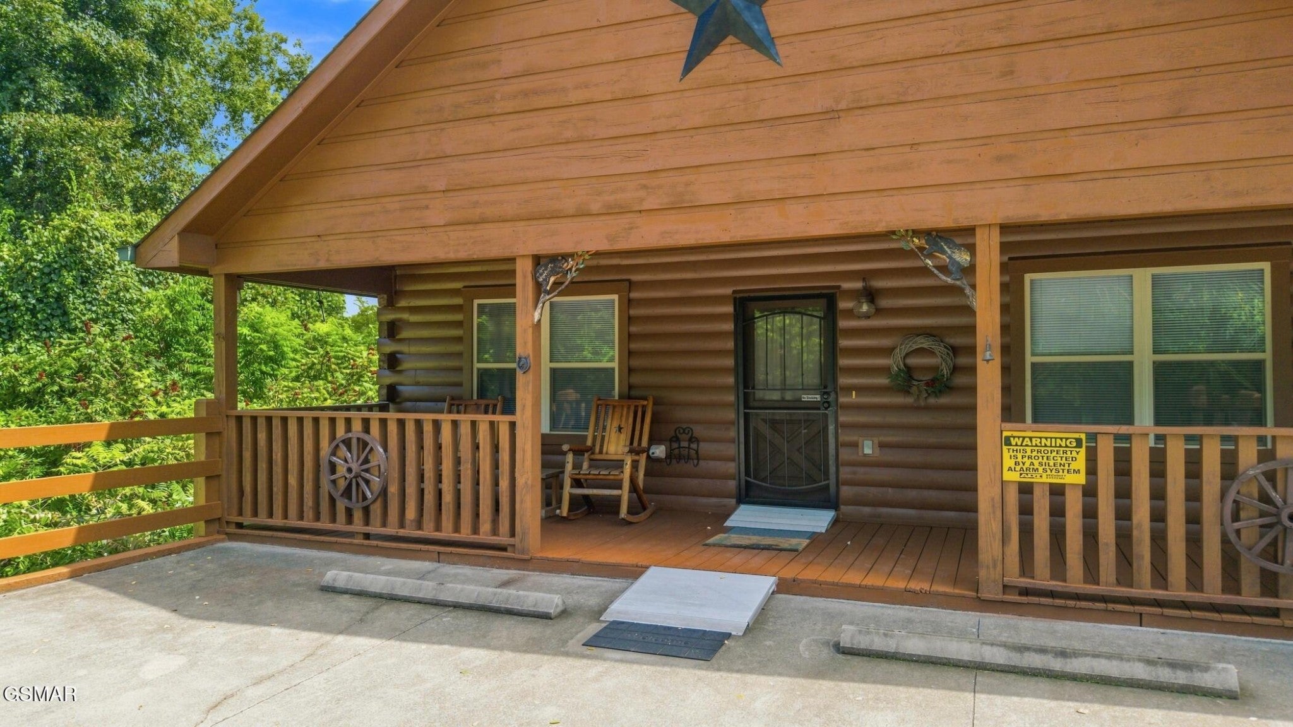
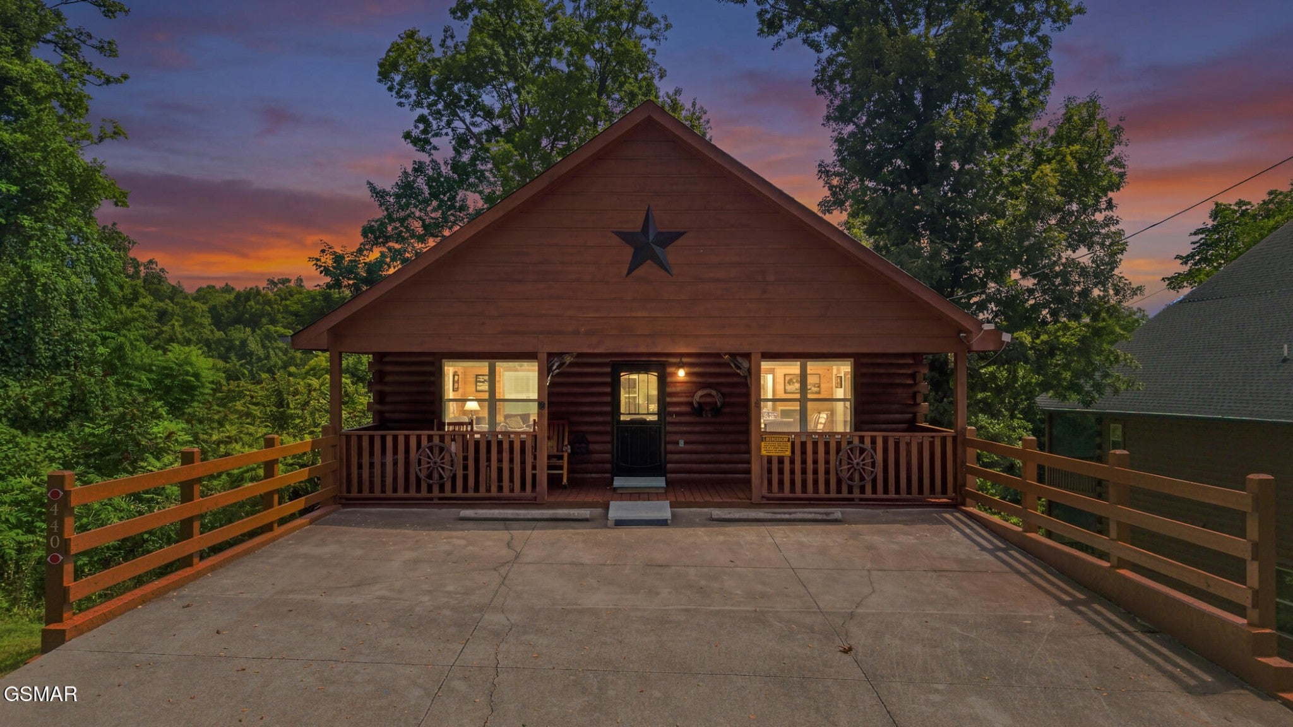
$2,623THIS 3 BEDROOM, 3 BATH SMOKY MOUNTAIN CABIN IS DESIGNED WITH THE LAYOUT, AMENITIES, AND LOCATION TODAY'S SHORT-TERM RENTAL BUYERS WANT, JUST 4 MILES FROM PIGEON FORGE WITH EASY ACCESS TO GATLINBURG BY BACK ROADS. THE MAIN-LEVEL PRIMARY SUITE, OPEN-CONCEPT LIVING AREA, LOWER-LEVEL GAME ROOM, AND MULTIPLE ENTERTAINMENT SPACES CREATE A GUEST-FRIENDLY FLOOR PLAN THAT WORKS FOR FAMILIES, MULTI-COUPLE BOOKINGS, AND REPEAT VACATIONERS. FROM THE FLOOR-TO-CEILING STACK-STONE FIREPLACE TO THE THEATER SEATING, POOL TABLE, HOT TUB, AND PEACEFUL DECKS, THIS CABIN DELIVERS THE TRUE MOUNTAIN EXPERIENCE GUESTS EXPECT WHILE GIVING INVESTORS THE FEATURES THAT HELP DRIVE STRONG OCCUPANCY AND NIGHTLY RATE PERFORMANCE. 440 Oak Sky Way welcomes guests with paved parking and an easy approach to the covered front porch, creating a simple arrival experience for families and larger groups traveling with luggage, groceries, or gear. Once inside, the main level opens into a spacious living room, kitchen, and dining area that flow together seamlessly, allowing guests to gather, cook, and relax in one central hub. The large kitchen offers ample workspace and connects directly to the living area, where the floor-to-ceiling stack-stone fireplace creates a strong focal point and adds the rustic mountain character buyers and guests look for in a Smoky Mountain cabin. One of the biggest advantages of this floor plan is the primary suite on the main level, giving owners and guests a private bedroom retreat without having to navigate stairs. This setup is especially appealing for multi-generational groups, couples traveling with parents, or guests who prefer single-level sleeping access. A full bath on the main level adds convenience and functionality, making the main floor highly livable for both personal use and short-term rental operations. Downstairs, the cabin transitions into a dedicated entertainment level centered around the game room and media space.
| 2 weeks ago | Listing first seen on site | |
| 2 weeks ago | Listing updated with changes from the MLS® |
Listings courtesy of Realtracs as distributed by MLS GRID

Based on information submitted to the MLS GRID as of 2026-09-07 10:17 PM UTC. All data is obtained from various sources and may not have been verified by broker or MLS GRID. Supplied Open House Information is subject to change without notice. All information should be independently reviewed and verified for accuracy. Properties may or may not be listed by the office/agent presenting the information.
The Digital Millennium Copyright Act of 1998, 17 U.S.C. § 512 (the “DMCA”) provides recourse for copyright owners who believe that material appearing on the Internet infringes their rights under U.S. copyright law. If you believe in good faith that any content or material made available in connection with our website or services infringes your copyright, you (or your agent) may send us a notice requesting that the content or material be removed, or access to it blocked. Notices must be sent in writing by email to DMCAnotice@MLSGrid.com.
The DMCA requires that your notice of alleged copyright infringement include the following information: (1) description of the copyrighted work that is the subject of claimed infringement; (2) description of the alleged infringing content and information sufficient to permit us to locate the content; (3) contact information for you, including your address, telephone number and email address; (4) a statement by you that you have a good faith belief that the content in the manner complained of is not authorized by the copyright owner, or its agent, or by the operation of any law; (5) a statement by you, signed under penalty of perjury, that the information in the notification is accurate and that you have the authority to enforce the copyrights that are claimed to be infringed; and (6) a physical or electronic signature of the copyright owner or a person authorized to act on the copyright owner’s behalf. Failure to include all of the above information may result in the delay of the processing of your complaint.
Each Keller Williams Realty office is independently owned and operated.