
9670 Coles Ferry PikeLebanon, TN 37087
Mortgage Calculator
Monthly Payment (Est.)
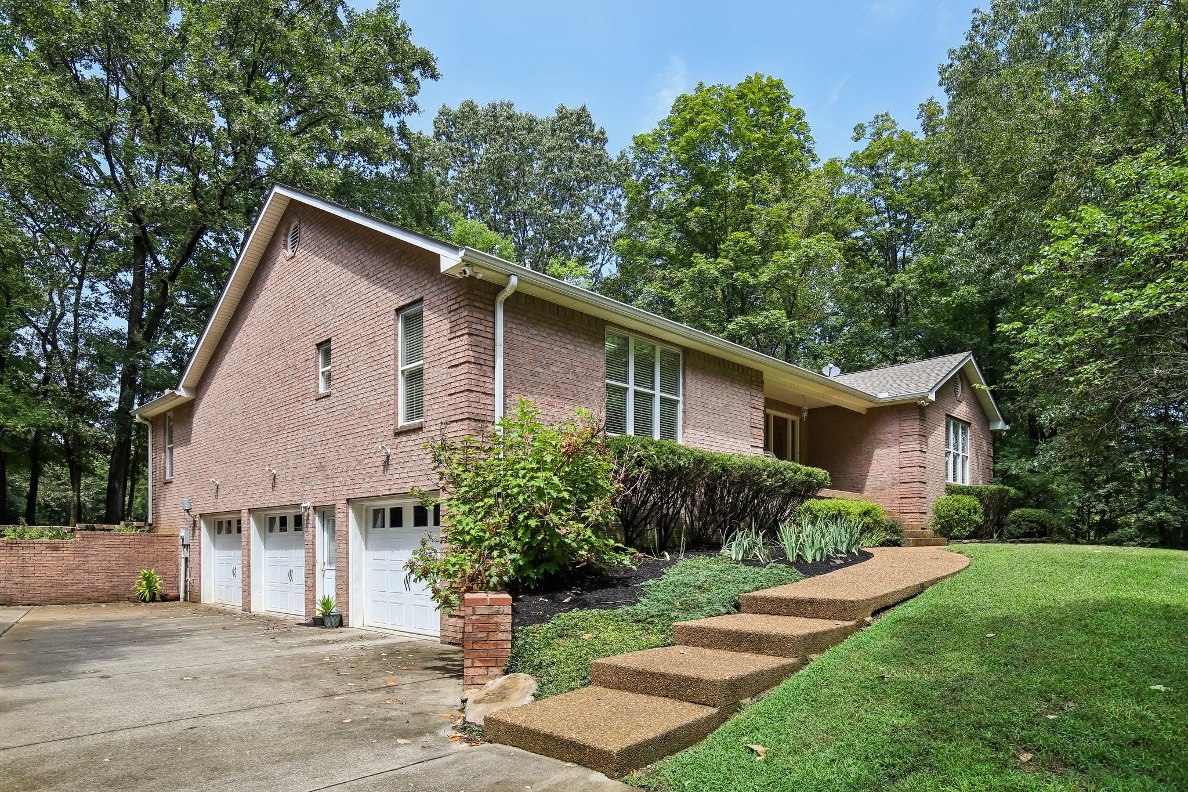
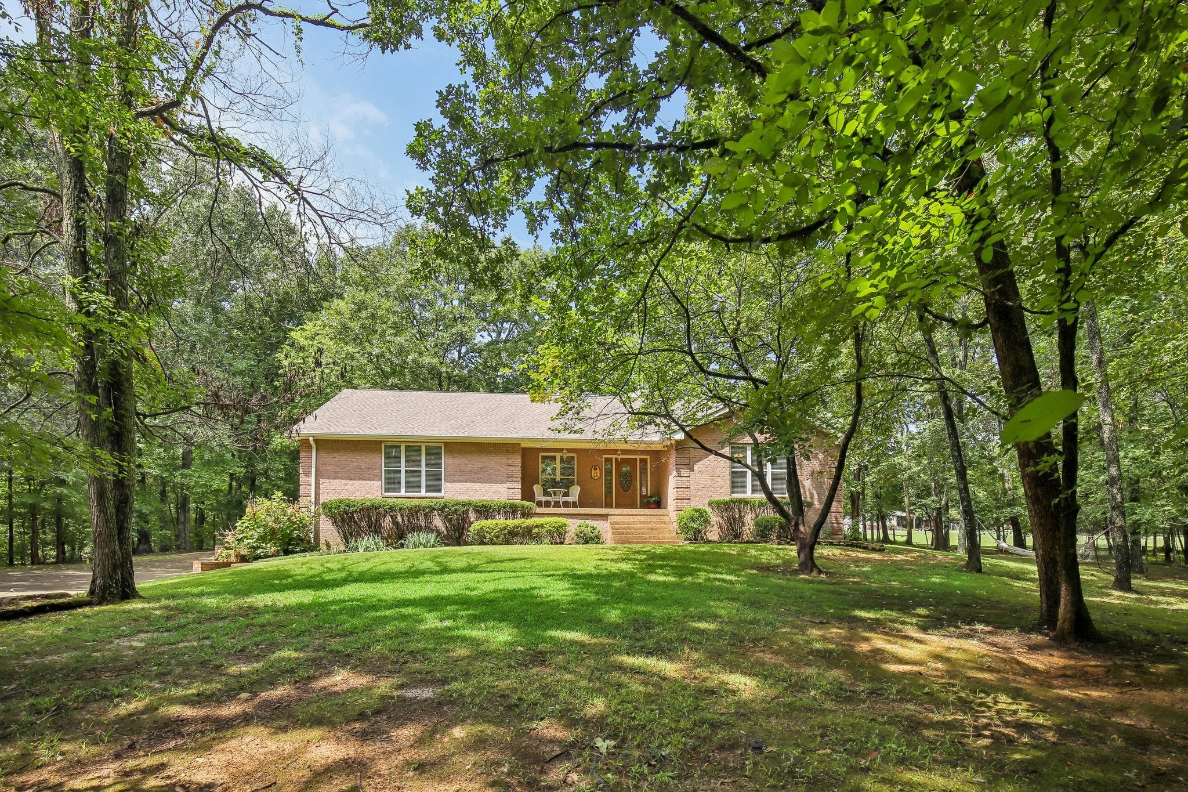
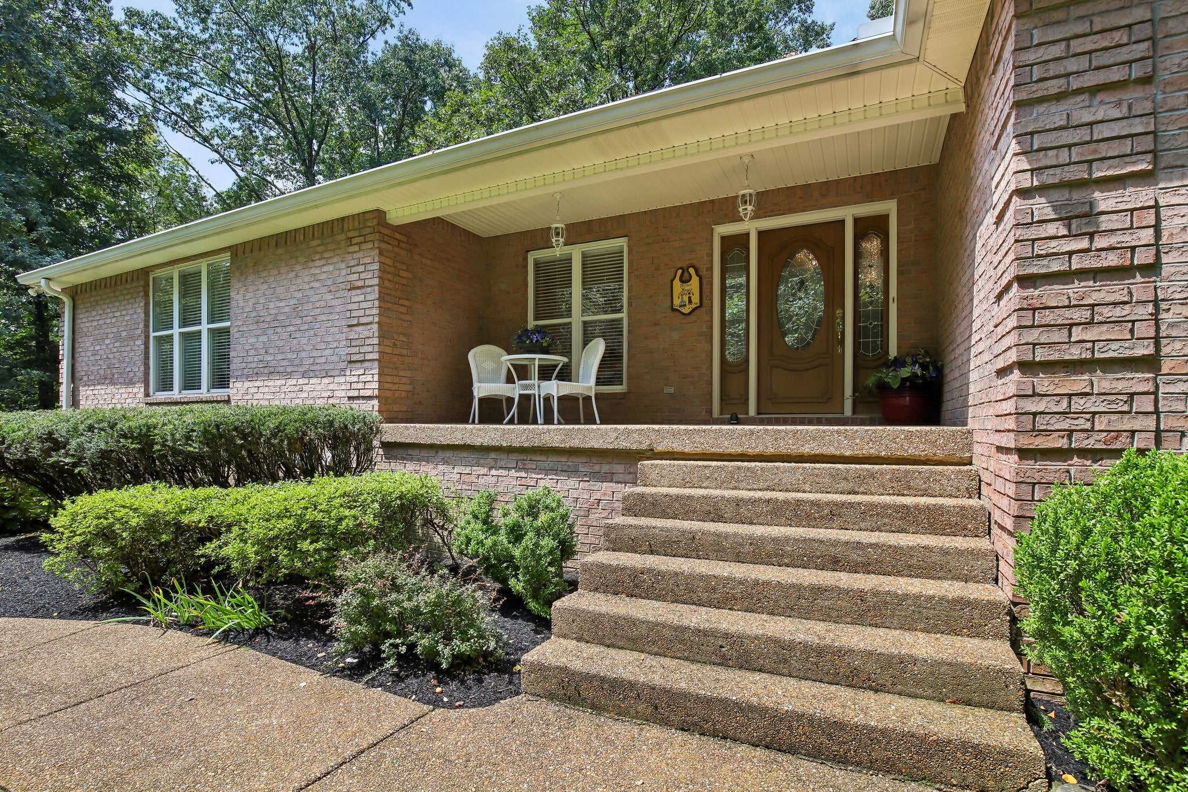
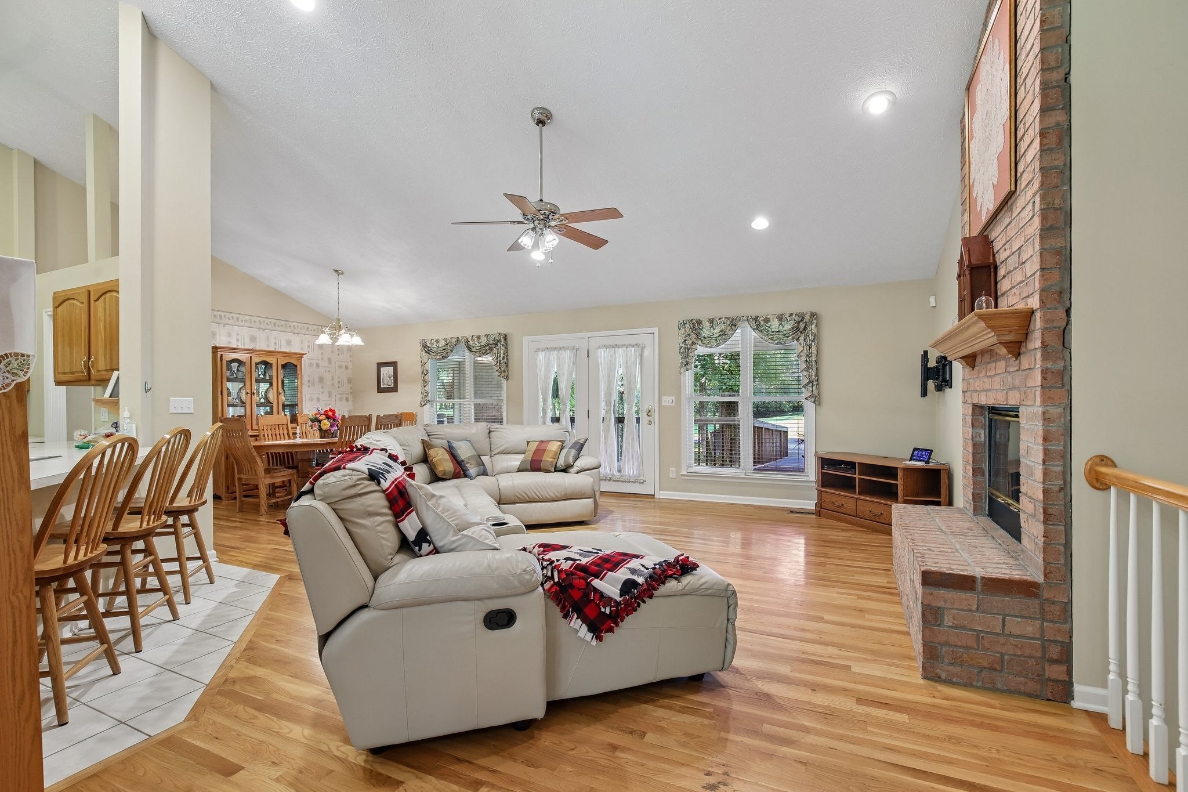
$5,474Discover this stunning home featuring a split floor plan with three bedrooms and three bathrooms on the main level, along with a finished basement that includes two additional bedrooms, one bathroom, a kitchenette, and a living area. This property boasts an attached three-car garage and is set on approximately 11.2 acres. The spacious kitchen is equipped with ample custom oak cabinets, a large island, and an eat-in area that overlooks the combined dining and living room featuring a gas log fireplace and tile flooring. The primary bedroom suite is a generous 20x15 space with a remarkable wheelchair-accessible roll-in tile shower, double vanities, and a walk-in closet. The laundry room includes tile flooring for easy maintenance. The finished full basement is an ideal space for in-laws, teenagers, or additional family quarters. A creek runs through the property, and there's a stairlift leading to the finished basement. The property has seen several improvements and upgrades. In 2023, an Acorn stairlift was installed. A new roof was added in 2022, along with the purchase of a new dishwasher. In 2021, a new refrigerator was acquired, and the master bedroom was remodeled. That same year, a gas tankless hot water heater and a whole house water filtration system were installed. A chicken coop was built in 2020, which accommodates approximately 30 chickens. A new AC unit was installed in 2018. Additionally, there is a lofted barn measuring 14x32, new garage doors with one new motor, and the home is wired for a backup generator. Conveniently located just minutes from 109 and I-40, and only 20 minutes from Nashville International Airport and the lake.
| yesterday | Status changed to Active | |
| yesterday | Listing updated with changes from the MLS® | |
| 2 weeks ago | Listing first seen on site |
Listings courtesy of Realtracs as distributed by MLS GRID

Based on information submitted to the MLS GRID as of 2026-09-08 04:02 PM UTC. All data is obtained from various sources and may not have been verified by broker or MLS GRID. Supplied Open House Information is subject to change without notice. All information should be independently reviewed and verified for accuracy. Properties may or may not be listed by the office/agent presenting the information.
The Digital Millennium Copyright Act of 1998, 17 U.S.C. § 512 (the “DMCA”) provides recourse for copyright owners who believe that material appearing on the Internet infringes their rights under U.S. copyright law. If you believe in good faith that any content or material made available in connection with our website or services infringes your copyright, you (or your agent) may send us a notice requesting that the content or material be removed, or access to it blocked. Notices must be sent in writing by email to DMCAnotice@MLSGrid.com.
The DMCA requires that your notice of alleged copyright infringement include the following information: (1) description of the copyrighted work that is the subject of claimed infringement; (2) description of the alleged infringing content and information sufficient to permit us to locate the content; (3) contact information for you, including your address, telephone number and email address; (4) a statement by you that you have a good faith belief that the content in the manner complained of is not authorized by the copyright owner, or its agent, or by the operation of any law; (5) a statement by you, signed under penalty of perjury, that the information in the notification is accurate and that you have the authority to enforce the copyrights that are claimed to be infringed; and (6) a physical or electronic signature of the copyright owner or a person authorized to act on the copyright owner’s behalf. Failure to include all of the above information may result in the delay of the processing of your complaint.
Each Keller Williams Realty office is independently owned and operated.