
1741 Old Highway 52Lafayette, TN 37083
Mortgage Calculator
Monthly Payment (Est.)
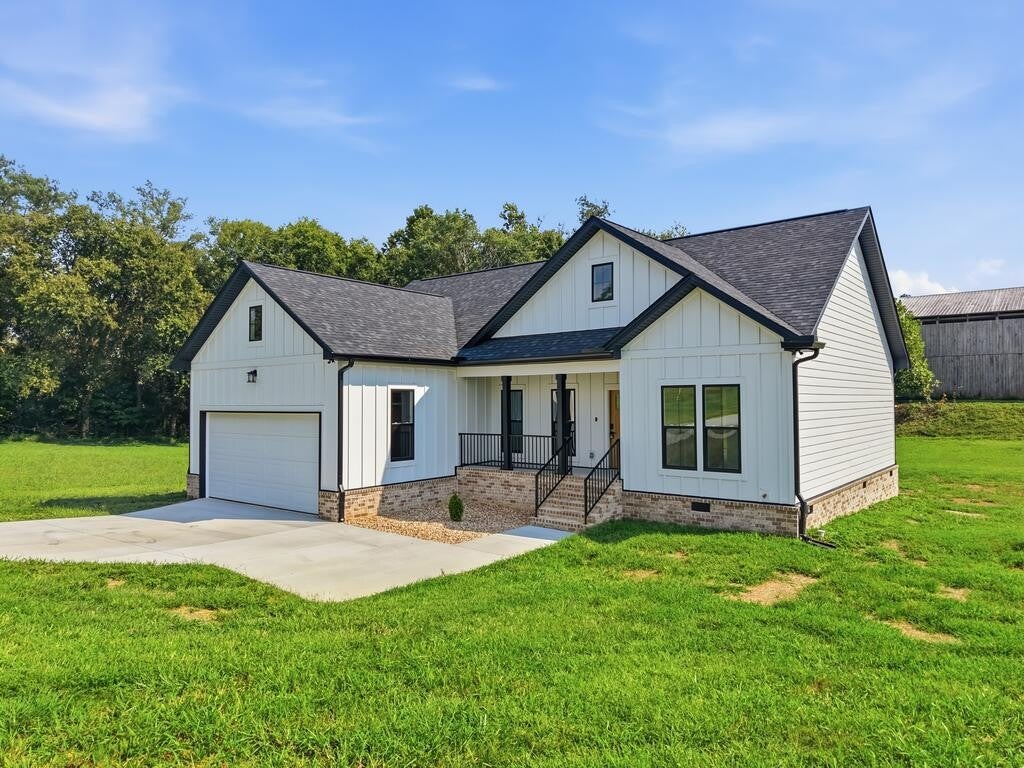
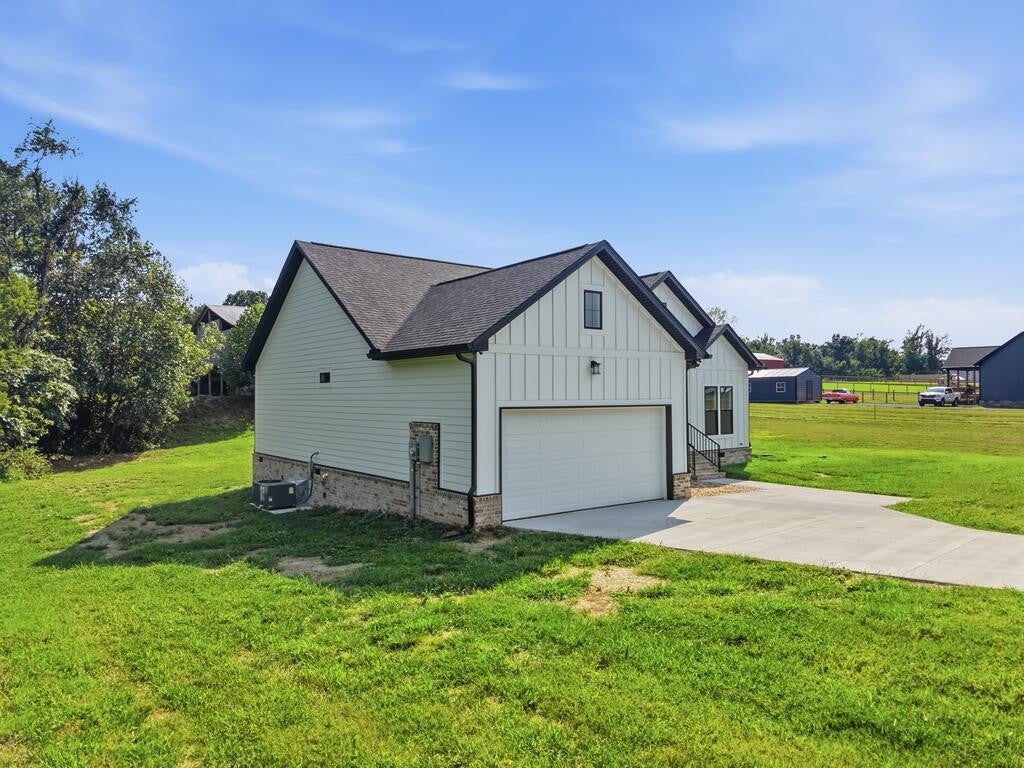
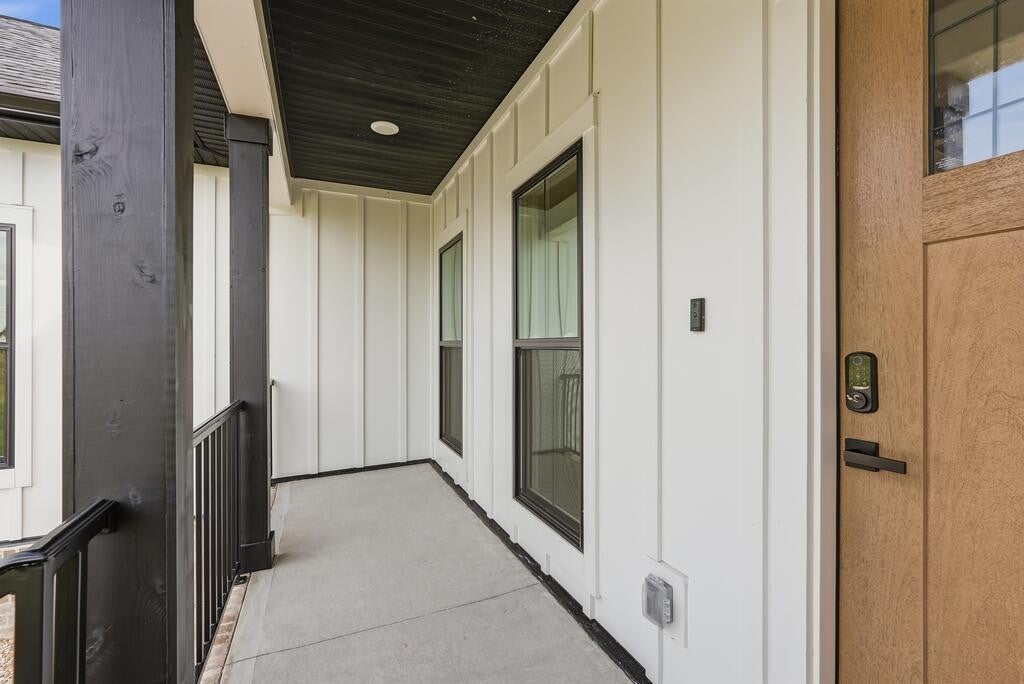
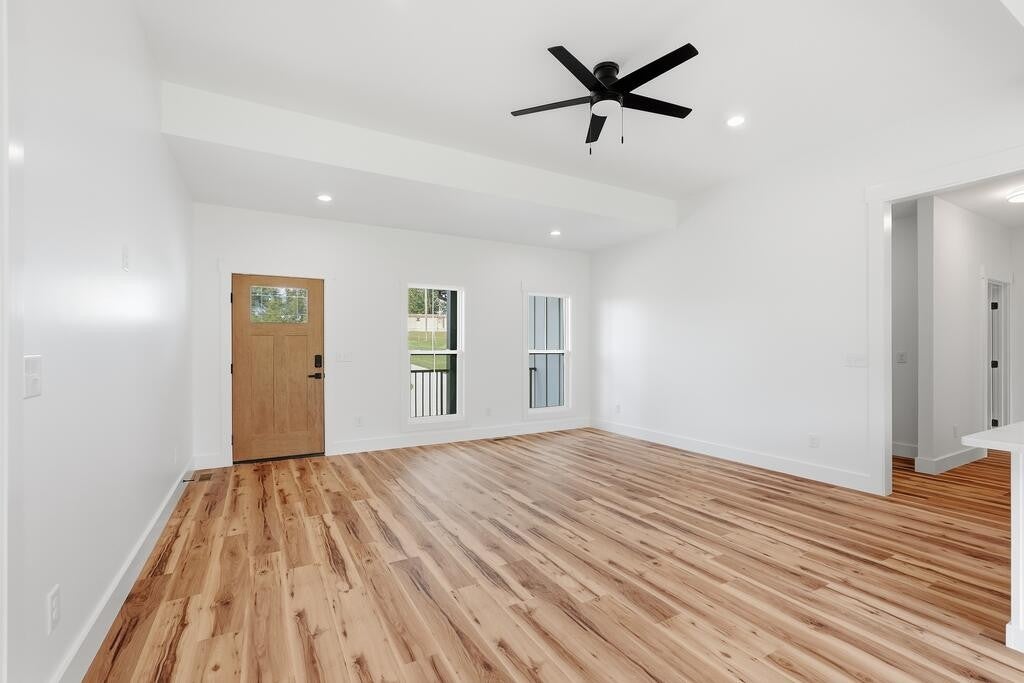
$2,122Brand new 2026 build on a full acre with no HOA and no subdivision rules. Hickory floors run through all 2,020 square feet. The kitchen has quartz counters, a center island, white shaker cabinets, subway tile and stainless appliances that stay with the home. The primary suite sits on its own end of the house with a tray ceiling, walk-in closet, and a tiled shower with a bench and double vanity. Two more bedrooms and a full bath on the opposite side. Covered front porch looks out over open pasture and tobacco barns. Back patio off the kitchen. Two car attached garage wired with a 125/250 volt outlet, so an EV, welder or air compressor plugs right in. Long concrete drive, exterior lighting, smart lock and doorbell camera already installed. Septic, city water, Tri County Electric, all electric. Macon County schools. Five minutes to Lafayette. New construction without the neighbor at your elbow.
| 2 weeks ago | Listing first seen on site | |
| 2 weeks ago | Listing updated with changes from the MLS® |
Listings courtesy of Realtracs as distributed by MLS GRID

Based on information submitted to the MLS GRID as of 2026-09-09 09:57 PM UTC. All data is obtained from various sources and may not have been verified by broker or MLS GRID. Supplied Open House Information is subject to change without notice. All information should be independently reviewed and verified for accuracy. Properties may or may not be listed by the office/agent presenting the information.
The Digital Millennium Copyright Act of 1998, 17 U.S.C. § 512 (the “DMCA”) provides recourse for copyright owners who believe that material appearing on the Internet infringes their rights under U.S. copyright law. If you believe in good faith that any content or material made available in connection with our website or services infringes your copyright, you (or your agent) may send us a notice requesting that the content or material be removed, or access to it blocked. Notices must be sent in writing by email to DMCAnotice@MLSGrid.com.
The DMCA requires that your notice of alleged copyright infringement include the following information: (1) description of the copyrighted work that is the subject of claimed infringement; (2) description of the alleged infringing content and information sufficient to permit us to locate the content; (3) contact information for you, including your address, telephone number and email address; (4) a statement by you that you have a good faith belief that the content in the manner complained of is not authorized by the copyright owner, or its agent, or by the operation of any law; (5) a statement by you, signed under penalty of perjury, that the information in the notification is accurate and that you have the authority to enforce the copyrights that are claimed to be infringed; and (6) a physical or electronic signature of the copyright owner or a person authorized to act on the copyright owner’s behalf. Failure to include all of the above information may result in the delay of the processing of your complaint.
Each Keller Williams Realty office is independently owned and operated.