
444 Old Pond LaneDickson, TN 37055
Mortgage Calculator
Monthly Payment (Est.)
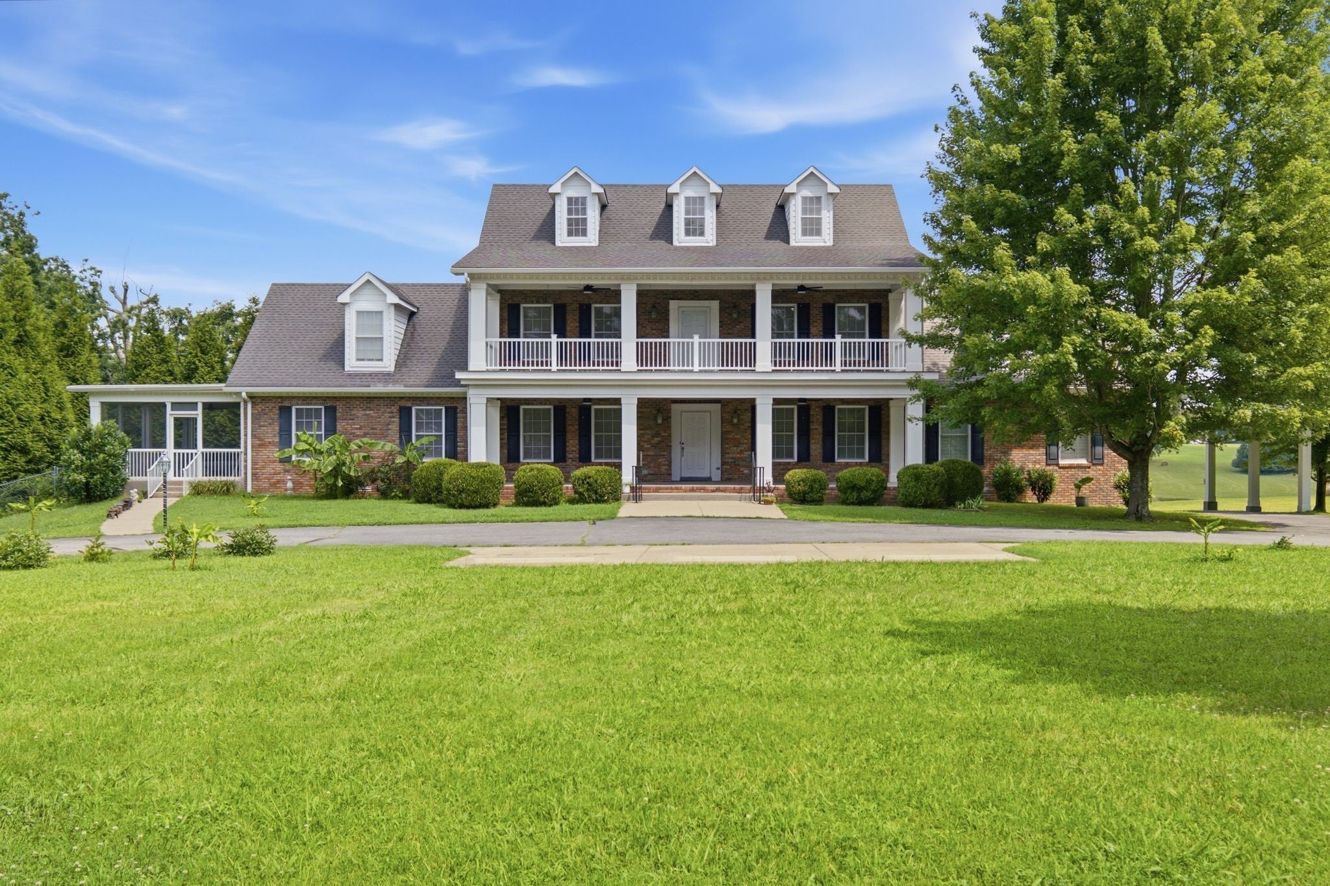
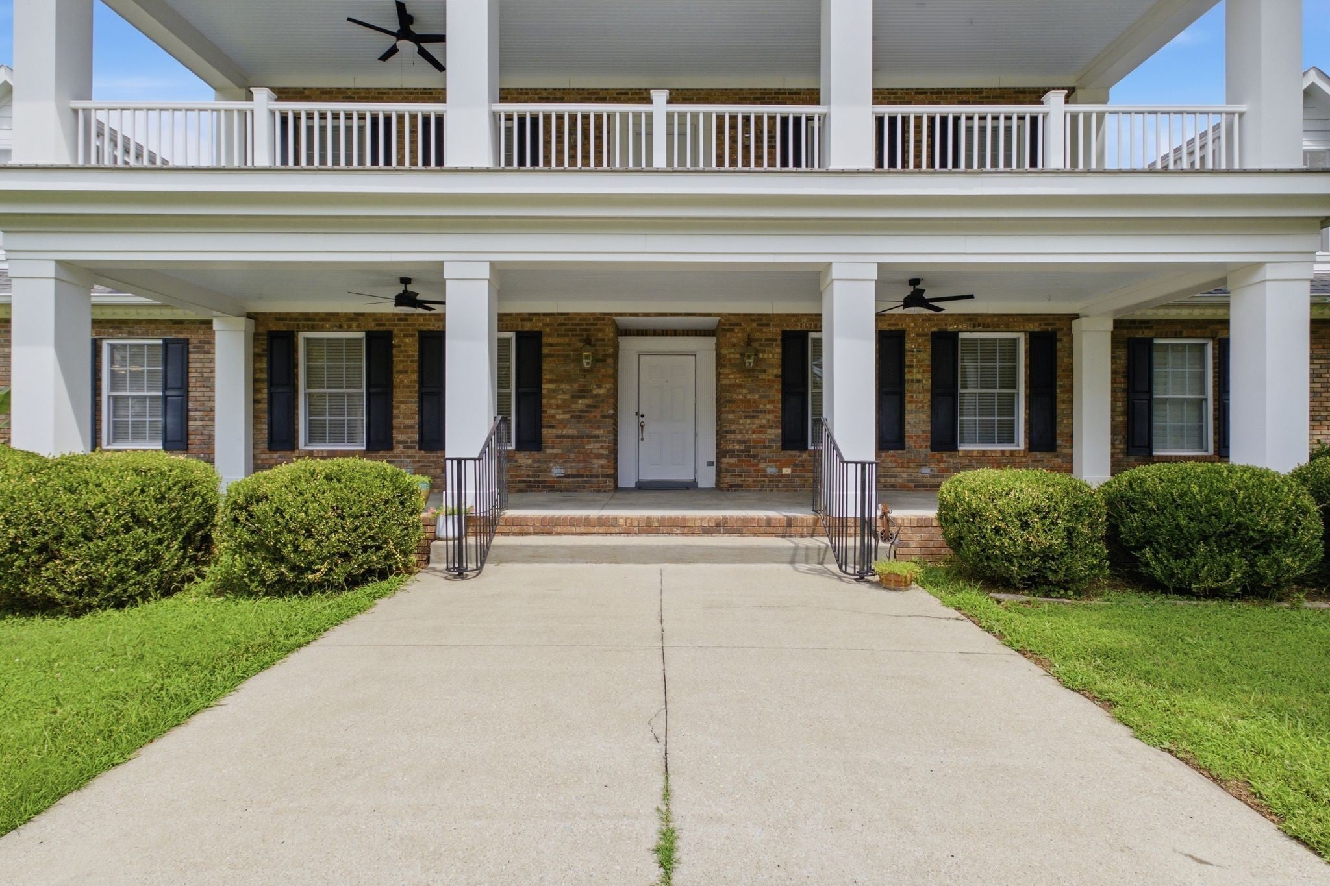
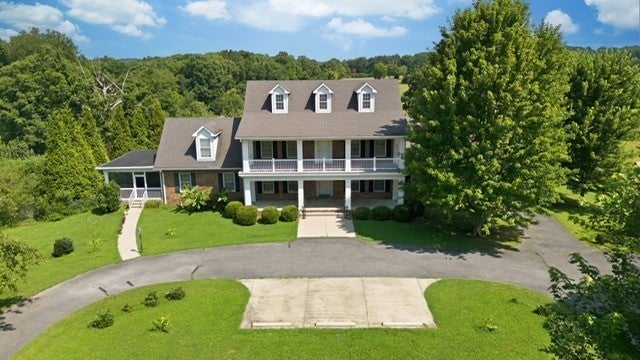
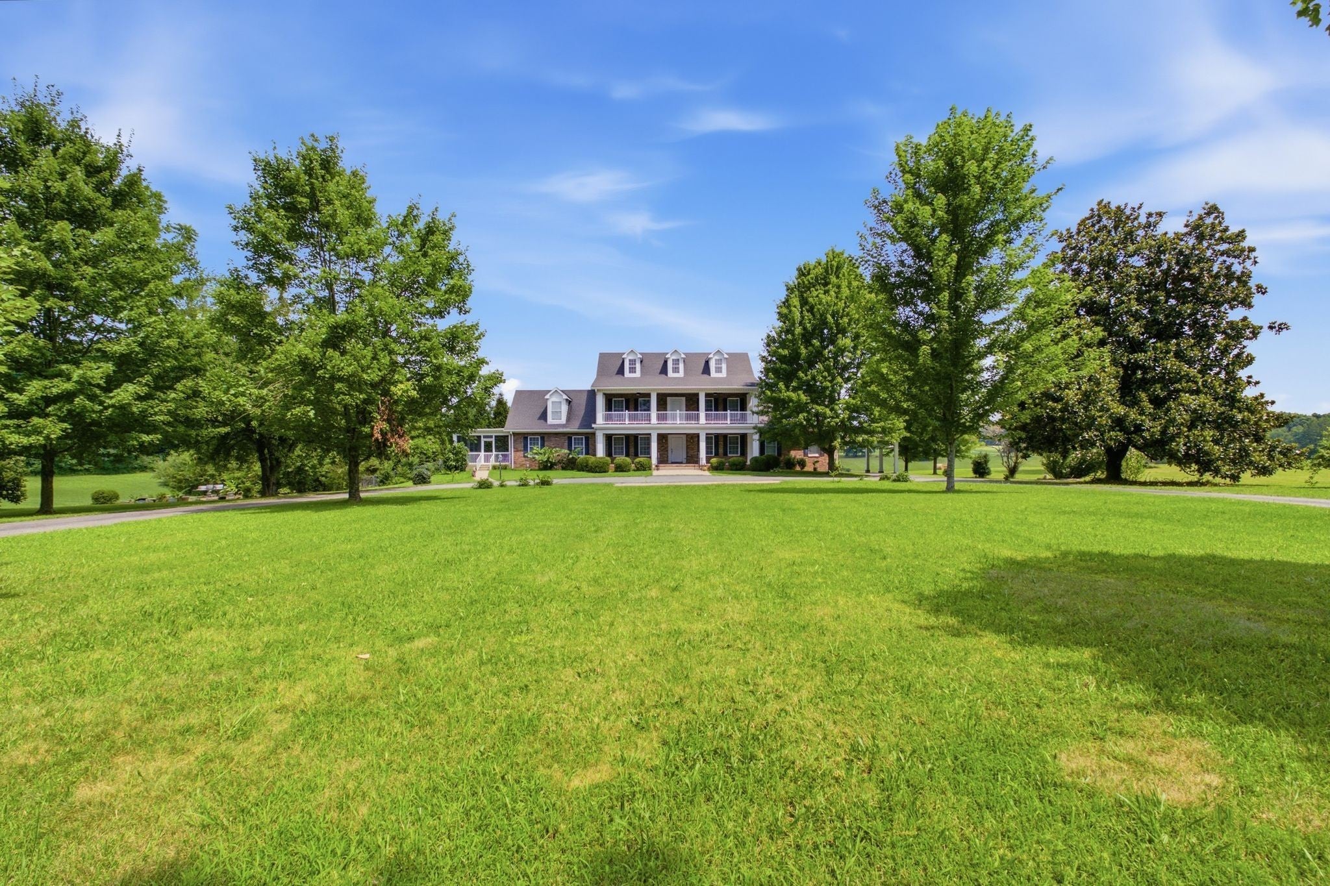
$3,513SOUTHERN LIVING AT ITS BEST……..The Story of this Home….This land was part of a Family Compound owned by Well Known Local Family w/ Approx. 250 Acres+/- at One Time. The Original Home had Major Renovation/Huge Addition in the 1990's making it the Grand Home it is Today. A COMPLETE SHOWPLACE Inside + Out….2 Story Entry Foyer w/ Grand Staircase*Luxe New Kitchen 2026 w/ Fireplace in Breakfast Area*New Kitchen Cabinetry 2026*New Quartz Countertops 2026*New Interior Paint 2026*Immense Quality + No Expense Spared when the Home was Originally Renovated*Shows Like a Model Home*Impressive Great Room Open to the Foyer + Breakfast Room*Large Formal Dining Room *Huge Media Room with Built Ins/4th Space* Studio/Recording Space/5th Space*2nd Huge Media Room/6th Space*Spacious Bedrooms w/ Hardwood Floors (No Carpet at All in this Home)*Walk In Attic Storage*STUNNING VERANDA overlooking Circle Driveway*3.61 Park-Like Acres+/-*Long Covered Front Porch plus Side _ Back Porches***Fabulous Barn-Endless Possibilities Here***Raised Gardens*Beautifully Landscaped*Incredible Curb Appeal*Basement w/ Home Gym + Storm Safe Area*Home is Paid Off + Priced to Sell Immediately---Seller bought their FOREVER/DREAM home and wants a Quick Closing*Circle Drive w/ Portico Parking as Well*INCREDIBLE OPPORTUNITY TO GET A HOME LIKE THIS. Perfect for a Doctor or Executive that needs to be Close to the Hospital or Downtown Dickson*Approx. 5 Minutes to Charming + Historic Downtown Dickson*Approx. 1 Hour to Nashville International Airport*SPECTACULAR LISTING*LISTING AGENT NOTE: HOME IS PAID OFF....Seller Prefers Quick Cash Closing-Seller has bought their "Forever ***Retirement*** Home"***WATCH THE INCREDIBLE AERIAL DRONE TOUR****
| 2 weeks ago | Listing first seen on site | |
| 2 weeks ago | Listing updated with changes from the MLS® |
Listings courtesy of Realtracs as distributed by MLS GRID

Based on information submitted to the MLS GRID as of 2026-09-08 12:49 PM UTC. All data is obtained from various sources and may not have been verified by broker or MLS GRID. Supplied Open House Information is subject to change without notice. All information should be independently reviewed and verified for accuracy. Properties may or may not be listed by the office/agent presenting the information.
The Digital Millennium Copyright Act of 1998, 17 U.S.C. § 512 (the “DMCA”) provides recourse for copyright owners who believe that material appearing on the Internet infringes their rights under U.S. copyright law. If you believe in good faith that any content or material made available in connection with our website or services infringes your copyright, you (or your agent) may send us a notice requesting that the content or material be removed, or access to it blocked. Notices must be sent in writing by email to DMCAnotice@MLSGrid.com.
The DMCA requires that your notice of alleged copyright infringement include the following information: (1) description of the copyrighted work that is the subject of claimed infringement; (2) description of the alleged infringing content and information sufficient to permit us to locate the content; (3) contact information for you, including your address, telephone number and email address; (4) a statement by you that you have a good faith belief that the content in the manner complained of is not authorized by the copyright owner, or its agent, or by the operation of any law; (5) a statement by you, signed under penalty of perjury, that the information in the notification is accurate and that you have the authority to enforce the copyrights that are claimed to be infringed; and (6) a physical or electronic signature of the copyright owner or a person authorized to act on the copyright owner’s behalf. Failure to include all of the above information may result in the delay of the processing of your complaint.
Each Keller Williams Realty office is independently owned and operated.