
1412 Barrett DrMount Juliet, TN 37122
Mortgage Calculator
Monthly Payment (Est.)
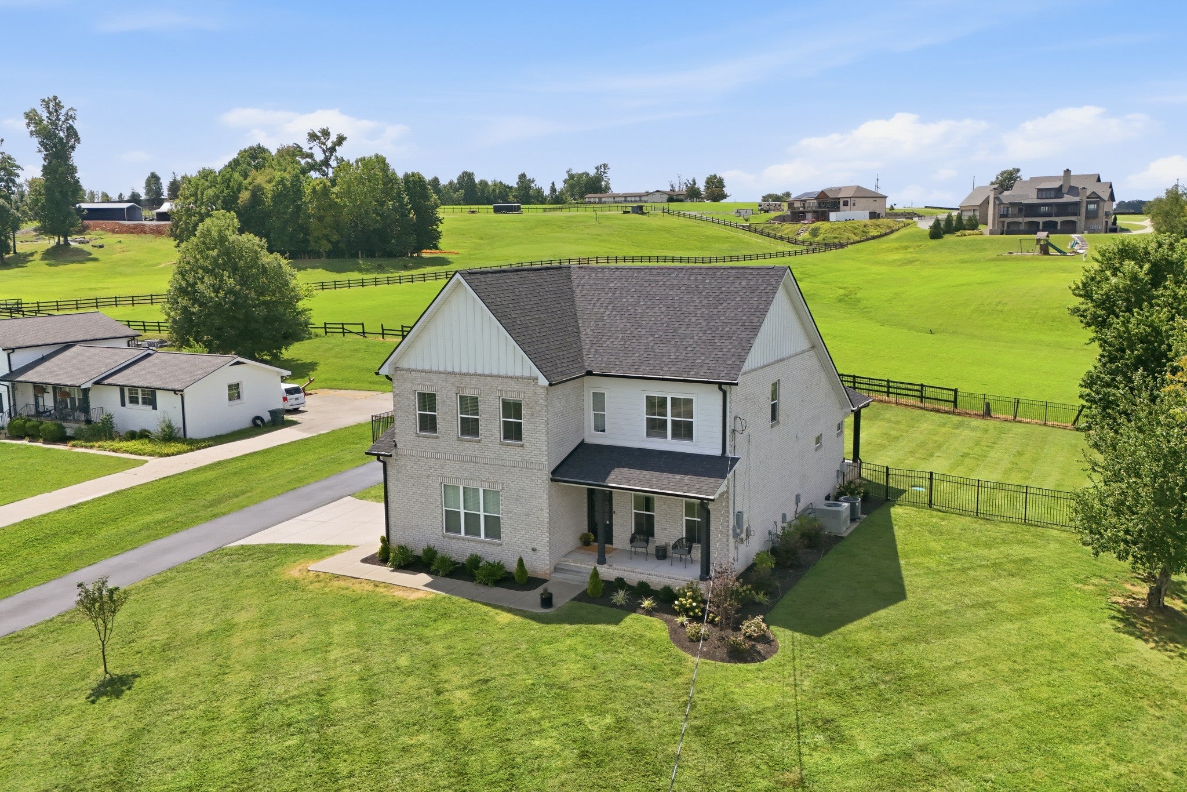
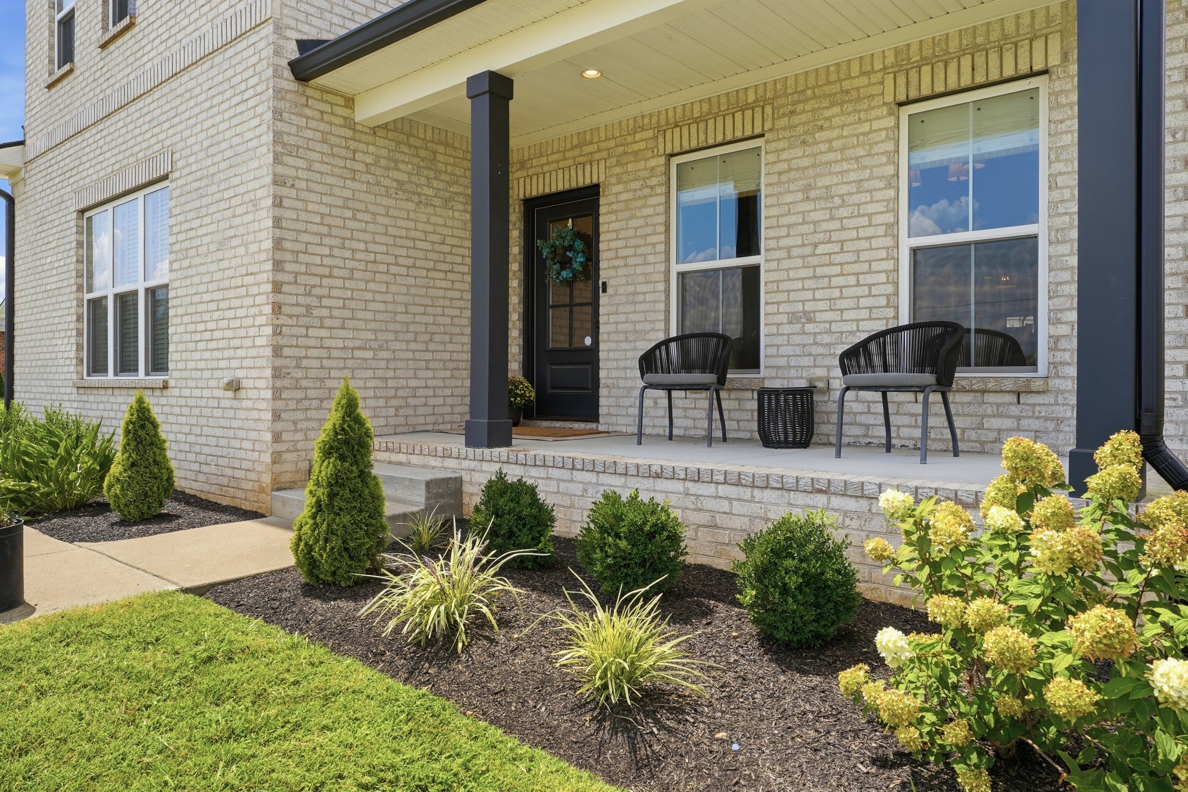
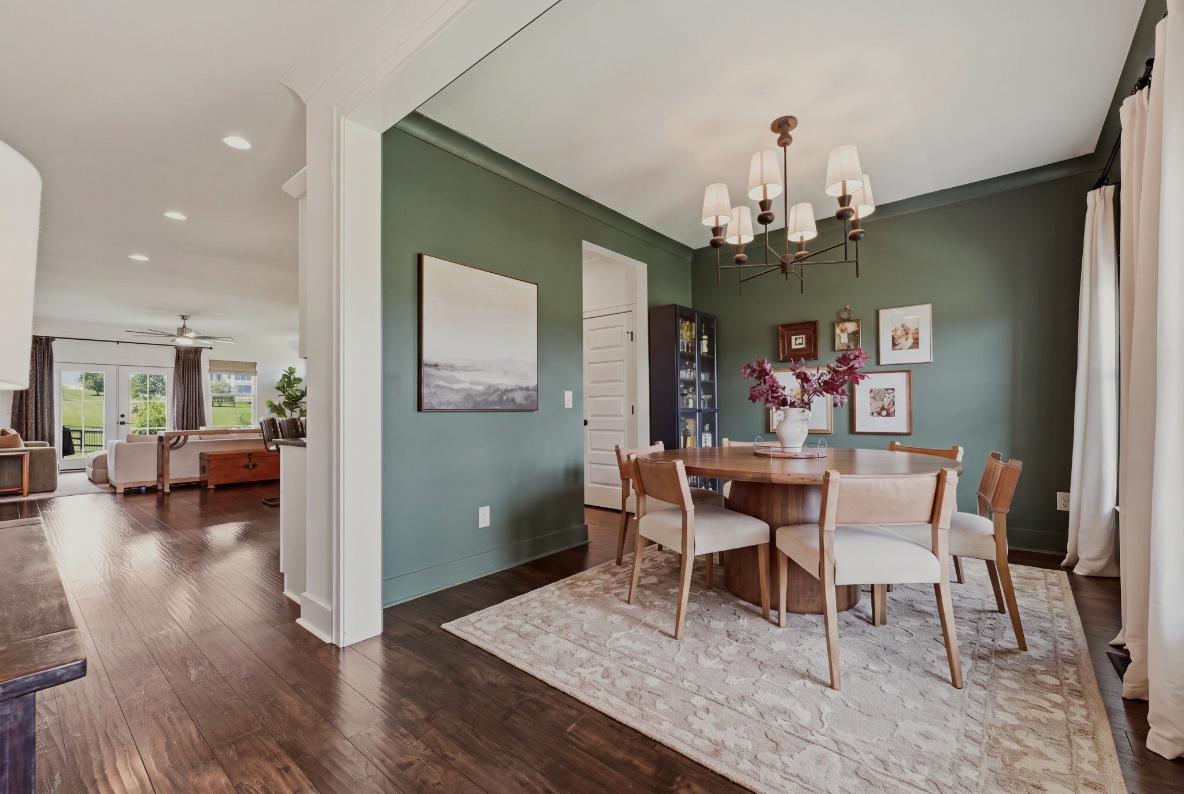
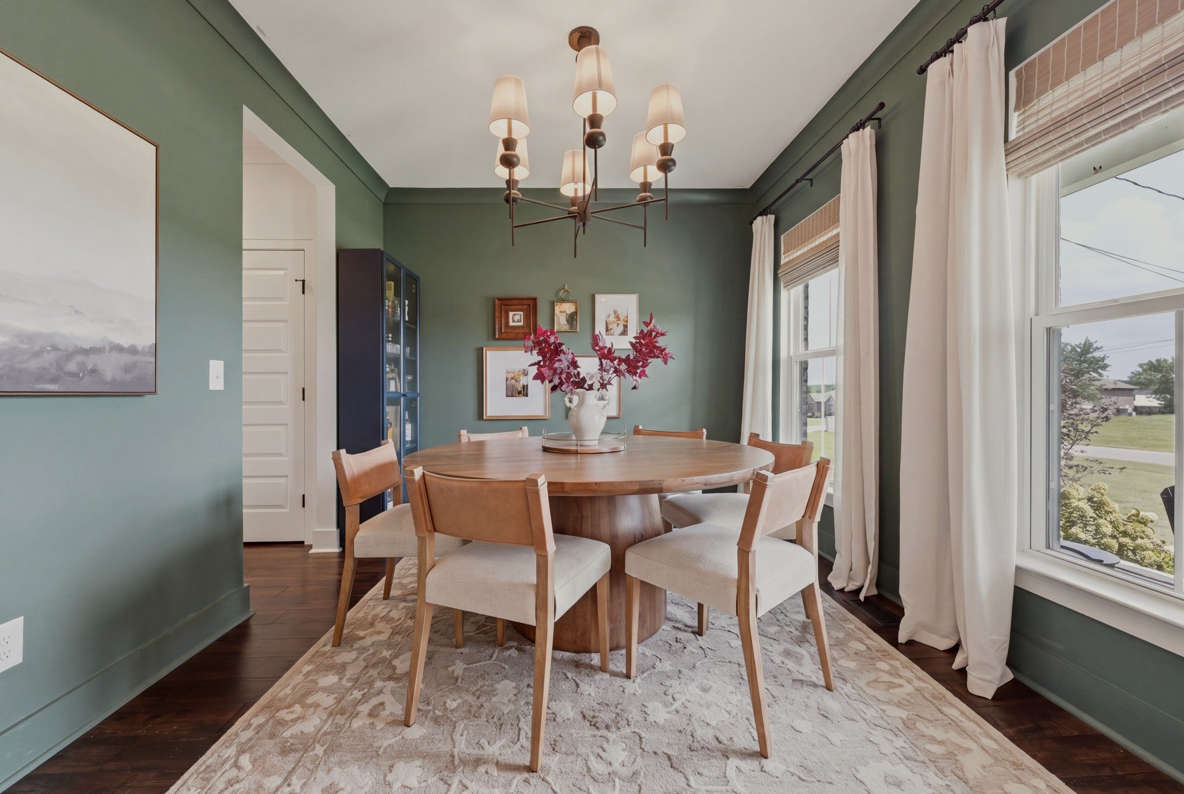
$3,645OPEN HOUSE Sunday 9/13 from 2pm-4pm. This is your chance to own a quiet, private piece of Mt Juliet — without giving up convenience to everything the area has to offer! A large, private lot is hard to come by, and this over a half acre lot delivers it, with sweeping sunset views and no HOA, all while sitting minutes from the interstate, Providence shopping and dining, and the nearest schools within walking distance. This 4-bedroom, 2.5-bath home has been updated over the past year, with a new stone fireplace, new oversized paver back patio, and new landscaping surrounding the exterior of the home. Inside, the open-concept main level features a private primary suite and a modern kitchen open to the dining and family spaces. New carpet upstairs, a custom carpet stair runner, wainscot trim throughout the first floor, custom Roman shades throughout the first floor, a remodeled upstairs bathroom with marble tile upgrades, a refreshed downstairs half bath, and upgraded hardware and light fixtures throughout the home add up to a fully updated interior. A huge upstairs bonus room adds flexible space for a playroom, office, or media room, and the fully fenced backyard rounds out a home that's truly move-in ready. Zoned for top rated Mt Juliet schools. Just 1 mile from I-40, 1.5 miles from Providence shopping, 5 miles to Costco, and 15 minutes to BNA. Ask about a 1-year buy down or up to 1% lender credit with our preferred lender.
| 2 weeks ago | Status changed to Active | |
| 2 weeks ago | Listing updated with changes from the MLS® | |
| 2 weeks ago | Listing first seen on site |
Listings courtesy of Realtracs as distributed by MLS GRID

Based on information submitted to the MLS GRID as of 2026-09-09 04:12 AM UTC. All data is obtained from various sources and may not have been verified by broker or MLS GRID. Supplied Open House Information is subject to change without notice. All information should be independently reviewed and verified for accuracy. Properties may or may not be listed by the office/agent presenting the information.
The Digital Millennium Copyright Act of 1998, 17 U.S.C. § 512 (the “DMCA”) provides recourse for copyright owners who believe that material appearing on the Internet infringes their rights under U.S. copyright law. If you believe in good faith that any content or material made available in connection with our website or services infringes your copyright, you (or your agent) may send us a notice requesting that the content or material be removed, or access to it blocked. Notices must be sent in writing by email to DMCAnotice@MLSGrid.com.
The DMCA requires that your notice of alleged copyright infringement include the following information: (1) description of the copyrighted work that is the subject of claimed infringement; (2) description of the alleged infringing content and information sufficient to permit us to locate the content; (3) contact information for you, including your address, telephone number and email address; (4) a statement by you that you have a good faith belief that the content in the manner complained of is not authorized by the copyright owner, or its agent, or by the operation of any law; (5) a statement by you, signed under penalty of perjury, that the information in the notification is accurate and that you have the authority to enforce the copyrights that are claimed to be infringed; and (6) a physical or electronic signature of the copyright owner or a person authorized to act on the copyright owner’s behalf. Failure to include all of the above information may result in the delay of the processing of your complaint.
Each Keller Williams Realty office is independently owned and operated.