
2414 Walnut Cove WaySevierville, TN 37862
Mortgage Calculator
Monthly Payment (Est.)
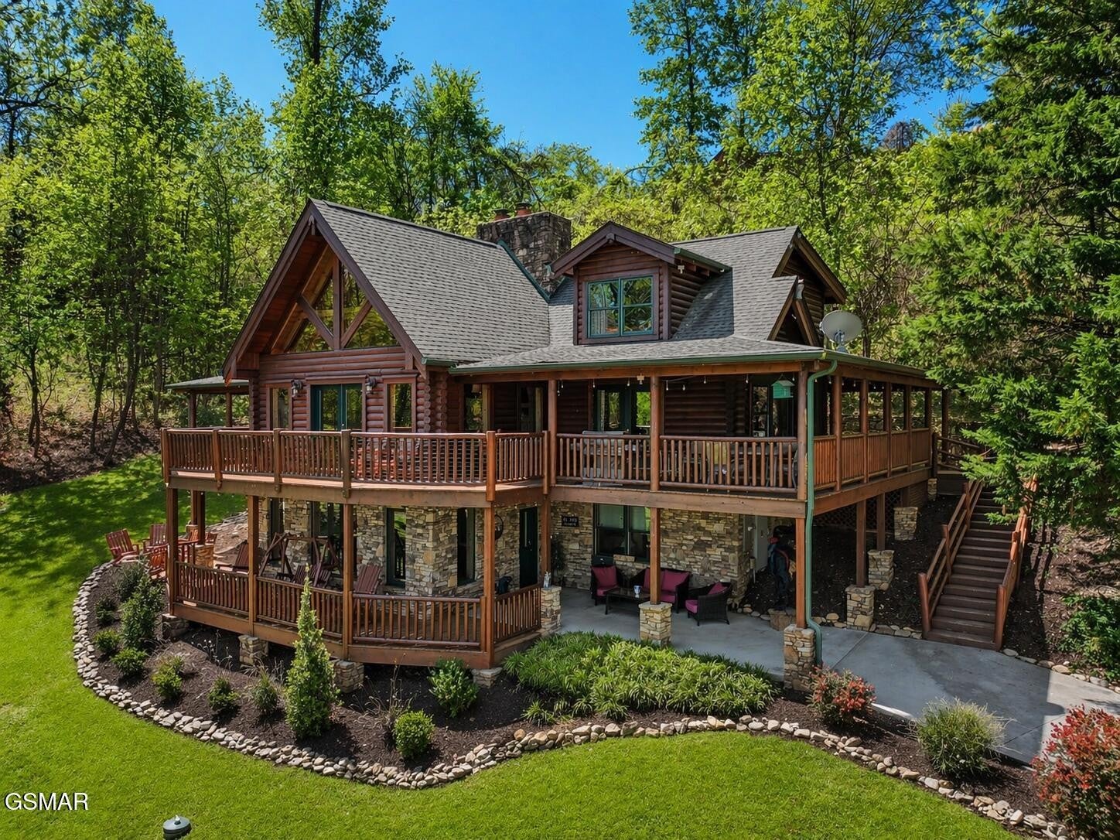
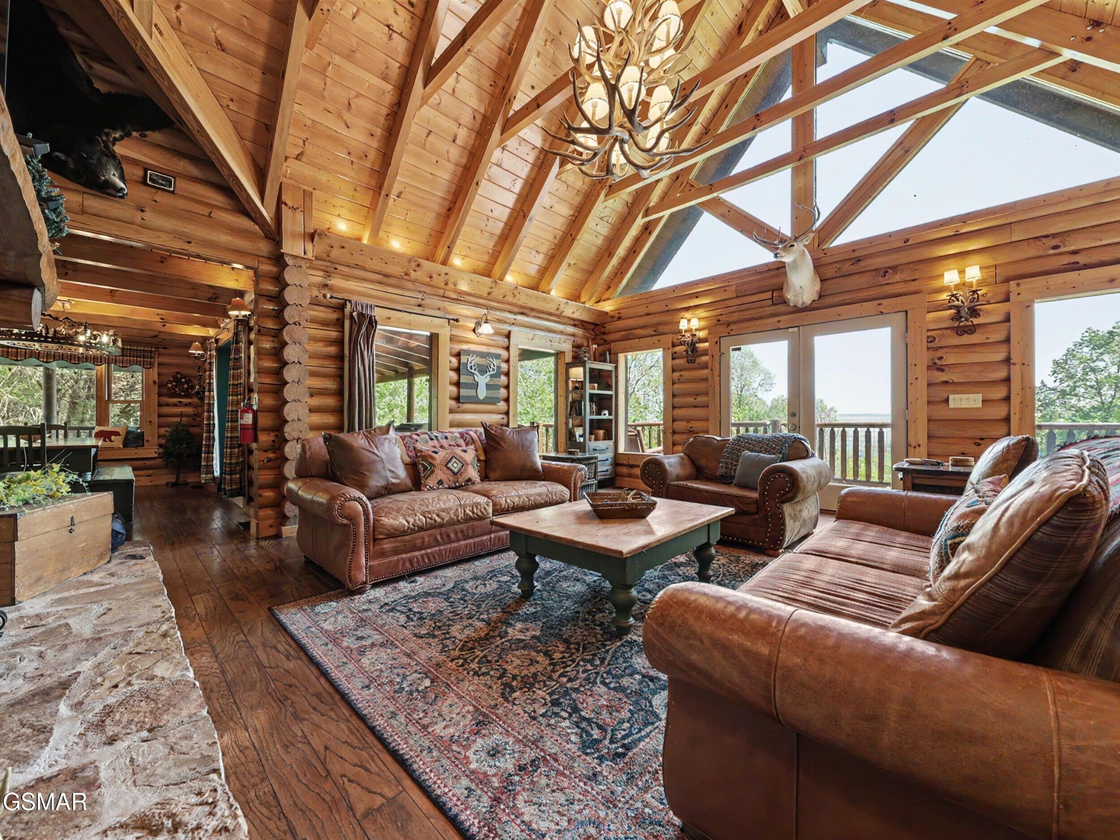
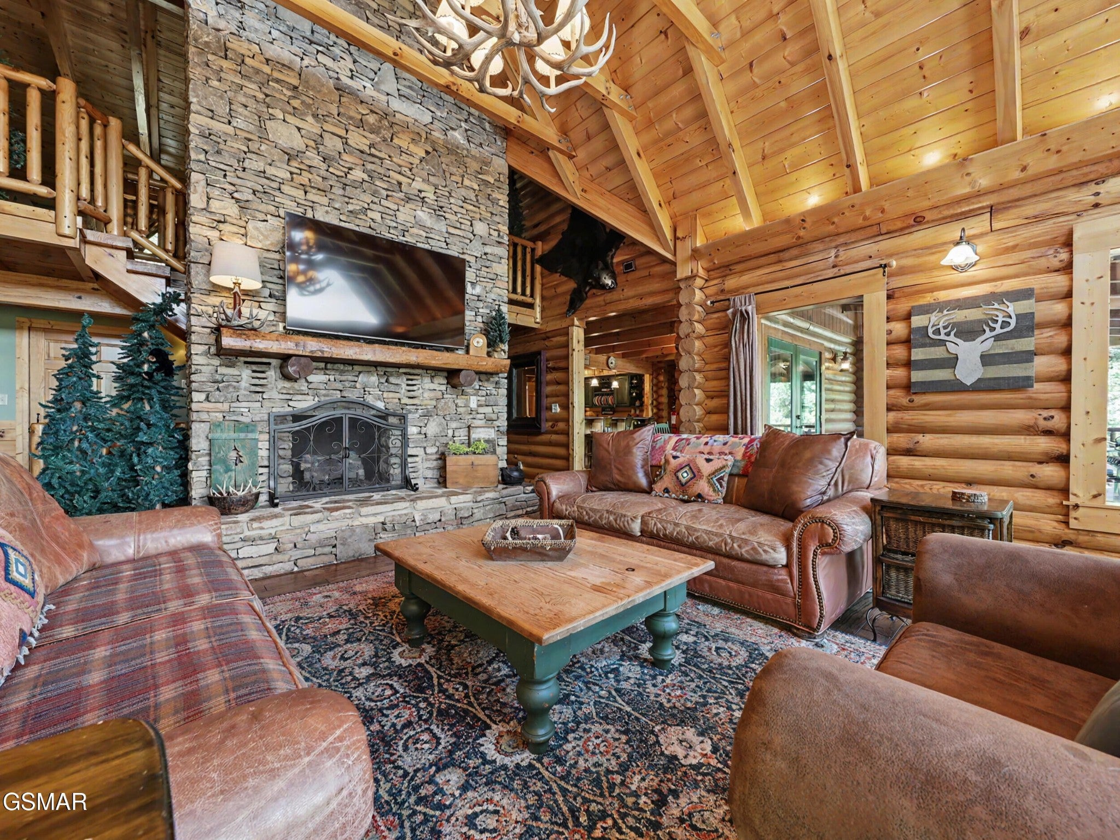
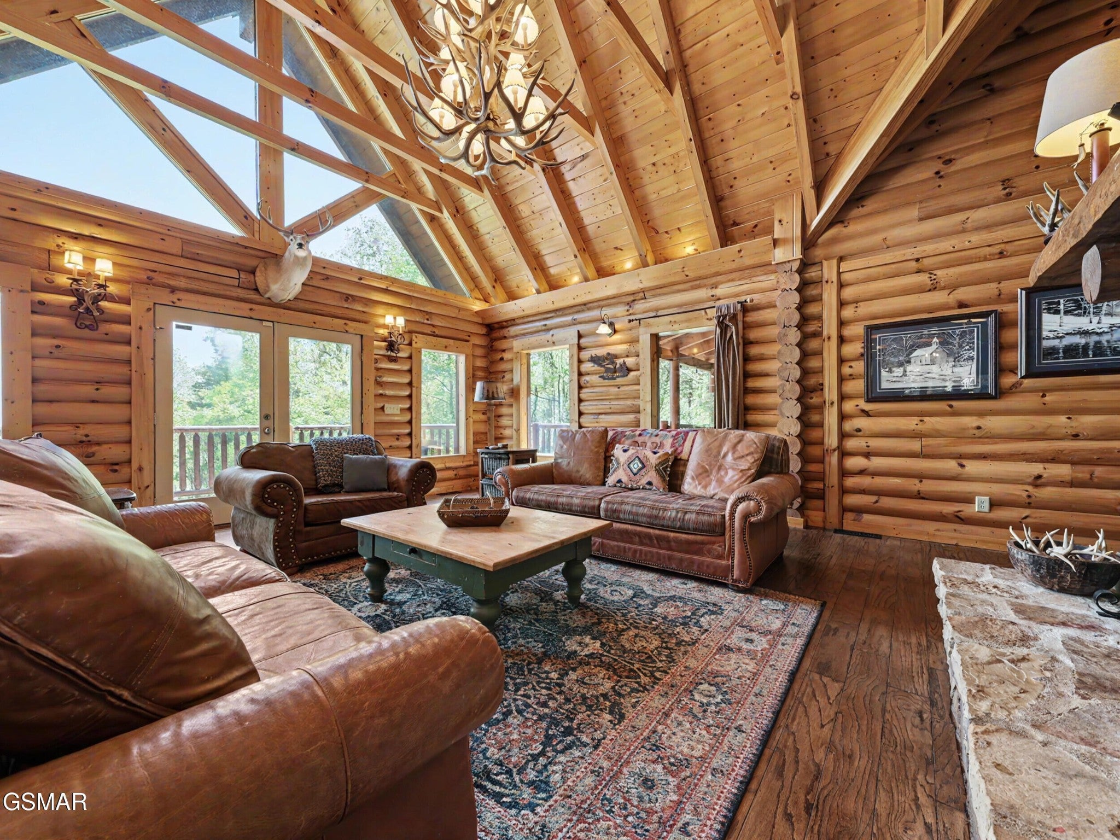
$7,231A True-Log Smoky Mountain Estate on Nearly Two Acres | Expansive Outdoor Living & Panoramic Views Set within a peaceful cul-de-sac on nearly two acres of park-like grounds, this exceptional true-log mountain retreat offers a rare combination of space, privacy, and long-range Smoky Mountain views. Designed for both refined personal enjoyment and strong short-term rental performance, the property presents an elevated take on East Tennessee mountain living. The setting is equally compelling as the home itself. A **spacious, level yard--uncommon in the mountains--**provides room to gather, play, and fully enjoy the natural surroundings, all framed by sweeping vistas. Complementing the landscape, expansive wraparound decking and covered outdoor entertainment areas create multiple venues for dining, hosting, and unwinding. A built-in gas grill, propane fire feature, and private hot tub offer a seamless outdoor lifestyle, while park-style grills and a picnic area invite relaxed, open-air gatherings. Inside, the residence blends authentic log construction with thoughtful design across multiple levels. The main level is anchored by an inviting great room featuring a dramatic stacked-stone gas fireplace and warm timber finishes. The adjoining kitchen offers solid-surface countertops, a peninsula with a newly installed cooktop (2024), and convenient access to a half bath and laundry. The primary suite on this level is generously scaled, with a spa-style bath including a jetted tub and separate shower. Upstairs, two well-appointed bedrooms--one a king suite with private bath and the other a queen suite--capture elevated mountain views, complemented by a flexible sitting area ideal for games or quiet relaxation. The daylight lower level expands the home's versatility with additional sleeping accommodations, including a king suite with direct hot tub access and a spacious bunk room.
| 2 weeks ago | Price changed to $1,585,000 | |
| 2 weeks ago | Listing updated with changes from the MLS® | |
| 2 weeks ago | Listing first seen on site |
Listings courtesy of Realtracs as distributed by MLS GRID

Based on information submitted to the MLS GRID as of 2026-09-08 12:59 PM UTC. All data is obtained from various sources and may not have been verified by broker or MLS GRID. Supplied Open House Information is subject to change without notice. All information should be independently reviewed and verified for accuracy. Properties may or may not be listed by the office/agent presenting the information.
The Digital Millennium Copyright Act of 1998, 17 U.S.C. § 512 (the “DMCA”) provides recourse for copyright owners who believe that material appearing on the Internet infringes their rights under U.S. copyright law. If you believe in good faith that any content or material made available in connection with our website or services infringes your copyright, you (or your agent) may send us a notice requesting that the content or material be removed, or access to it blocked. Notices must be sent in writing by email to DMCAnotice@MLSGrid.com.
The DMCA requires that your notice of alleged copyright infringement include the following information: (1) description of the copyrighted work that is the subject of claimed infringement; (2) description of the alleged infringing content and information sufficient to permit us to locate the content; (3) contact information for you, including your address, telephone number and email address; (4) a statement by you that you have a good faith belief that the content in the manner complained of is not authorized by the copyright owner, or its agent, or by the operation of any law; (5) a statement by you, signed under penalty of perjury, that the information in the notification is accurate and that you have the authority to enforce the copyrights that are claimed to be infringed; and (6) a physical or electronic signature of the copyright owner or a person authorized to act on the copyright owner’s behalf. Failure to include all of the above information may result in the delay of the processing of your complaint.
Each Keller Williams Realty office is independently owned and operated.