
2951 Cecil AveKnoxville, TN 37917
Mortgage Calculator
Monthly Payment (Est.)
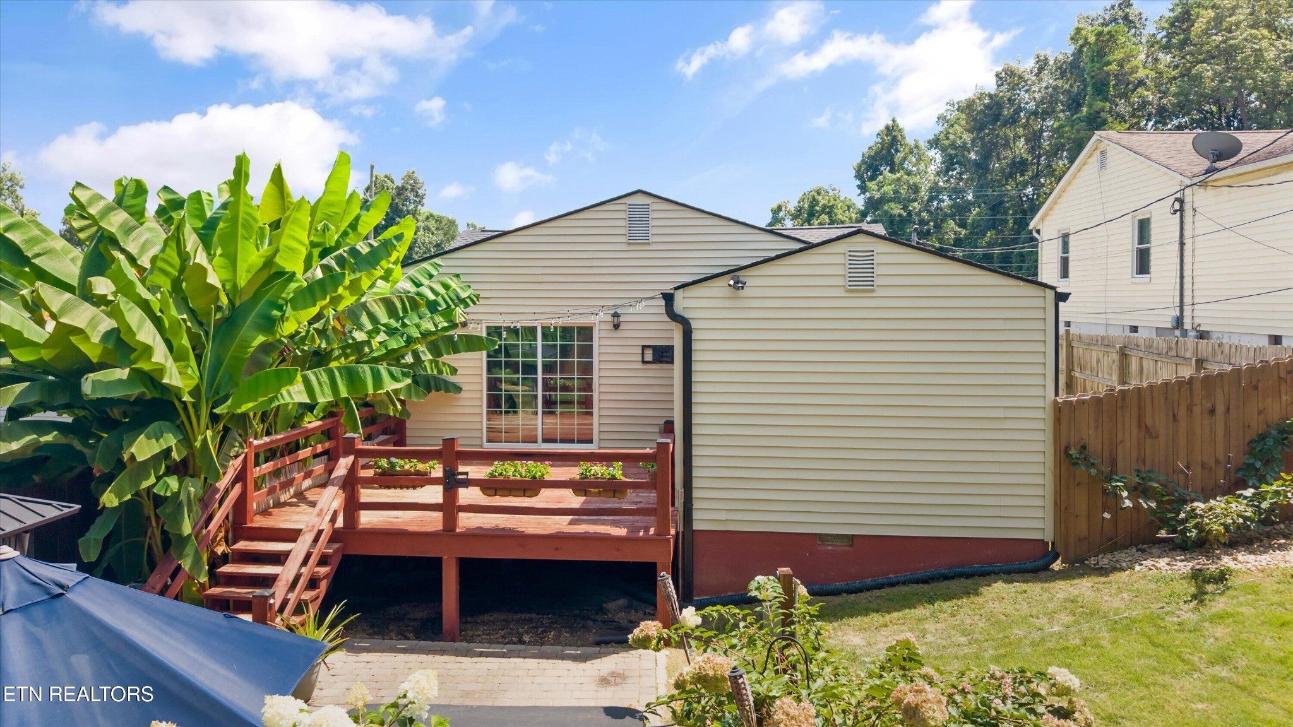
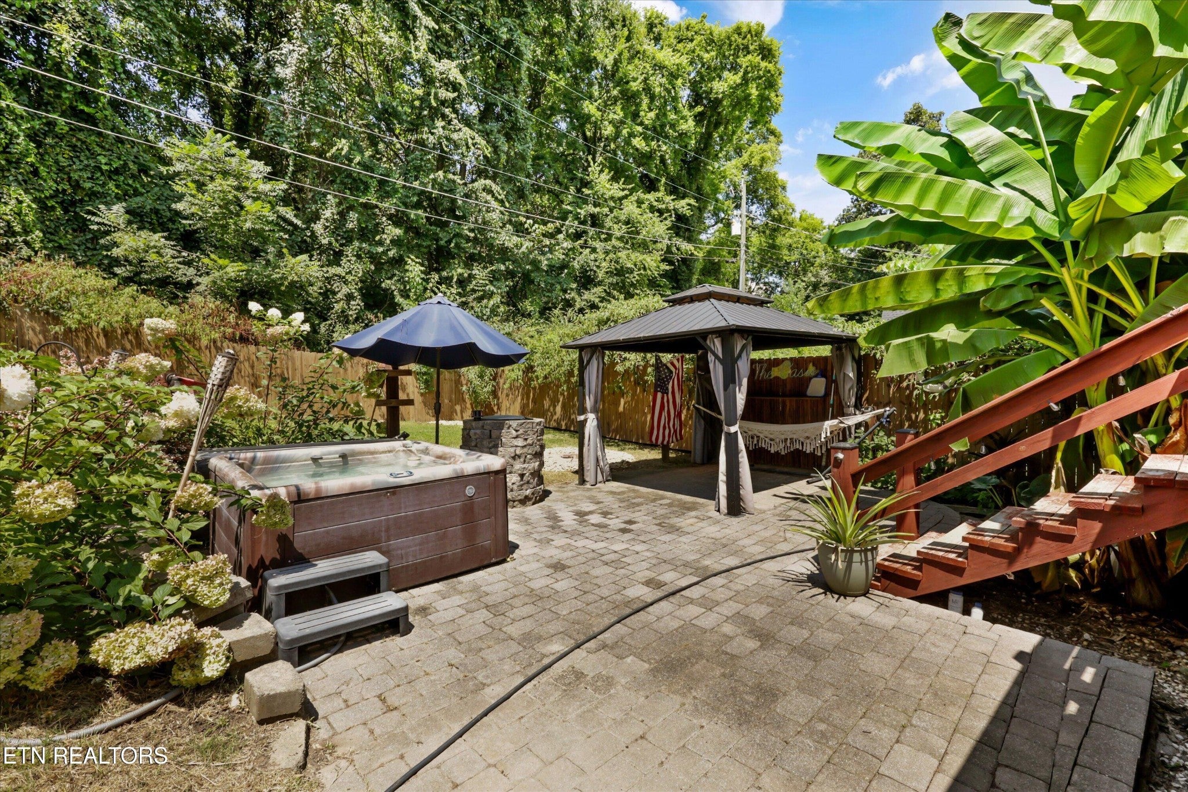
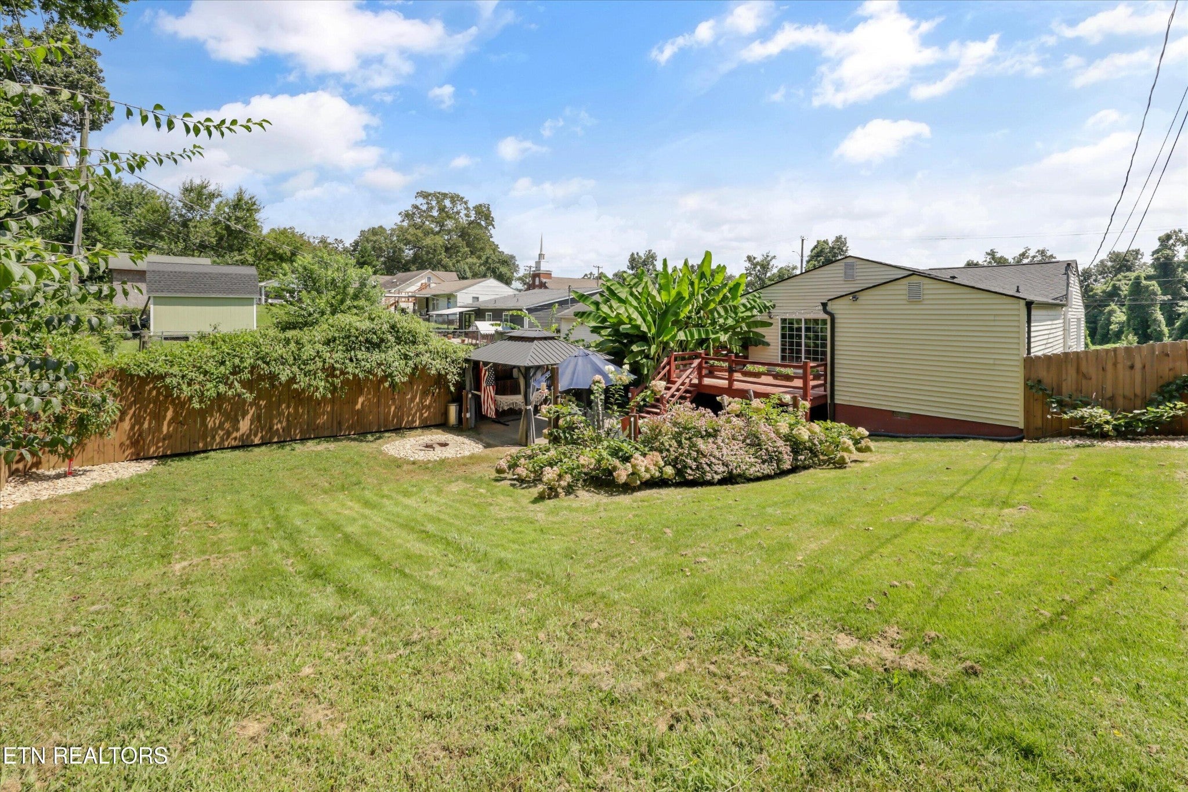
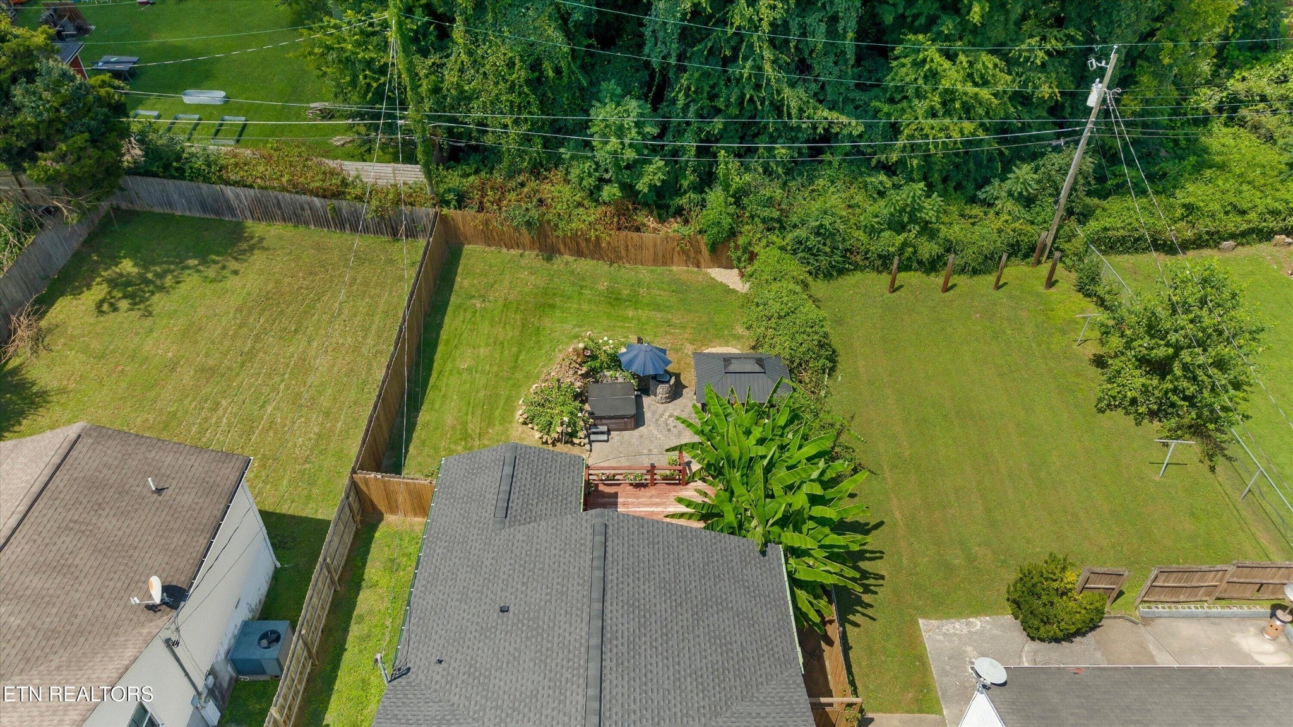
$1,483Some homes you tour. This one you settle into. It starts on the front porch, where the view is an open green field instead of the neighbor's siding, a rare piece of breathing room this close to downtown Knoxville. Morning coffee happens right here. Push the front door open and warm hardwood stretches out ahead of you, lit up by two wide windows. The living room wears a reclaimed wood accent wall, built board by board in mismatched grains and weathered whites, the kind of wall that makes a room feel finished before a single piece of furniture arrives. Mount the TV, pull the sofa in close, and this becomes the room everyone drifts toward. Down the hall, two bedrooms sit quiet at the front of the house, hardwood underfoot, big windows, closets behind bifold doors. They share a full bath with a tiled tub surround and a furniture style vanity. The kitchen is the heart of it. Rich wood cabinetry climbs all the way to the ceiling, tile backsplash catches the light, stainless appliances stand ready, and a pendant glows over the sink window while you rinse. A wine fridge is built into its own nook with open shelving above, so pouring a glass is a three step trip and not a project. A floor to ceiling pantry wall swallows the groceries whole. Behind matching bifold doors, laundry hides in plain sight, two steps from where you already stand. Then the house opens up again. The rear den, bright and easy on fresh flooring, slides open onto the deck and blurs the line between inside and out on a good evening. Just off it, the primary bedroom claims double closets and a bath taken down to the studs and rebuilt: an oversized walk in tile shower with a bench seat, river rock floor, twin shower heads, framed mirror over a dark vanity. A luxury level finish at a price point that rarely gets one. And then the back yard, which is the part that closes the deal. String lights hung over a deck built for grilling.
| a week ago | Status changed to Active | |
| a week ago | Listing updated with changes from the MLS® | |
| 2 weeks ago | Listing first seen on site |
Listings courtesy of Realtracs as distributed by MLS GRID

Based on information submitted to the MLS GRID as of 2026-09-07 03:58 PM UTC. All data is obtained from various sources and may not have been verified by broker or MLS GRID. Supplied Open House Information is subject to change without notice. All information should be independently reviewed and verified for accuracy. Properties may or may not be listed by the office/agent presenting the information.
The Digital Millennium Copyright Act of 1998, 17 U.S.C. § 512 (the “DMCA”) provides recourse for copyright owners who believe that material appearing on the Internet infringes their rights under U.S. copyright law. If you believe in good faith that any content or material made available in connection with our website or services infringes your copyright, you (or your agent) may send us a notice requesting that the content or material be removed, or access to it blocked. Notices must be sent in writing by email to DMCAnotice@MLSGrid.com.
The DMCA requires that your notice of alleged copyright infringement include the following information: (1) description of the copyrighted work that is the subject of claimed infringement; (2) description of the alleged infringing content and information sufficient to permit us to locate the content; (3) contact information for you, including your address, telephone number and email address; (4) a statement by you that you have a good faith belief that the content in the manner complained of is not authorized by the copyright owner, or its agent, or by the operation of any law; (5) a statement by you, signed under penalty of perjury, that the information in the notification is accurate and that you have the authority to enforce the copyrights that are claimed to be infringed; and (6) a physical or electronic signature of the copyright owner or a person authorized to act on the copyright owner’s behalf. Failure to include all of the above information may result in the delay of the processing of your complaint.
Each Keller Williams Realty office is independently owned and operated.