
103 Blaine LnSummertown, TN 38483
Mortgage Calculator
Monthly Payment (Est.)
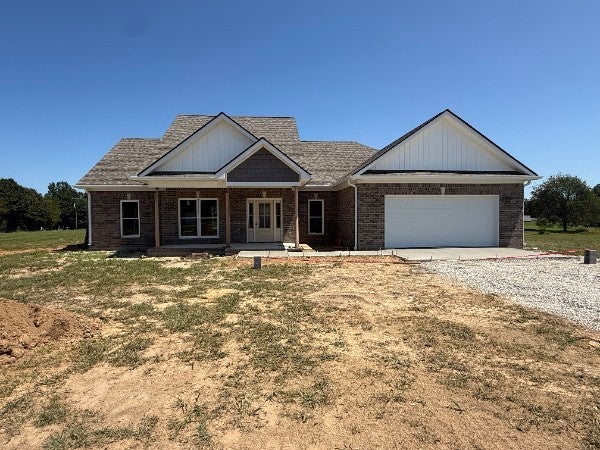
$2,144Welcome home to exceptional new construction just outside Summertown! This beautifully crafted 1,690-square-foot home offers 3 bedrooms, 2 bathrooms, and an ideal corner-lot setting on 1.2 acres. Designed with quality, comfort, and timeless style in mind, this home features an inviting open-concept floor plan with soaring ceilings, large windows, and an abundance of natural light. The kitchen is a true centerpiece, featuring granite countertops, stainless steel appliances, large island, custom cabinetry, and quality finishes throughout. The spacious primary suite offers a luxurious retreat with an impressive bathroom featuring a large tub, custom tiled shower, and an oversized walk-in closet. Quality construction is evident throughout, including a true concrete slab with continuous footer, detailed brick work, tall windows, and a heated and cooled garage. The home also features a tankless gas water heater and is wired for a whole-home generator, providing both efficiency and peace of mind. Step outside to enjoy the expanded rear patio overlooking the spacious 1.2-acre lot—perfect for relaxing, entertaining, or simply enjoying the privacy and beauty of the property. A finished concrete driveway adds to the home’s impressive curb appeal. Conveniently located with quick access to Highway 20, you’re just minutes from Hohenwald and Summertown, with easy access to US 43. This is top-notch new construction offering the space, land, craftsmanship, and luxury finishes today’s buyers are looking for—without sacrificing convenience. Quality construction. Beautiful acreage. Exceptional location. This is Summertown living at its best! Main photo has been digitally enhanced to show what house will look like when finished with posts, grass and sidewalk.
| 2 weeks ago | Listing first seen on site | |
| 2 weeks ago | Listing updated with changes from the MLS® |
Listings courtesy of Realtracs as distributed by MLS GRID

Based on information submitted to the MLS GRID as of 2026-09-07 06:57 PM UTC. All data is obtained from various sources and may not have been verified by broker or MLS GRID. Supplied Open House Information is subject to change without notice. All information should be independently reviewed and verified for accuracy. Properties may or may not be listed by the office/agent presenting the information.
The Digital Millennium Copyright Act of 1998, 17 U.S.C. § 512 (the “DMCA”) provides recourse for copyright owners who believe that material appearing on the Internet infringes their rights under U.S. copyright law. If you believe in good faith that any content or material made available in connection with our website or services infringes your copyright, you (or your agent) may send us a notice requesting that the content or material be removed, or access to it blocked. Notices must be sent in writing by email to DMCAnotice@MLSGrid.com.
The DMCA requires that your notice of alleged copyright infringement include the following information: (1) description of the copyrighted work that is the subject of claimed infringement; (2) description of the alleged infringing content and information sufficient to permit us to locate the content; (3) contact information for you, including your address, telephone number and email address; (4) a statement by you that you have a good faith belief that the content in the manner complained of is not authorized by the copyright owner, or its agent, or by the operation of any law; (5) a statement by you, signed under penalty of perjury, that the information in the notification is accurate and that you have the authority to enforce the copyrights that are claimed to be infringed; and (6) a physical or electronic signature of the copyright owner or a person authorized to act on the copyright owner’s behalf. Failure to include all of the above information may result in the delay of the processing of your complaint.
Each Keller Williams Realty office is independently owned and operated.