
3109 Wingate AveNashville, TN 37211
Mortgage Calculator
Monthly Payment (Est.)
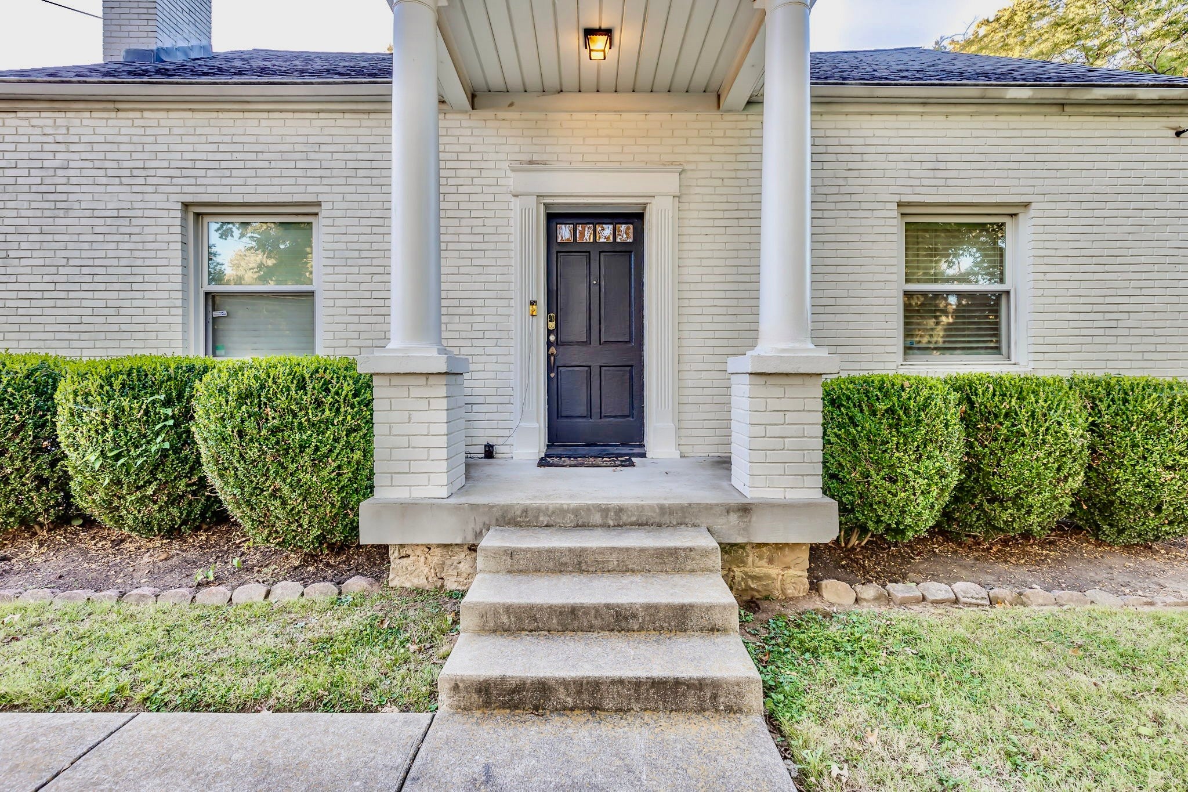
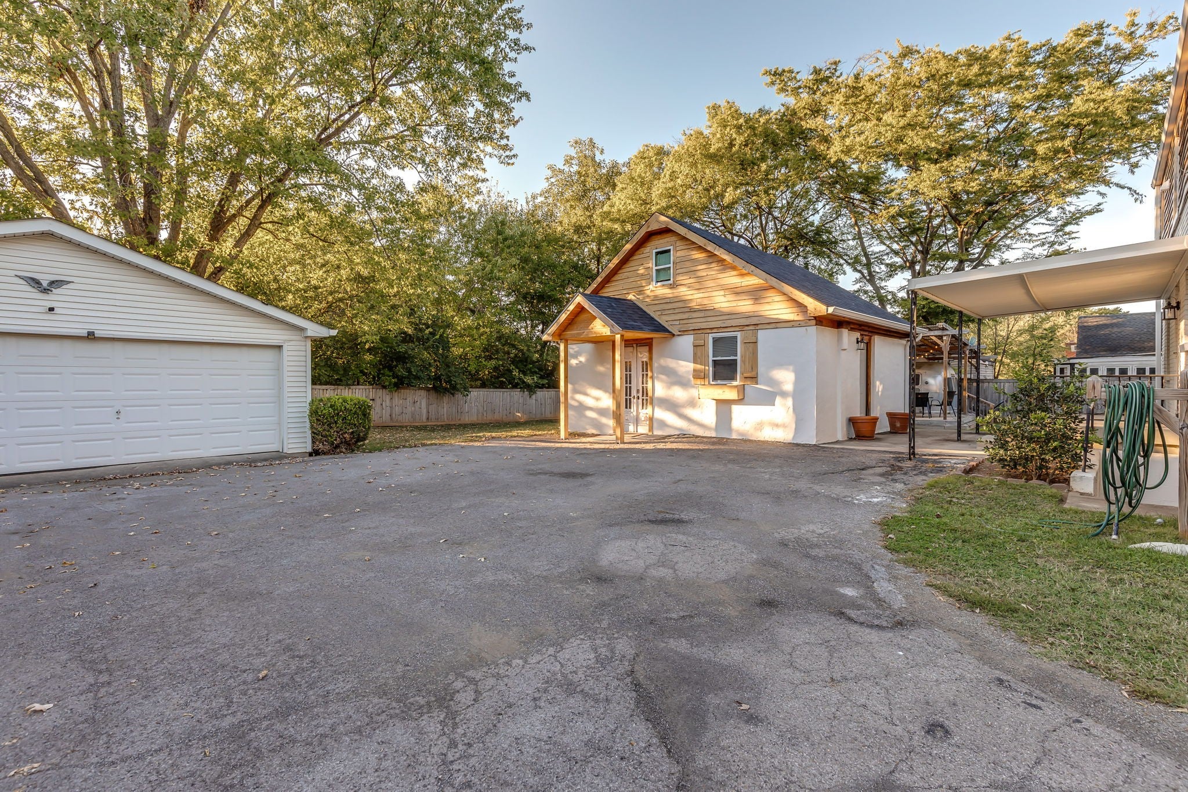
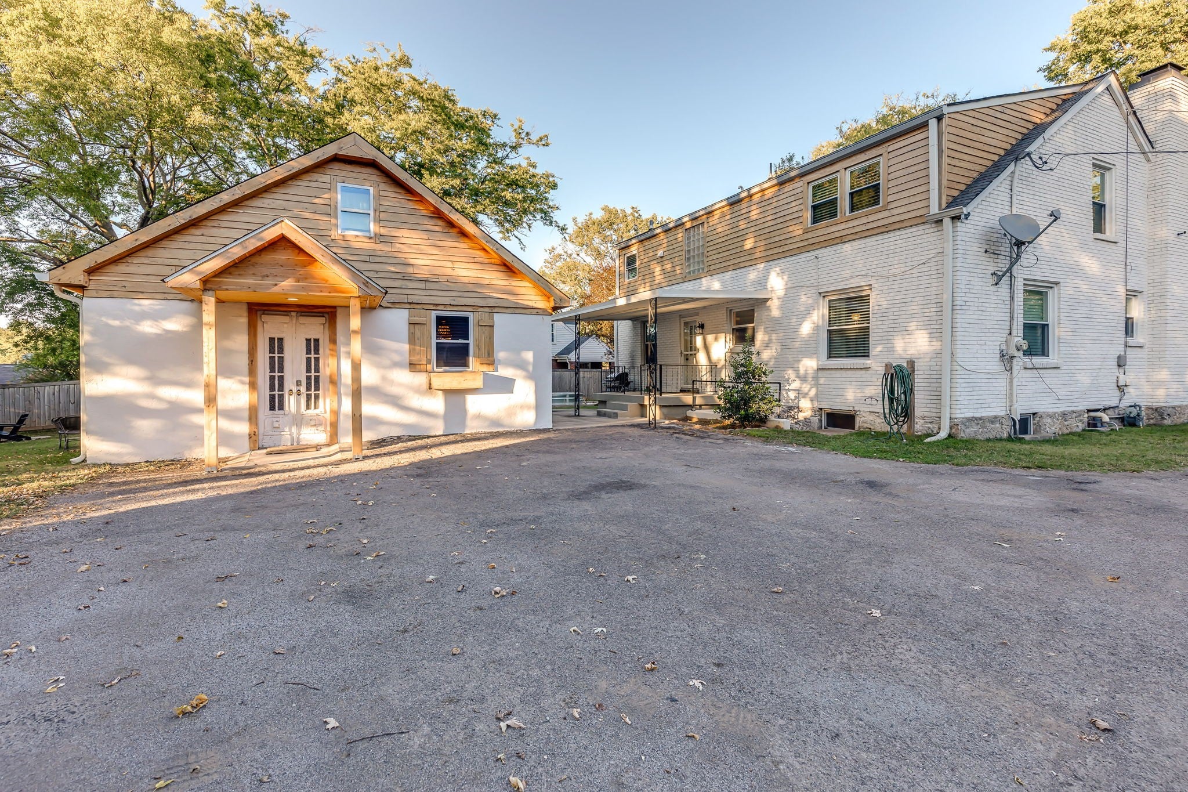
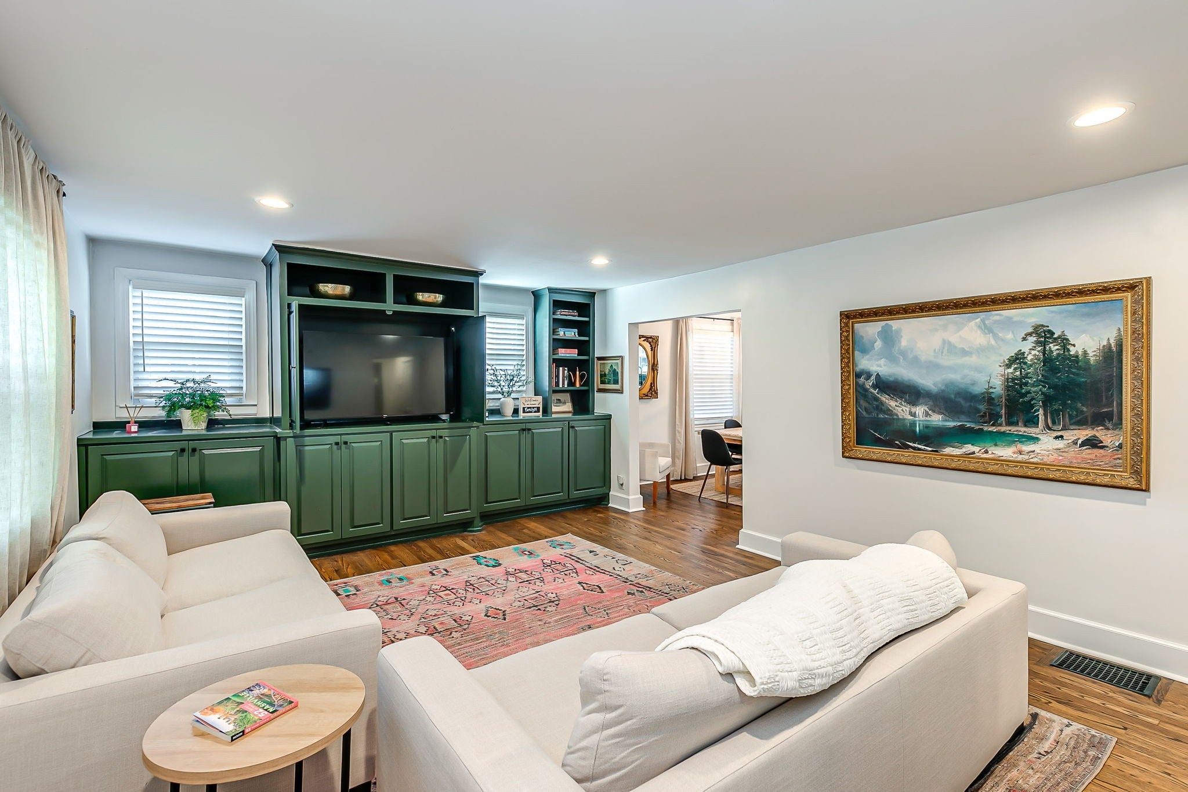
$3,650Classic charm meets backyard oasis in South Nashville! Timeless, this 1940s brick cottage perfectly blends style and a highly functional floor plan. Situated on a spacious double lot totaling nearly half an acre. This versatile South Nashville property offers beautiful hardwood floors, abundant natural light, recessed lighting, and an inviting layout designed for both everyday living and entertaining. Gorgeous kitchen features generous cabinetry, gas cooking, and plenty of workspace. The oversized primary suite is a true retreat, measuring more than 315 square feet with vaulted ceiling flows into a spa-like bathroom w/soaking tub, large shower & walk-in closet. Step outside and discover an exceptional backyard oasis designed for entertaining, gardening, playing, or simply unwinding. Fully fenced backyard includes a motorized gate, privacy fencing, stock tank pool, hot tub, fire pit & multiple outdoor living areas. The massive covered deck is built around an Airstream, creating a one-of-a-kind gathering space. The Airstream has power and working A/C and offers endless possibilities for guests, hobbies, or additional flex space. Adding even more versatility is the detached 1.5-story studio featuring a spiral staircase, 1 bed, 1 bath, loft area, hardwood & concrete flooring with distinctive cedar accents. Use it as a guest house, in-law suite, creative studio, home office, or potential long or short term rental for additional income. A detached two-car garage w/pedestrian door provides valuable parking & storage. With multiple structures, private outdoor spaces & a layout that adapts to a variety of lifestyles, this property offers an uncommon combination of character, flexibility & functionality. Conveniently located in South Nashville with quick access to downtown, shopping, dining, entertainment, and everyday amenities. A truly special property with room to live, gather, create, garden, entertain & make it your own. 3rd floor square footage is studio/DADU.
| 3 weeks ago | Listing first seen on site | |
| 3 weeks ago | Listing updated with changes from the MLS® |
Listings courtesy of Realtracs as distributed by MLS GRID

Based on information submitted to the MLS GRID as of 2026-09-09 03:37 AM UTC. All data is obtained from various sources and may not have been verified by broker or MLS GRID. Supplied Open House Information is subject to change without notice. All information should be independently reviewed and verified for accuracy. Properties may or may not be listed by the office/agent presenting the information.
The Digital Millennium Copyright Act of 1998, 17 U.S.C. § 512 (the “DMCA”) provides recourse for copyright owners who believe that material appearing on the Internet infringes their rights under U.S. copyright law. If you believe in good faith that any content or material made available in connection with our website or services infringes your copyright, you (or your agent) may send us a notice requesting that the content or material be removed, or access to it blocked. Notices must be sent in writing by email to DMCAnotice@MLSGrid.com.
The DMCA requires that your notice of alleged copyright infringement include the following information: (1) description of the copyrighted work that is the subject of claimed infringement; (2) description of the alleged infringing content and information sufficient to permit us to locate the content; (3) contact information for you, including your address, telephone number and email address; (4) a statement by you that you have a good faith belief that the content in the manner complained of is not authorized by the copyright owner, or its agent, or by the operation of any law; (5) a statement by you, signed under penalty of perjury, that the information in the notification is accurate and that you have the authority to enforce the copyrights that are claimed to be infringed; and (6) a physical or electronic signature of the copyright owner or a person authorized to act on the copyright owner’s behalf. Failure to include all of the above information may result in the delay of the processing of your complaint.
Each Keller Williams Realty office is independently owned and operated.