
1232 N 2nd StNashville, TN 37207
Mortgage Calculator
Monthly Payment (Est.)
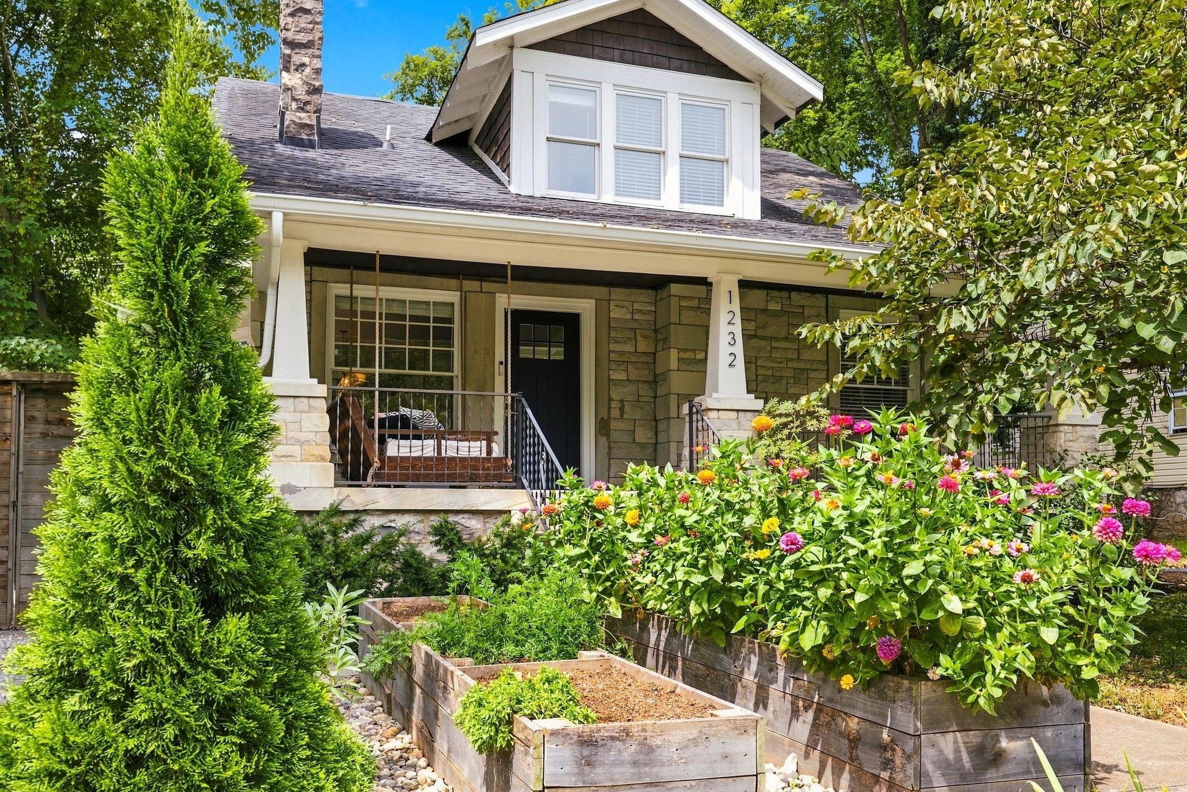
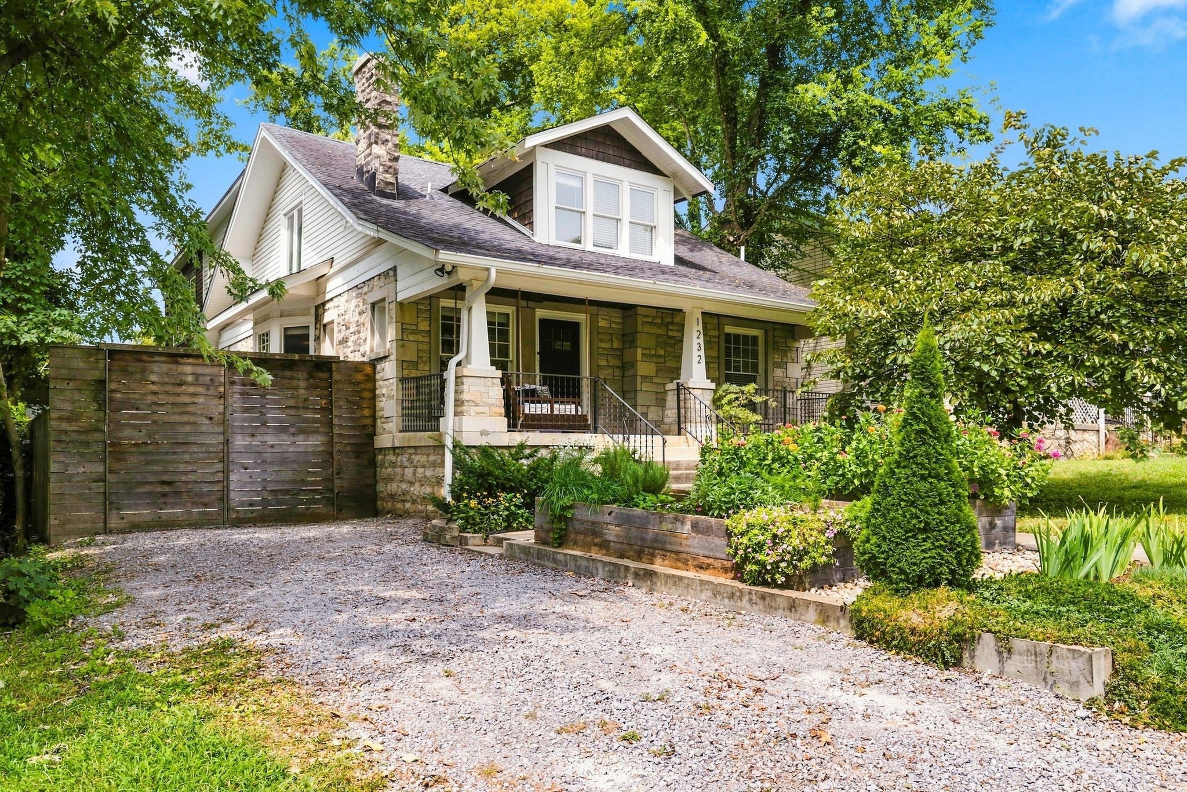
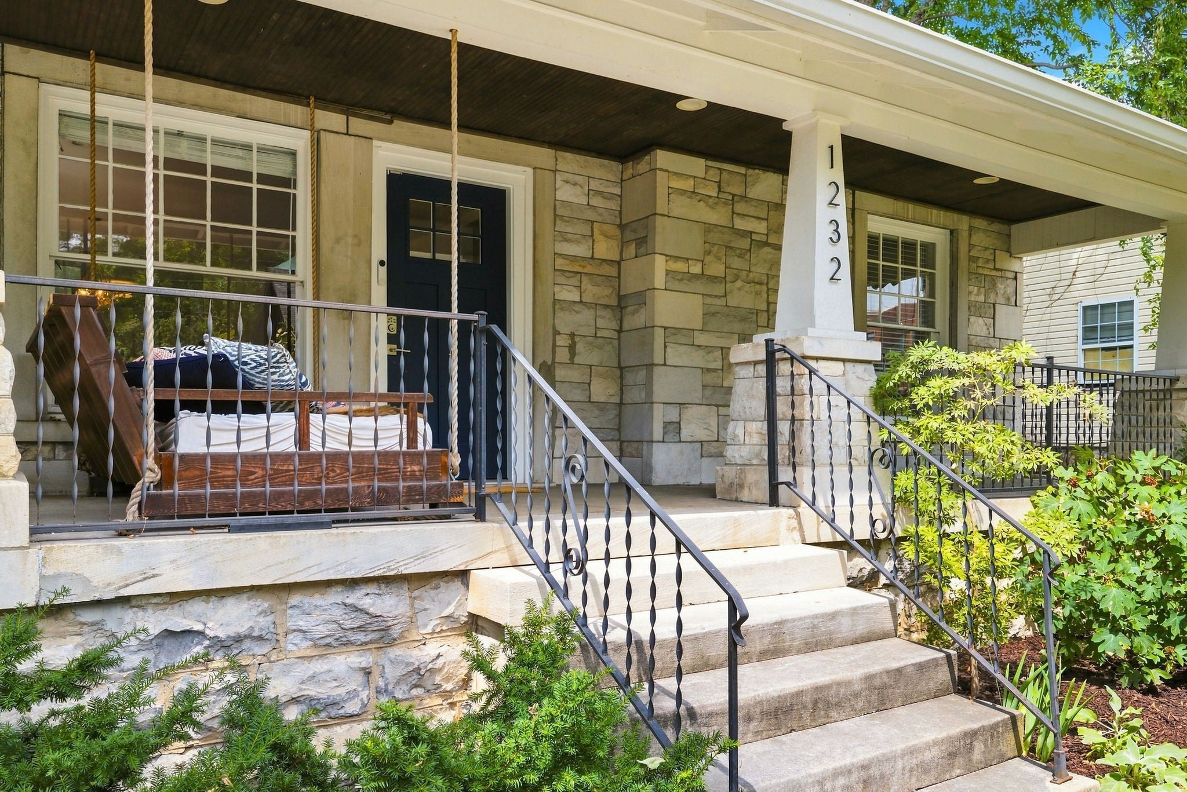
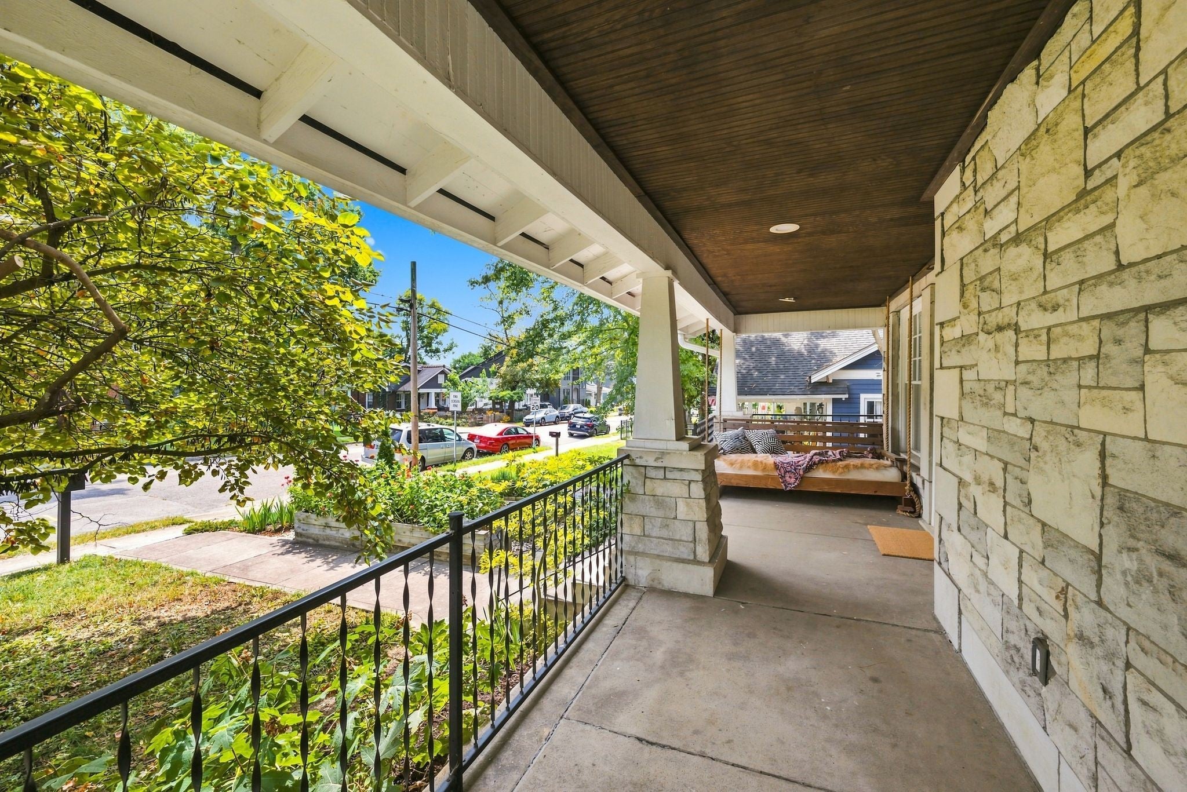
$5,475This Gorgeous Limestone 1930s Craftsman Bungalow embodies East Nashville character at its best (historic hardwoods, a stone fireplace, spacious front porch with a swing, lovely floral and edible gardens throughout) and has been tastefully updated & expanded with all the amenities desired for modern living. The owner's suite is a show-stopping oasis: 3 full walls of windows flood the massive primary bedroom with natural light & time-freezing sunsets, plus an en-suite with a 6 ft soaking tub, oversized walk-in shower w/ timeless subway tile, dual shower heads, rain head & ample storage. Relax and entertain year-round on the equally capacious (522sf!) screened-in back porch, overlooking the fully fenced, truly lovely yard and garden filled with edible perennials serviced by drip-line irrigation: raspberries, strawberries, asparagus, blackberries, blueberries, figs & an espaliered apple tree. The fully finished lower-level apartment w/ side entrance features a 2nd kitchen, spa-like shower w/ pine ceiling & its own laundry station — great for a mother-in-law suite, home office, or rental income. The mud room offers a DREAM amount of modern indoor storage, and there's a custom-built, oversized shed adjacent to the back porch. Another best part? This is already a 3,815 sq ft home with a historic front porch and a large screened porch — and with alley access and the neighborhood's DADU overlay zoning, there's STILL room to add a Garage/DADU. Nestled in the heart of Cleveland Park, you're minutes from Downtown, the new Nissan Stadium, Oracle's forthcoming HQ, River North, Vanderbilt Health's future campus & the future TPAC campus — all guiding pedestrian-friendly living along the Cumberland River. The neighborhood's food scene is having a moment, with new Michelin & James Beard-recommended spots popping up each year, and new bike lanes across the Jefferson Street bridge make exploring easy. This is East Nashville charm meets urban living at its finest.
| 3 weeks ago | Listing first seen on site | |
| 3 weeks ago | Listing updated with changes from the MLS® |
Listings courtesy of Realtracs as distributed by MLS GRID

Based on information submitted to the MLS GRID as of 2026-09-09 02:51 AM UTC. All data is obtained from various sources and may not have been verified by broker or MLS GRID. Supplied Open House Information is subject to change without notice. All information should be independently reviewed and verified for accuracy. Properties may or may not be listed by the office/agent presenting the information.
The Digital Millennium Copyright Act of 1998, 17 U.S.C. § 512 (the “DMCA”) provides recourse for copyright owners who believe that material appearing on the Internet infringes their rights under U.S. copyright law. If you believe in good faith that any content or material made available in connection with our website or services infringes your copyright, you (or your agent) may send us a notice requesting that the content or material be removed, or access to it blocked. Notices must be sent in writing by email to DMCAnotice@MLSGrid.com.
The DMCA requires that your notice of alleged copyright infringement include the following information: (1) description of the copyrighted work that is the subject of claimed infringement; (2) description of the alleged infringing content and information sufficient to permit us to locate the content; (3) contact information for you, including your address, telephone number and email address; (4) a statement by you that you have a good faith belief that the content in the manner complained of is not authorized by the copyright owner, or its agent, or by the operation of any law; (5) a statement by you, signed under penalty of perjury, that the information in the notification is accurate and that you have the authority to enforce the copyrights that are claimed to be infringed; and (6) a physical or electronic signature of the copyright owner or a person authorized to act on the copyright owner’s behalf. Failure to include all of the above information may result in the delay of the processing of your complaint.
Each Keller Williams Realty office is independently owned and operated.