
181 Aj Dalton RdDover, TN 37058
Mortgage Calculator
Monthly Payment (Est.)
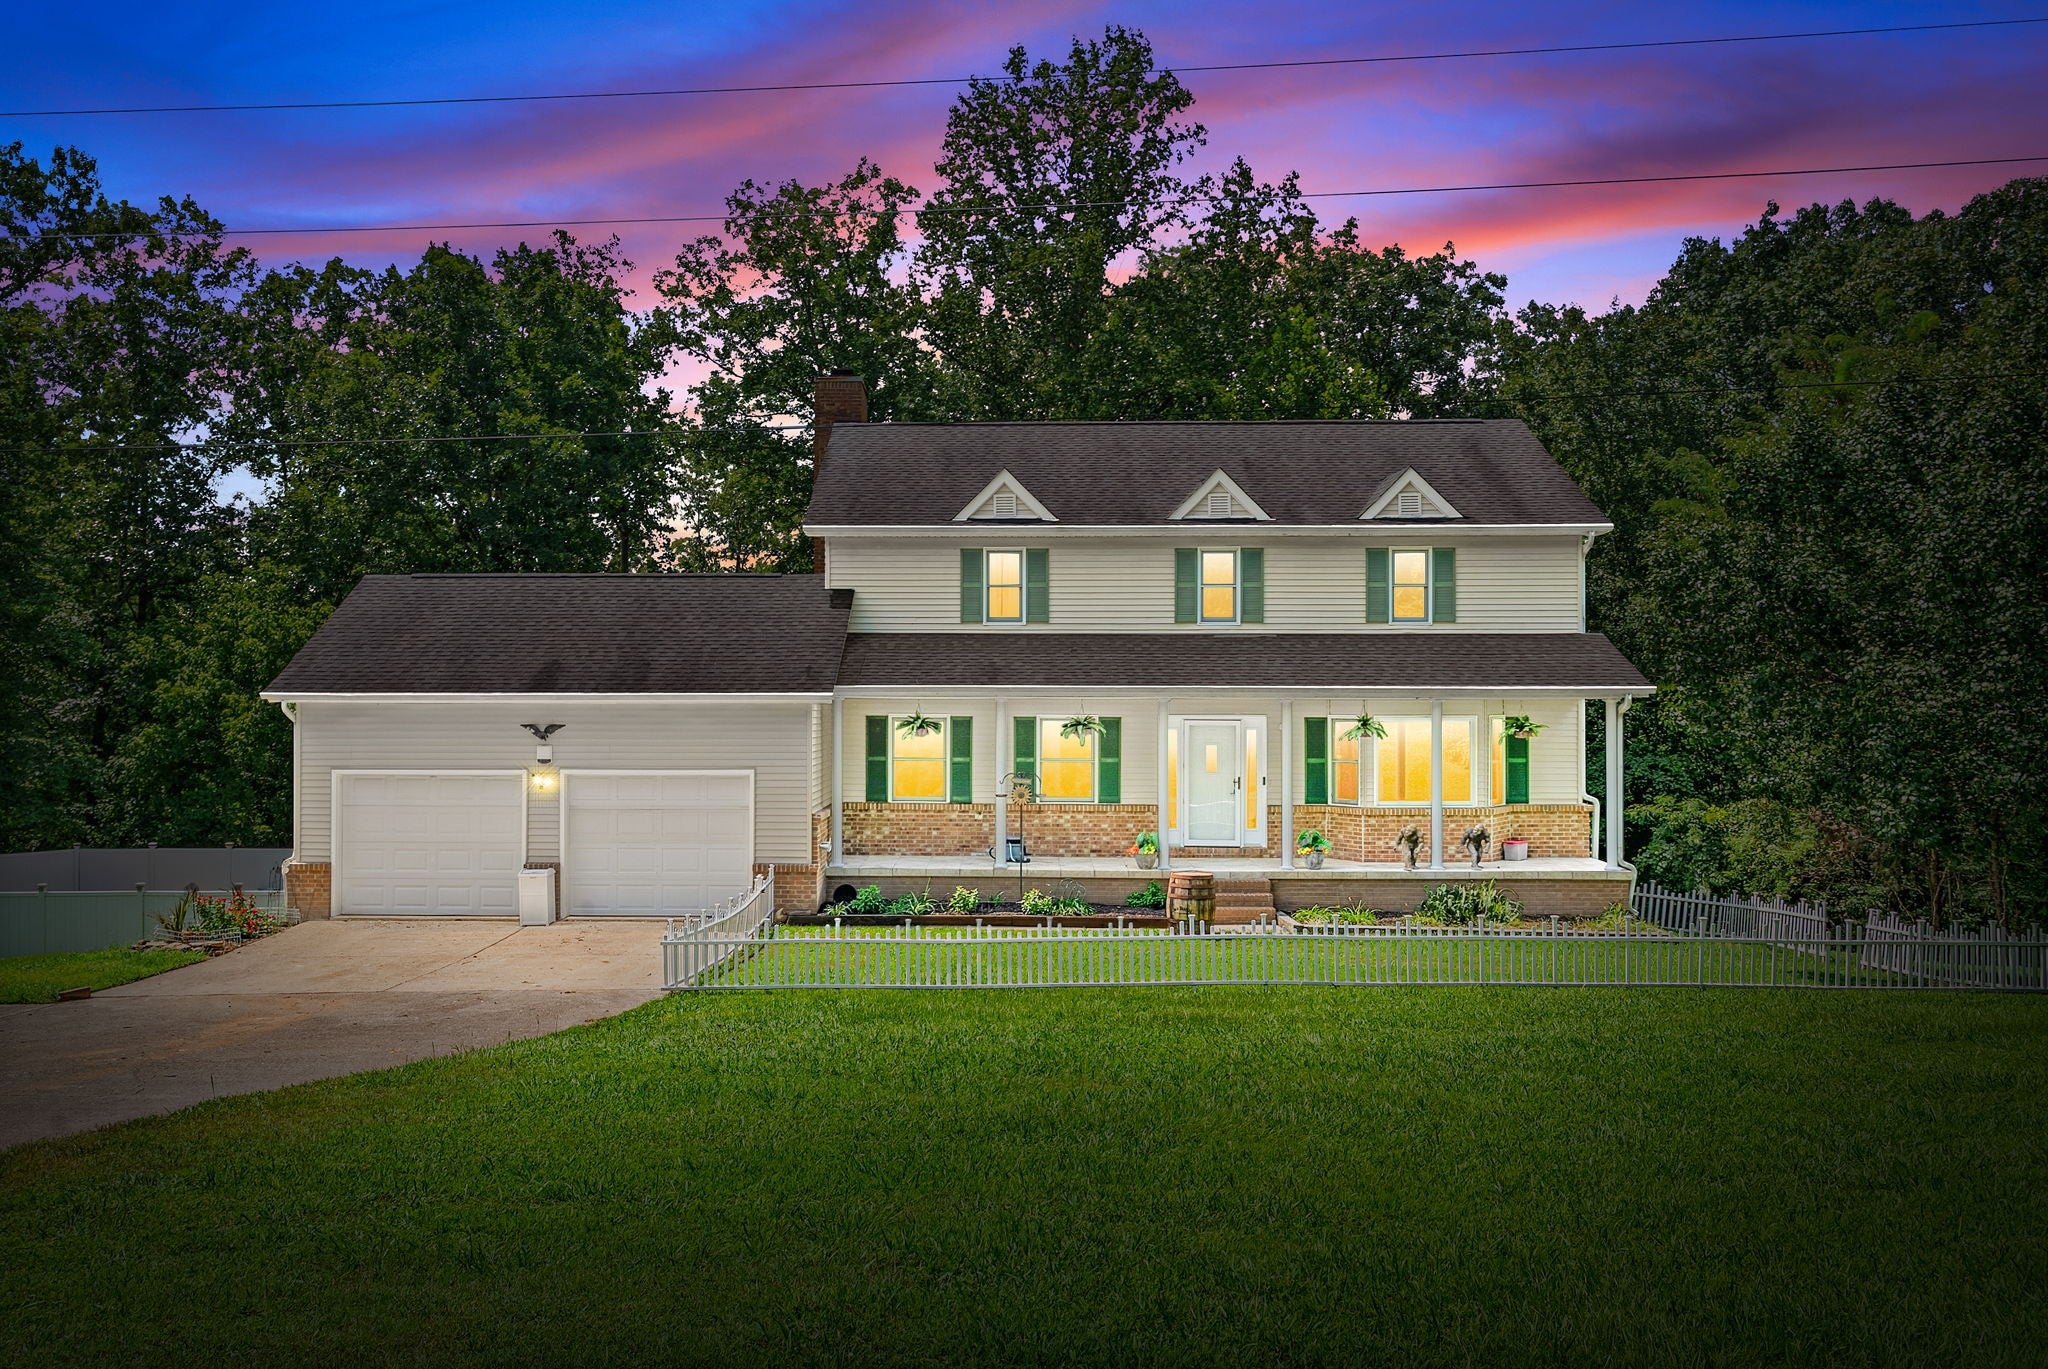
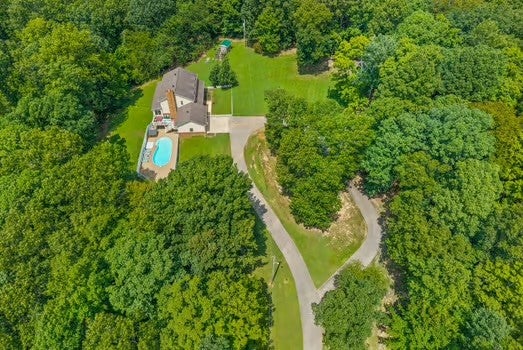
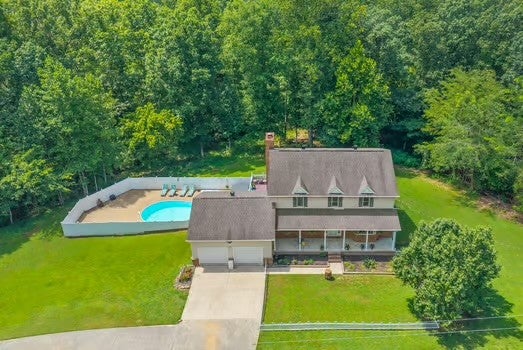
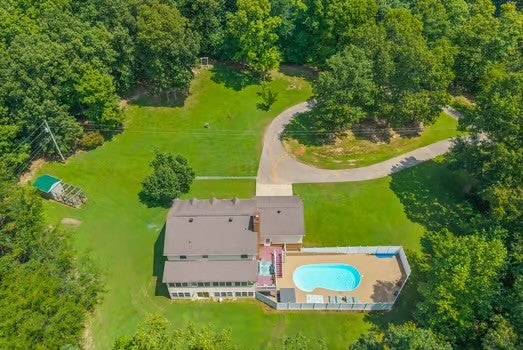
$3,189Come tour this beautiful two story home with finished basement. Enjoy your 26 acres by driving up your private long paved driveway that passes the 60x30 work shop with its own full bath, well, water heater and heat and air. Continue up til it ends at the circular driveway for easy access to the two car garage that has a door that also goes to the pool area. The covered porch overseas the cleared front yard where you can drink your coffee and enjoy all the deer and chickens that you like since there is a chicken coup built with cedar wood and a metal roof. Once you are done enjoying the scenery you head into the 5 bedroom 3.5 bath home that has been freshly painted and cleaned. The livingroom has those same views of the front yard, formal dining area and a den/gathering room with a wood burning fireplace right off the big open kitchen that could use an island if you choose. Step out to the one of two Florida rooms that have heat and air and a wall of windows to enjoy the woods behind the house. Downstairs has a huge full bathroom with a utility room that could be large closet for the 5th bedroom, a large bonus area for whatever you choose. You then step out to the second Florida room with exits to the backyard or the inground pool and hot tub which is accessible from either floor. Extra decking from above gives more room to do more poolside activities. There are 2 wells for the house (no water bill), water softener, septic has been serviced and cleaned, new hvac for the Florida rooms. House qualifies for USDA RURAL loans and a tax exempt Green Belt property.
| 11 hours ago | Status changed to Active Under Contract | |
| 11 hours ago | Listing updated with changes from the MLS® | |
| 2 weeks ago | Listing first seen on site |
Listings courtesy of Realtracs as distributed by MLS GRID

Based on information submitted to the MLS GRID as of 2026-09-08 01:53 AM UTC. All data is obtained from various sources and may not have been verified by broker or MLS GRID. Supplied Open House Information is subject to change without notice. All information should be independently reviewed and verified for accuracy. Properties may or may not be listed by the office/agent presenting the information.
The Digital Millennium Copyright Act of 1998, 17 U.S.C. § 512 (the “DMCA”) provides recourse for copyright owners who believe that material appearing on the Internet infringes their rights under U.S. copyright law. If you believe in good faith that any content or material made available in connection with our website or services infringes your copyright, you (or your agent) may send us a notice requesting that the content or material be removed, or access to it blocked. Notices must be sent in writing by email to DMCAnotice@MLSGrid.com.
The DMCA requires that your notice of alleged copyright infringement include the following information: (1) description of the copyrighted work that is the subject of claimed infringement; (2) description of the alleged infringing content and information sufficient to permit us to locate the content; (3) contact information for you, including your address, telephone number and email address; (4) a statement by you that you have a good faith belief that the content in the manner complained of is not authorized by the copyright owner, or its agent, or by the operation of any law; (5) a statement by you, signed under penalty of perjury, that the information in the notification is accurate and that you have the authority to enforce the copyrights that are claimed to be infringed; and (6) a physical or electronic signature of the copyright owner or a person authorized to act on the copyright owner’s behalf. Failure to include all of the above information may result in the delay of the processing of your complaint.
Each Keller Williams Realty office is independently owned and operated.