
4119 Bentwood Cove Drive 204Apison, TN 37302
Mortgage Calculator
Monthly Payment (Est.)
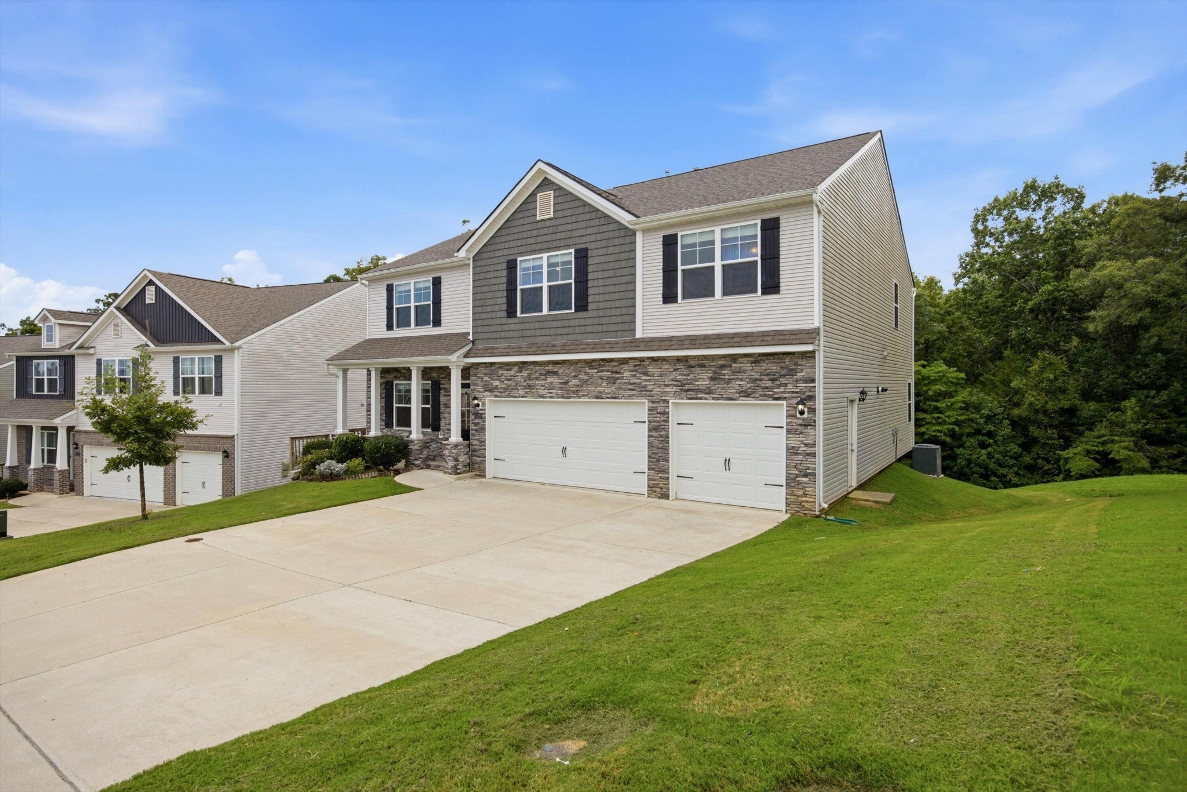
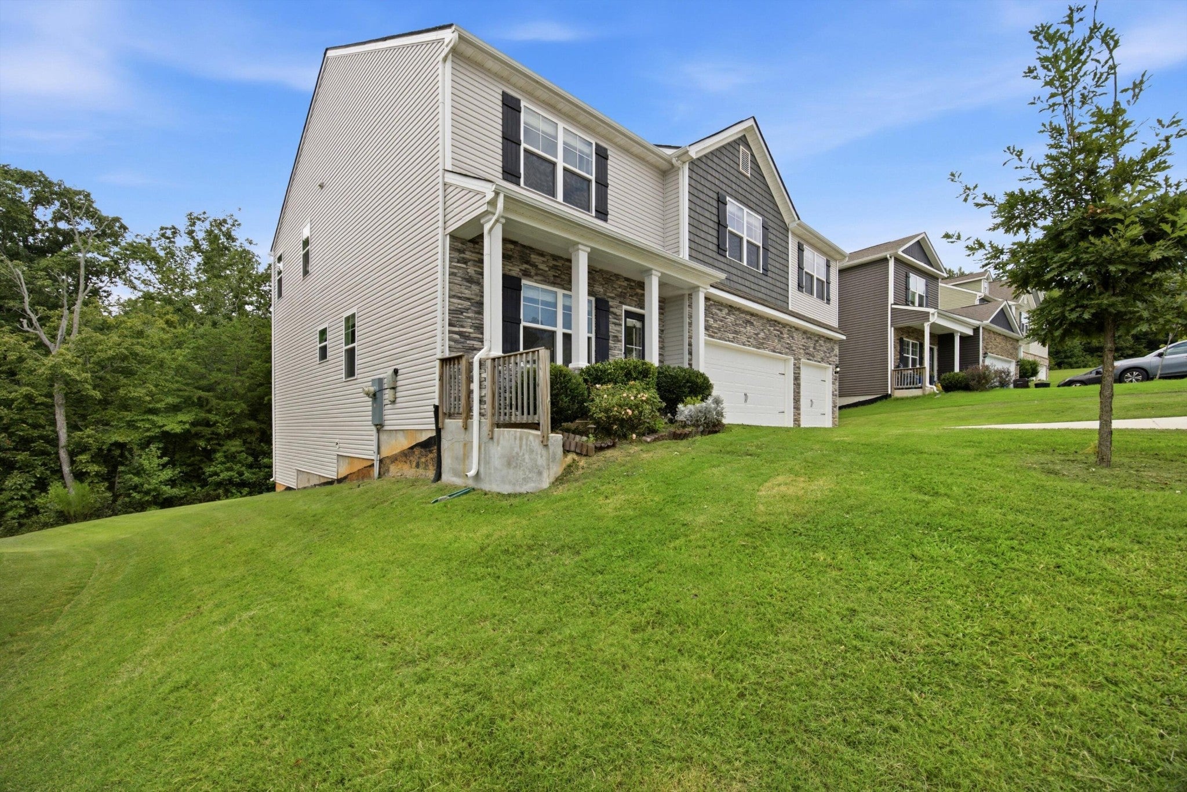
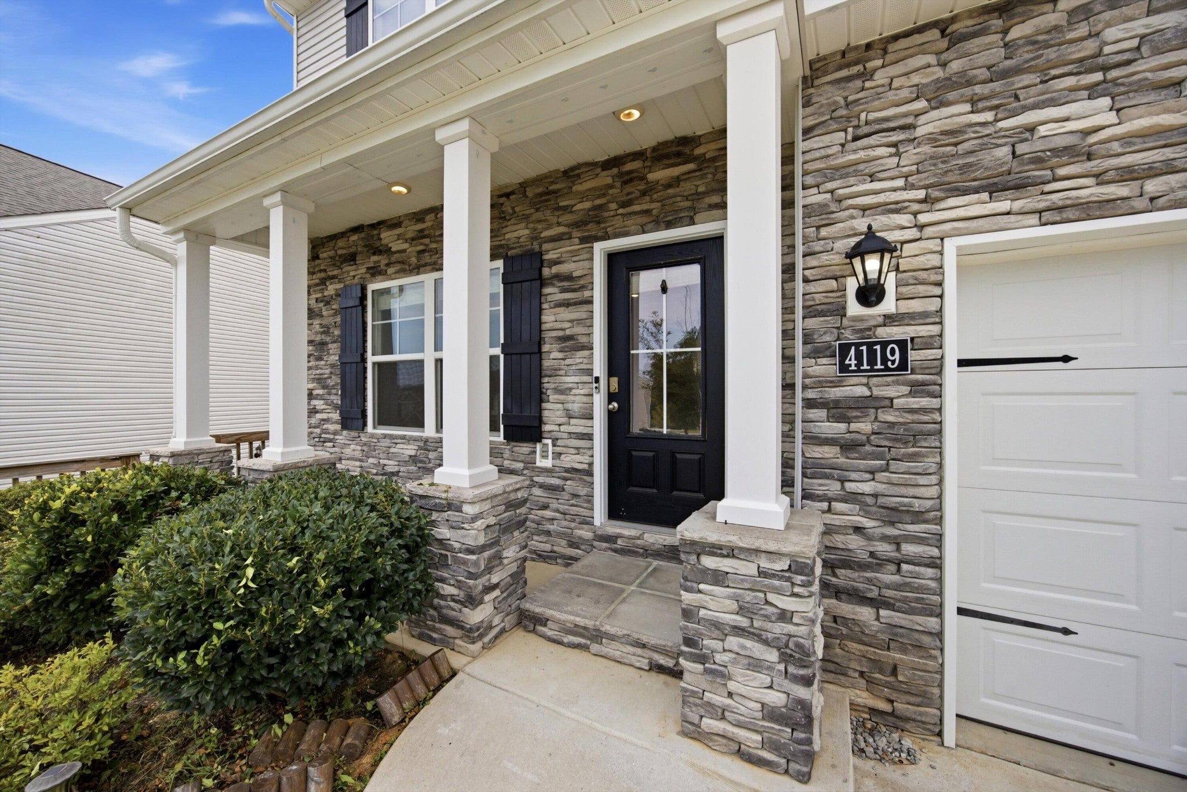
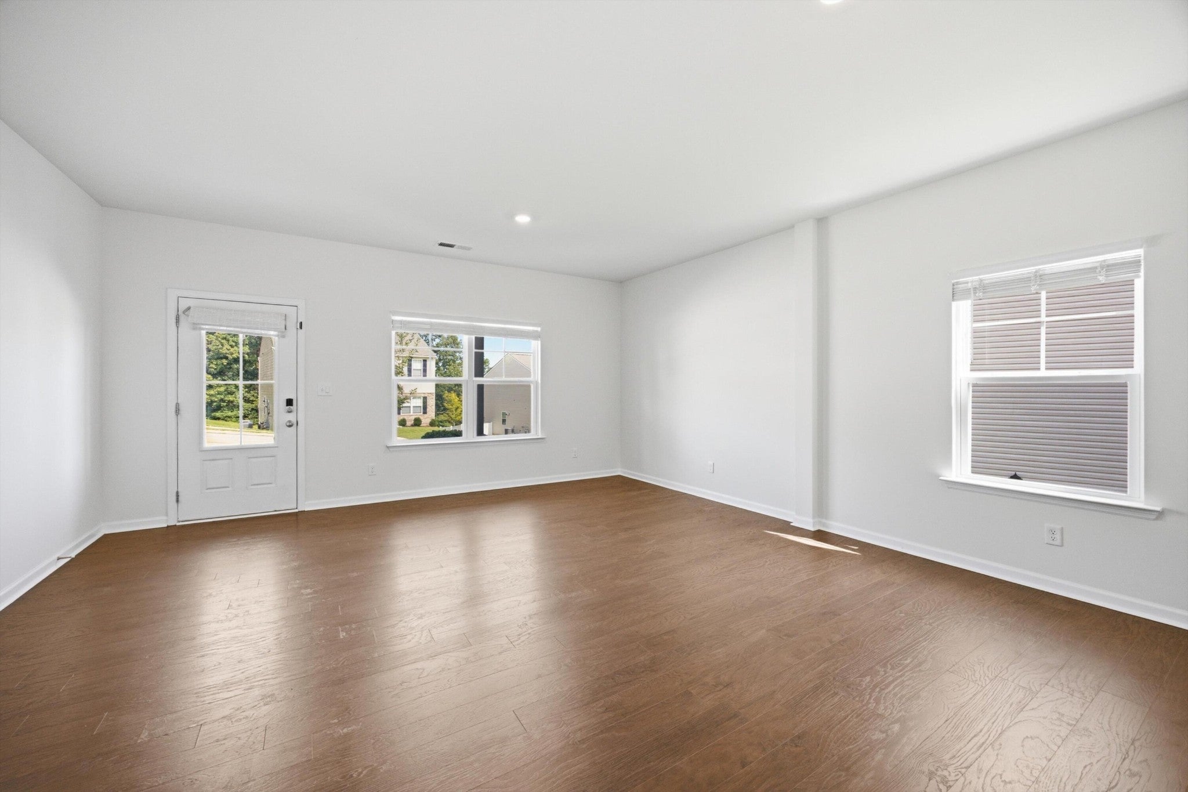
$15Spacious 5-Bedroom Home in Desirable Apison! Need more space? You just found it. Welcome to 4119 Bentwood Cove Drive, a spacious 5-bedroom, 4.5-bath home offering an exceptional amount of living and storage space in the desirable Bentwood Cove community of Apison, TN. The main level features a guest bedroom with its own full bathroom, providing a great option for guests, extended family, or a private home office. The open-concept kitchen, breakfast area, and living room create a comfortable gathering space for everyday living and entertaining. The kitchen features granite countertops and stainless steel appliances, and a refrigerator can be provided upon the tenant's request. A separate formal dining or living area provides even more flexibility. Step outside onto the spacious deck, perfect for weekend barbecues, outdoor dining, or simply relaxing and enjoying Apison's peaceful country atmosphere. Upstairs, the oversized primary suite offers plenty of room to unwind and features a private bathroom with a soaking tub, walk-in shower, and generous closet space. An additional upstairs guest bedroom includes its own private full bathroom, while two more bedrooms share a conveniently located hallway bathroom. One of the highlights of the second floor is the huge loft--an ideal space for movie nights, a game room, playroom, second living area, or whatever best fits your lifestyle. And if storage is high on your list, this home delivers. The large unfinished basement provides an incredible amount of additional storage space, while the three-car garage offers plenty of room for vehicles, recreational equipment, and more. Located in Apison with its relaxed, country feel while still providing convenient access to Chattanooga-area amenities, this home is also located in a highly sought-after school district, with Apison Elementary and East Hamilton schools nearby.
| a week ago | Status changed to Pending | |
| a week ago | Listing updated with changes from the MLS® | |
| 3 weeks ago | Listing first seen on site |
Listings courtesy of Realtracs as distributed by MLS GRID

Based on information submitted to the MLS GRID as of 2026-09-09 04:17 AM UTC. All data is obtained from various sources and may not have been verified by broker or MLS GRID. Supplied Open House Information is subject to change without notice. All information should be independently reviewed and verified for accuracy. Properties may or may not be listed by the office/agent presenting the information.
The Digital Millennium Copyright Act of 1998, 17 U.S.C. § 512 (the “DMCA”) provides recourse for copyright owners who believe that material appearing on the Internet infringes their rights under U.S. copyright law. If you believe in good faith that any content or material made available in connection with our website or services infringes your copyright, you (or your agent) may send us a notice requesting that the content or material be removed, or access to it blocked. Notices must be sent in writing by email to DMCAnotice@MLSGrid.com.
The DMCA requires that your notice of alleged copyright infringement include the following information: (1) description of the copyrighted work that is the subject of claimed infringement; (2) description of the alleged infringing content and information sufficient to permit us to locate the content; (3) contact information for you, including your address, telephone number and email address; (4) a statement by you that you have a good faith belief that the content in the manner complained of is not authorized by the copyright owner, or its agent, or by the operation of any law; (5) a statement by you, signed under penalty of perjury, that the information in the notification is accurate and that you have the authority to enforce the copyrights that are claimed to be infringed; and (6) a physical or electronic signature of the copyright owner or a person authorized to act on the copyright owner’s behalf. Failure to include all of the above information may result in the delay of the processing of your complaint.
Each Keller Williams Realty office is independently owned and operated.