
6905 Creeklands LaneHixson, TN 37343
Mortgage Calculator
Monthly Payment (Est.)
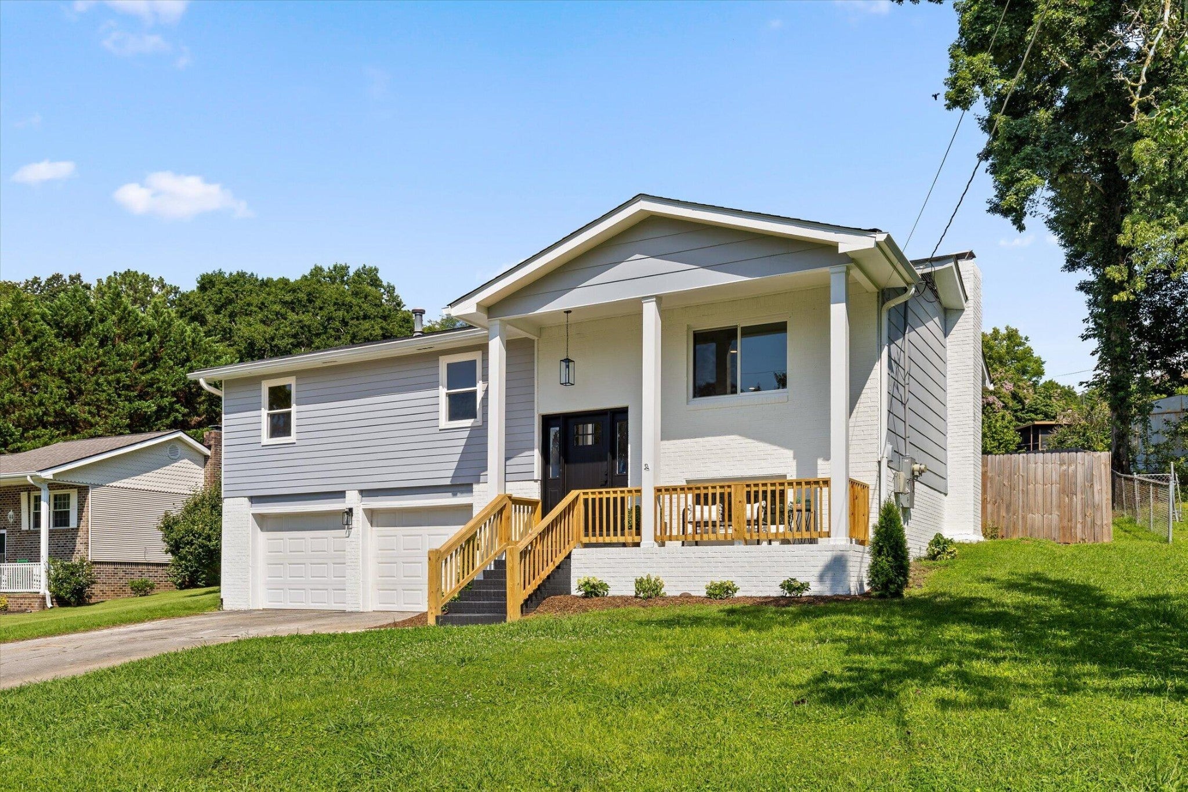
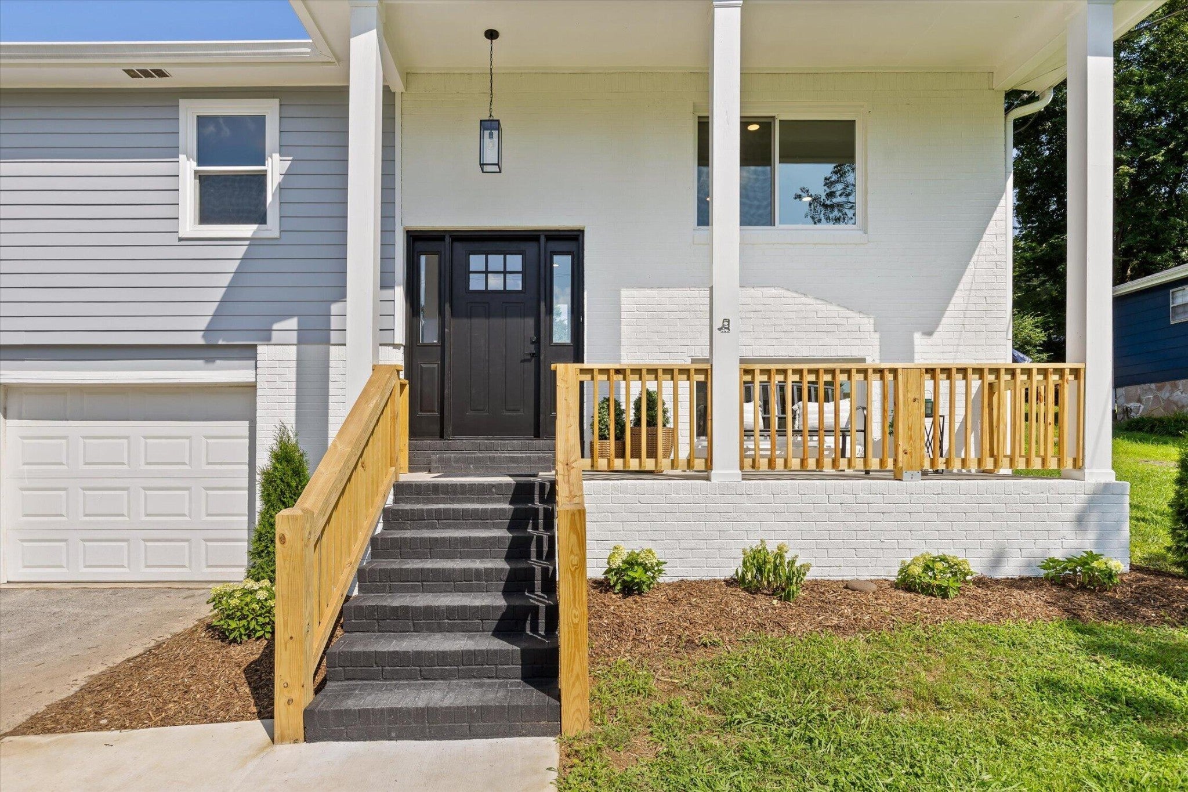
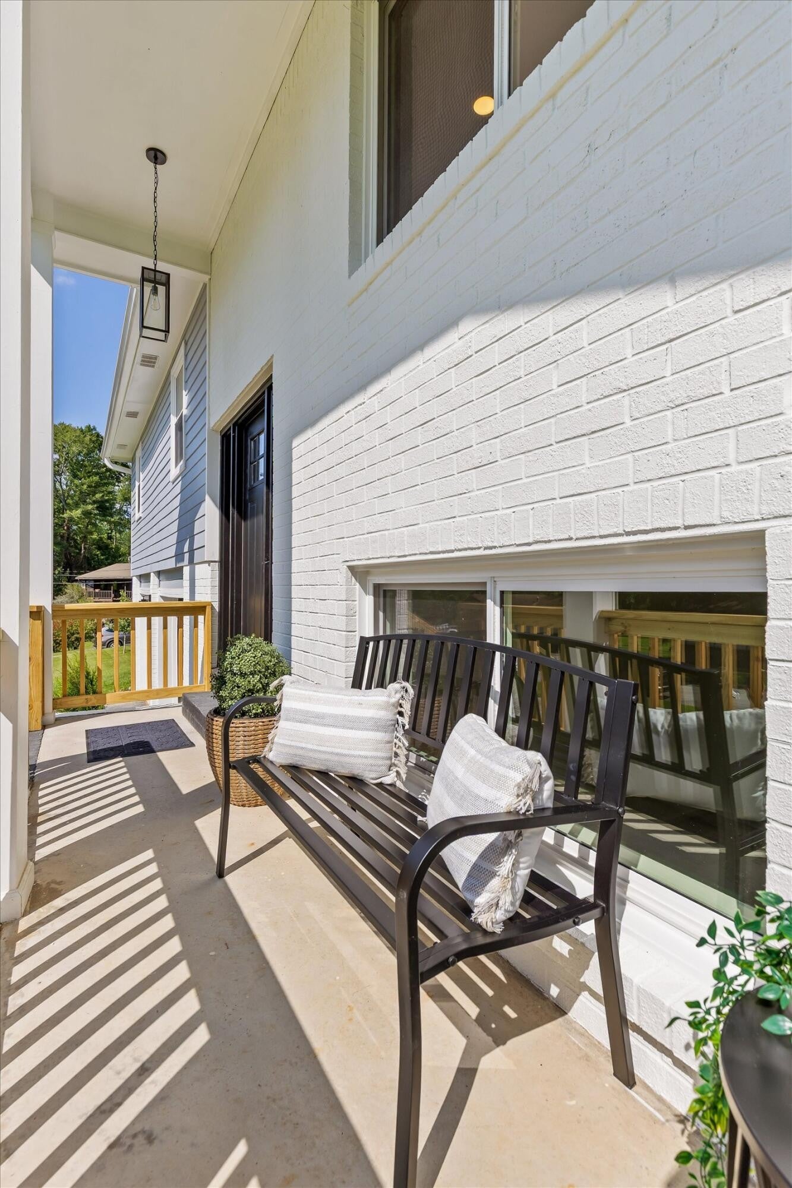
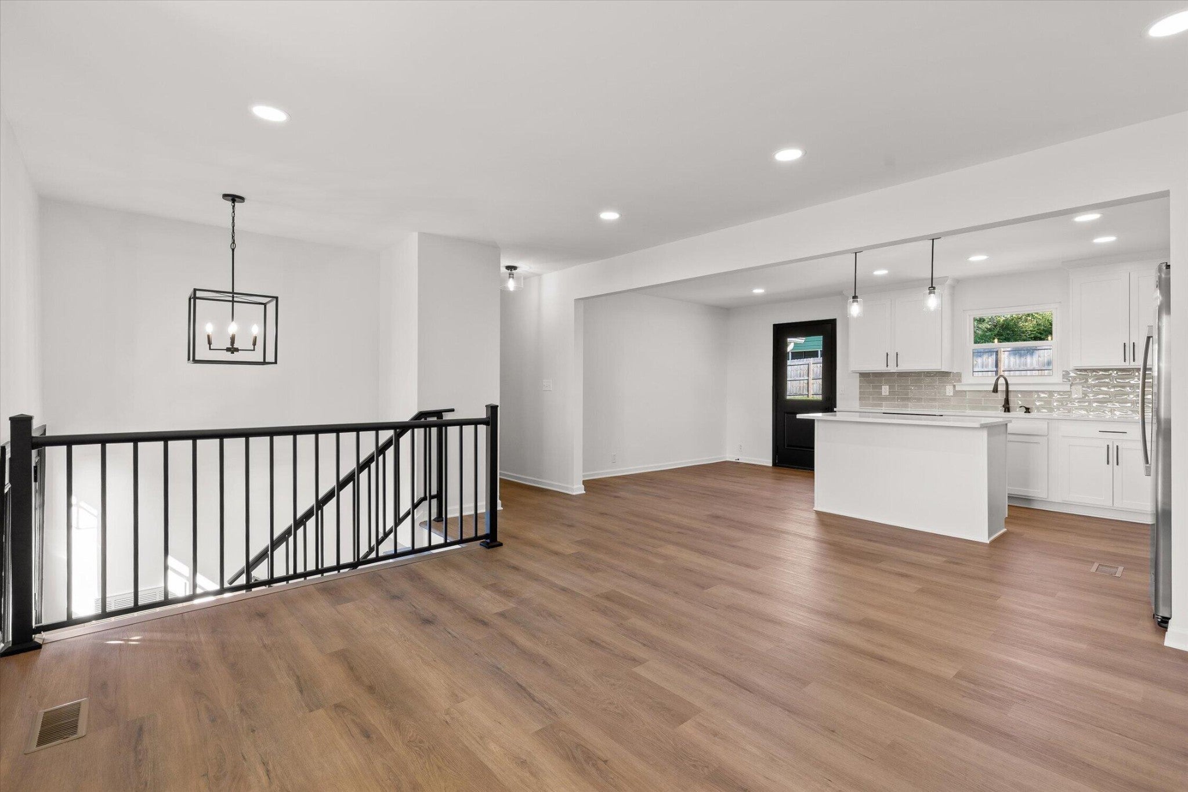
$1,820Some renovations update a home. Others completely redefine it. This is not a flip. It is the product of a craftsman who believes the details matter-someone who takes pride in doing things the right way, refuses to cut corners, and understands that true quality is found in the things you don't always see. The result is a home that doesn't simply look new--it lives like new. Completely reimagined from top to bottom, every room has been thoughtfully renovated with timeless finishes, exceptional workmanship, and a cohesive design that will remain just as beautiful years from now as it is today. From the moment you walk through the front door, you'll notice the difference. Every surface, every fixture, every material was selected with intention, creating a home that feels polished, refined, and ready for its next chapter. At the heart of the home, the stunning new kitchen was designed to be both beautiful and functional, featuring elegant quartz countertops, an all-new appliance package, abundant workspace, and finishes that blend classic style with modern convenience. New flooring flows throughout the home, complemented by all-new interior and exterior doors, designer lighting, updated plumbing fixtures, fresh paint, and new windows that fill the home with natural light while improving energy efficiency. The spacious main living area centers around a beautiful wood-burning fireplace, creating a warm gathering space for family and friends. The thoughtfully designed floor plan offers four bedrooms and two-and-a-half bathrooms, while the finished basement adds tremendous flexibility with a second living room, half bath, and an additional flex space that could easily become a fifth bedroom, home office, gym, media room, or playroom. A large storage room behind the garage and generous storage throughout the home ensure there's a place for everything. Step outside and you'll discover something increasingly difficult to find in today's market.
| 3 weeks ago | Listing first seen on site | |
| 4 weeks ago | Listing updated with changes from the MLS® |
Listings courtesy of Realtracs as distributed by MLS GRID

Based on information submitted to the MLS GRID as of 2026-09-08 07:51 AM UTC. All data is obtained from various sources and may not have been verified by broker or MLS GRID. Supplied Open House Information is subject to change without notice. All information should be independently reviewed and verified for accuracy. Properties may or may not be listed by the office/agent presenting the information.
The Digital Millennium Copyright Act of 1998, 17 U.S.C. § 512 (the “DMCA”) provides recourse for copyright owners who believe that material appearing on the Internet infringes their rights under U.S. copyright law. If you believe in good faith that any content or material made available in connection with our website or services infringes your copyright, you (or your agent) may send us a notice requesting that the content or material be removed, or access to it blocked. Notices must be sent in writing by email to DMCAnotice@MLSGrid.com.
The DMCA requires that your notice of alleged copyright infringement include the following information: (1) description of the copyrighted work that is the subject of claimed infringement; (2) description of the alleged infringing content and information sufficient to permit us to locate the content; (3) contact information for you, including your address, telephone number and email address; (4) a statement by you that you have a good faith belief that the content in the manner complained of is not authorized by the copyright owner, or its agent, or by the operation of any law; (5) a statement by you, signed under penalty of perjury, that the information in the notification is accurate and that you have the authority to enforce the copyrights that are claimed to be infringed; and (6) a physical or electronic signature of the copyright owner or a person authorized to act on the copyright owner’s behalf. Failure to include all of the above information may result in the delay of the processing of your complaint.
Each Keller Williams Realty office is independently owned and operated.