
2843 Northpoint Boulevard 37343Hixson, TN 37343
Mortgage Calculator
Monthly Payment (Est.)
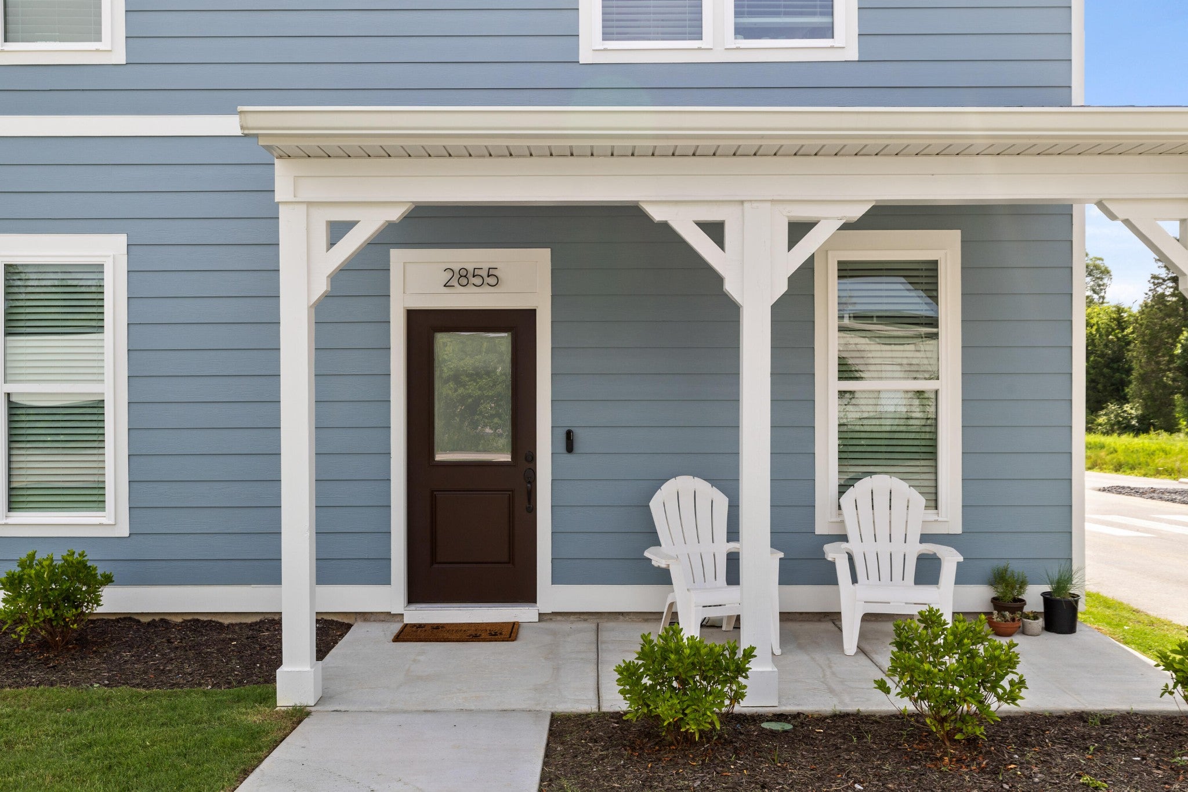
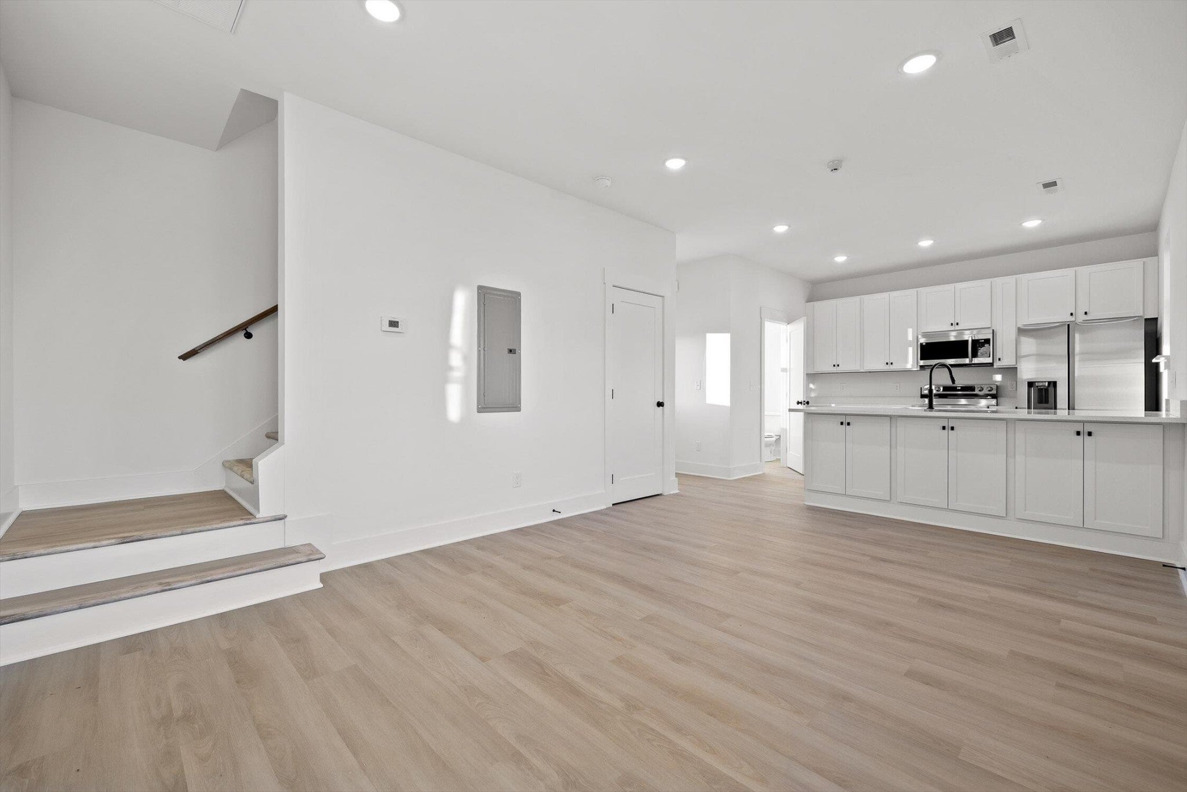
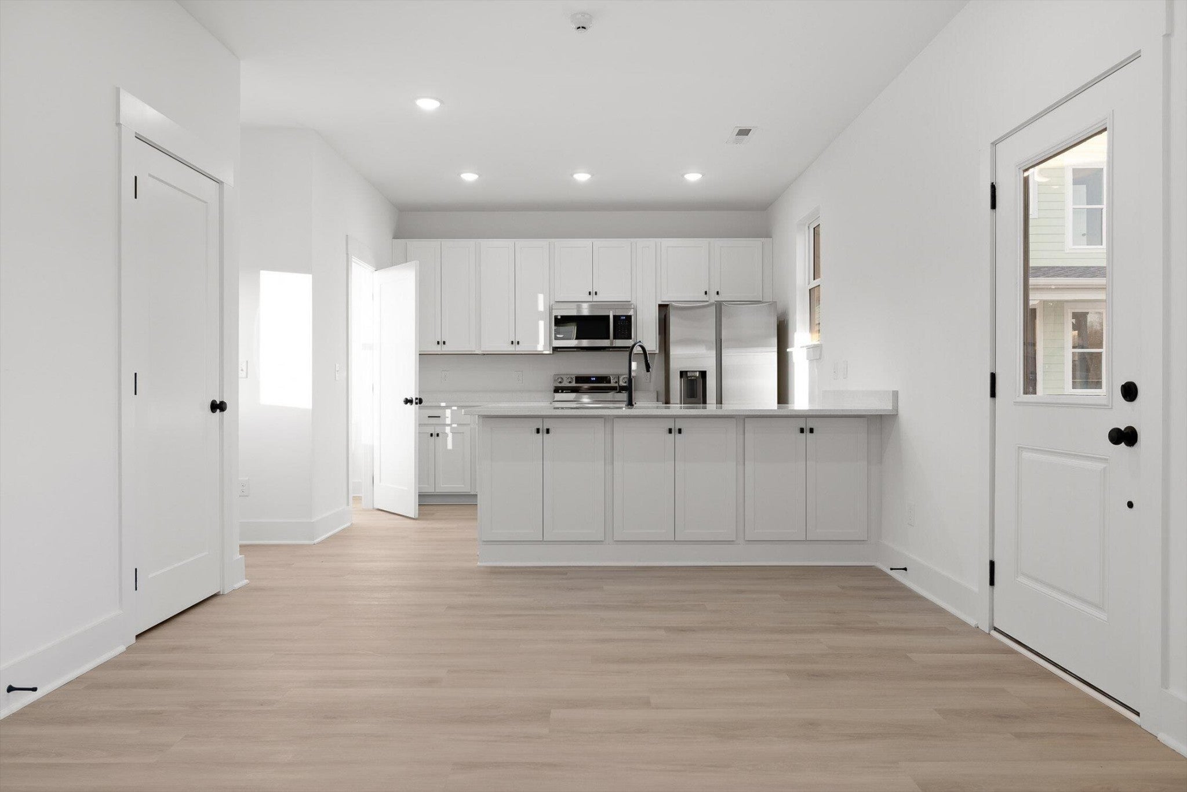
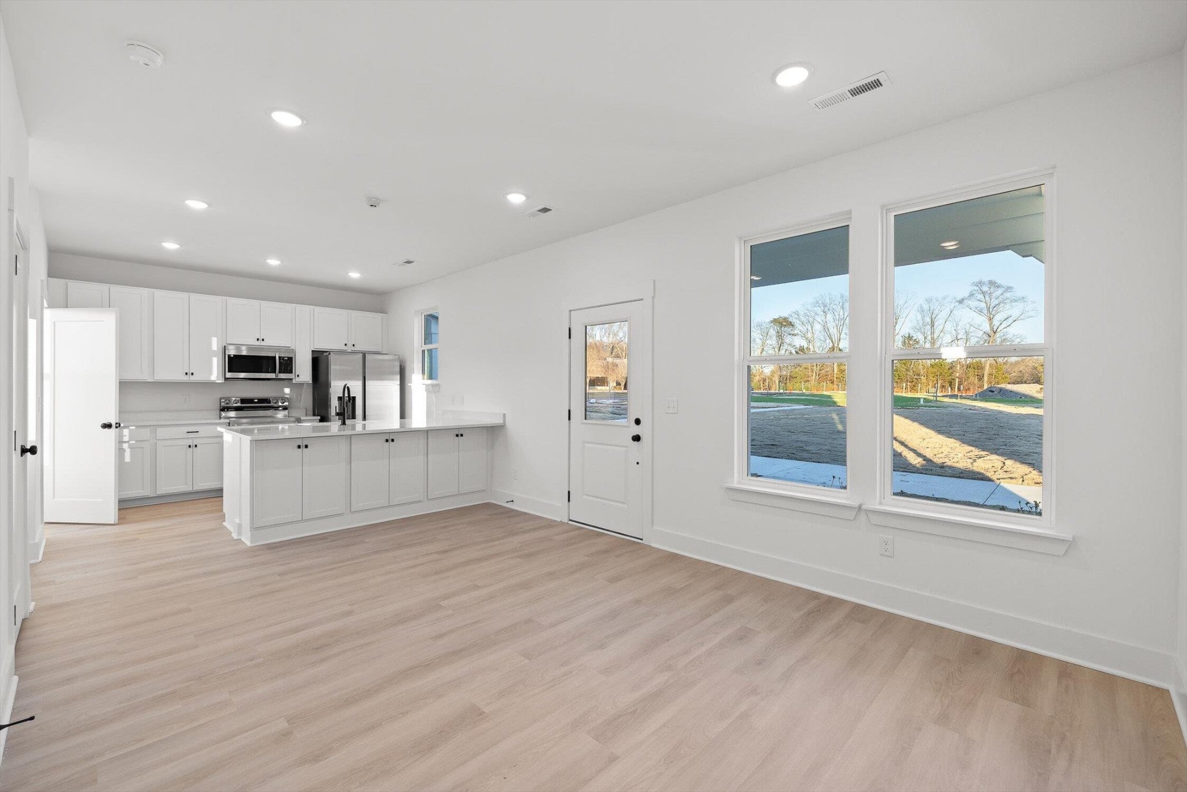
$1,139This charming detached two-bedroom, one-and-a-half-bath home is located in the heart of Hixson and offers a wonderful blend of comfort, convenience, and exceptional value. Set within a friendly, walkable neighborhood, it provides easy access to everything from Target and Home Depot to local restaurants, medical facilities, and nearby parks. Downtown Chattanooga is just a short drive away, making it easy to enjoy city amenities while still coming home to a quieter, more relaxed setting. An added bonus for many buyers is the home's zoning for Big Ridge Elementary, one of the area's most highly regarded schools. From the moment you step inside, the home feels bright, open, and welcoming. High ceilings and abundant natural light create an airy atmosphere that makes the space feel larger than expected. The main level flows effortlessly from the kitchen to the dining and living areas, offering a layout that works just as well for everyday living as it does for hosting friends or family. The design strikes a balance between modern comfort and timeless style, with thoughtful details throughout. Upstairs, the two bedrooms provide comfortable, private spaces, while the overall layout remains efficient and easy to maintain. Every square foot has been carefully considered, making this home a smart option for first-time buyers, those looking to simplify, or anyone seeking a low-maintenance lifestyle. Perhaps most compelling is the value this home offers. In a location this convenient, finding a well-designed, move-in-ready home at such an approachable price point is increasingly rare. This property delivers comfort, style, and location without the premium price tag--making it an excellent opportunity for homeowners and investors alike. The home pictured is available for immediate move-in, and this listing is for the same plan that can be built while getting to choose exterior colors and a design package to make your own.
| 3 weeks ago | Listing first seen on site | |
| 4 weeks ago | Listing updated with changes from the MLS® |
Listings courtesy of Realtracs as distributed by MLS GRID

Based on information submitted to the MLS GRID as of 2026-09-10 11:25 AM UTC. All data is obtained from various sources and may not have been verified by broker or MLS GRID. Supplied Open House Information is subject to change without notice. All information should be independently reviewed and verified for accuracy. Properties may or may not be listed by the office/agent presenting the information.
The Digital Millennium Copyright Act of 1998, 17 U.S.C. § 512 (the “DMCA”) provides recourse for copyright owners who believe that material appearing on the Internet infringes their rights under U.S. copyright law. If you believe in good faith that any content or material made available in connection with our website or services infringes your copyright, you (or your agent) may send us a notice requesting that the content or material be removed, or access to it blocked. Notices must be sent in writing by email to DMCAnotice@MLSGrid.com.
The DMCA requires that your notice of alleged copyright infringement include the following information: (1) description of the copyrighted work that is the subject of claimed infringement; (2) description of the alleged infringing content and information sufficient to permit us to locate the content; (3) contact information for you, including your address, telephone number and email address; (4) a statement by you that you have a good faith belief that the content in the manner complained of is not authorized by the copyright owner, or its agent, or by the operation of any law; (5) a statement by you, signed under penalty of perjury, that the information in the notification is accurate and that you have the authority to enforce the copyrights that are claimed to be infringed; and (6) a physical or electronic signature of the copyright owner or a person authorized to act on the copyright owner’s behalf. Failure to include all of the above information may result in the delay of the processing of your complaint.
Each Keller Williams Realty office is independently owned and operated.