
4712 Abraham StreetChattanooga, TN 37410
Mortgage Calculator
Monthly Payment (Est.)
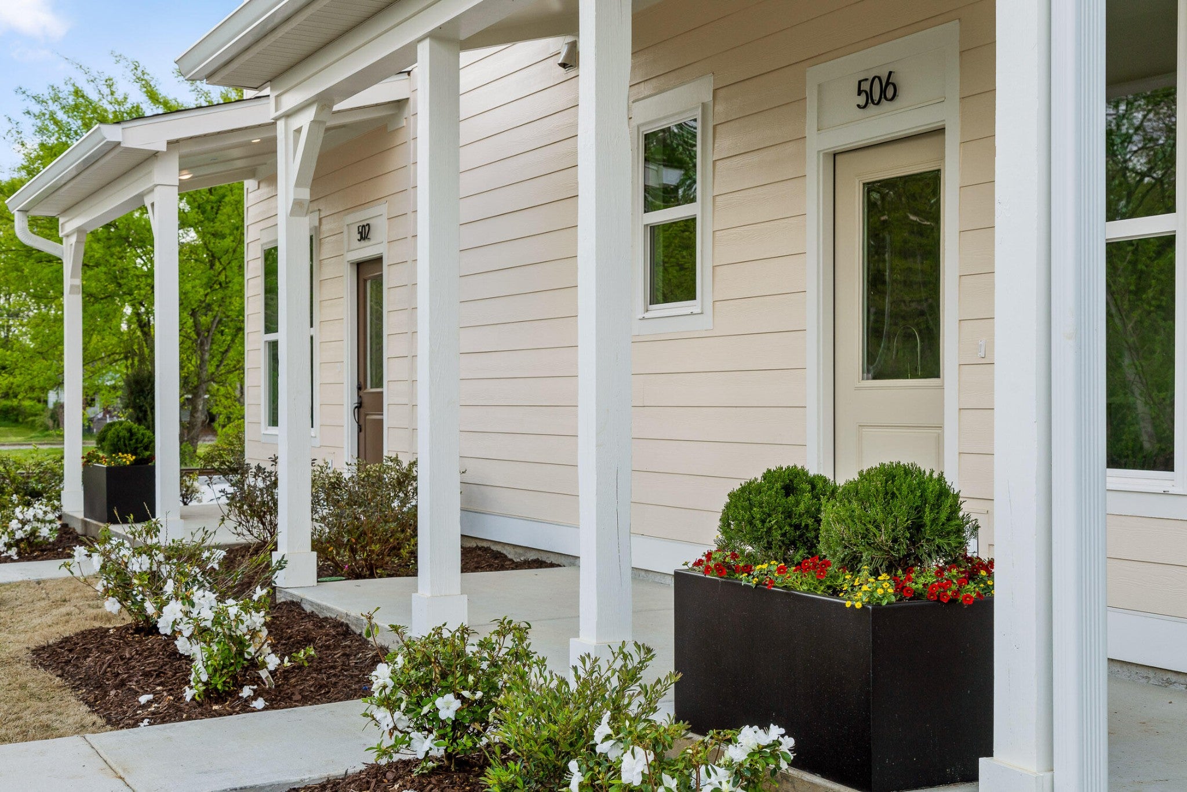
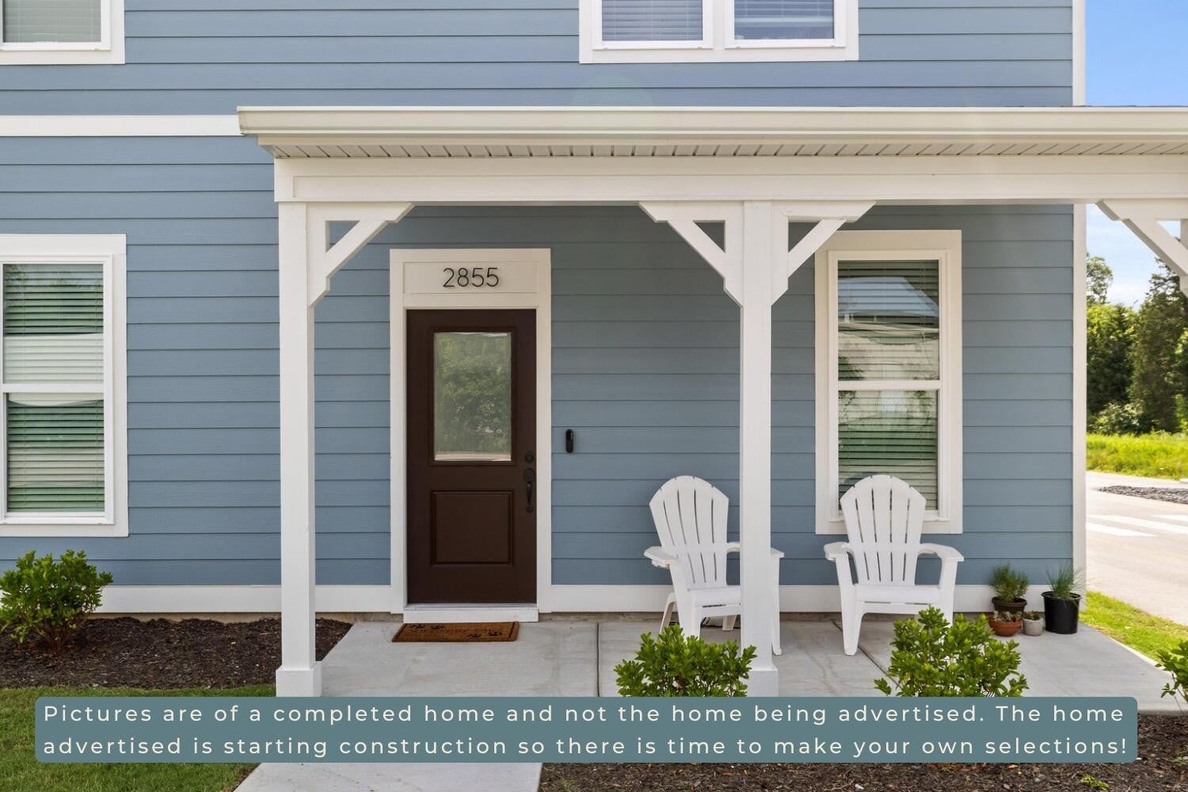
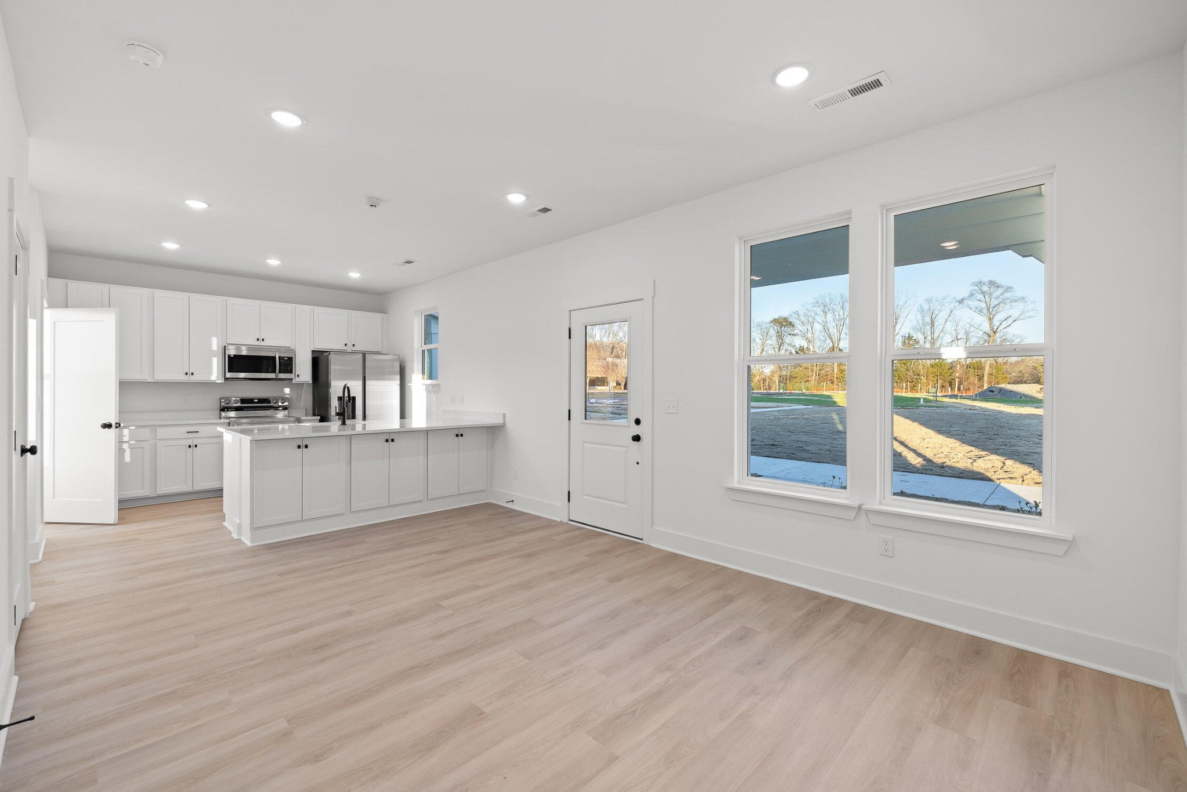
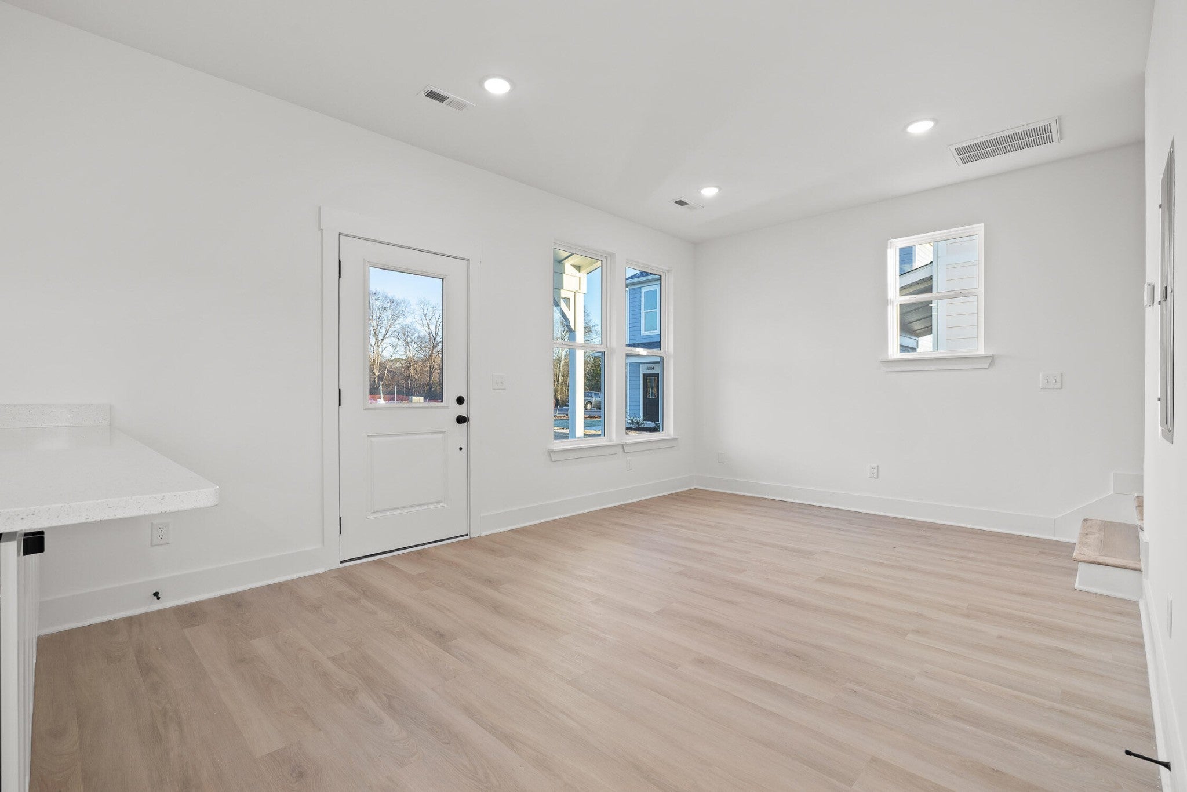
$1,139Finding a brand-new DETACHED home in Chattanooga under $250,000 is hard enough. Finding one where construction is just beginning, you still have time to make your own selections, and eligible buyers may qualify for up to $21,000 in down payment assistance*? That's an opportunity worth paying attention to. Priced at $249,700, this brand-new 2-bedroom home in Somerville Cottages offers something increasingly difficult to find: the privacy and independence of a detached home, the confidence of new construction, and an attainable price point just minutes from downtown Chattanooga. Even better, construction is just getting started. Buy early enough and you'll still have the opportunity to select available colors, finishes and personal touches along the way. Rather than moving into someone else's version of a home, you can watch yours come together from the ground up and make it feel like your own before you ever receive the keys. At this price point, buyers are often asked to compromise. An older home may come with an aging roof, HVAC system, outdated finishes and expensive projects waiting around the corner. A quick renovation can leave questions about what was actually updated. Here, everything is new -- from the systems behind the walls to the finishes you see every day -- with the added peace of mind of a builder warranty. Inside, the thoughtful design makes every square foot count. Soaring ceilings, oversized windows and abundant natural light create a bright, open atmosphere, while the open-concept main level provides an inviting space for everyday living and entertaining. The kitchen features quartz countertops, modern cabinetry and stylish finishes that give the home a look and feel well beyond what you might expect at this price. Luxury vinyl plank flooring provides durability and easy maintenance, while two comfortable bedrooms and a beautifully finished full bathroom create a private retreat upstairs.
| 3 weeks ago | Listing first seen on site | |
| 4 weeks ago | Listing updated with changes from the MLS® |
Listings courtesy of Realtracs as distributed by MLS GRID

Based on information submitted to the MLS GRID as of 2026-09-08 05:02 AM UTC. All data is obtained from various sources and may not have been verified by broker or MLS GRID. Supplied Open House Information is subject to change without notice. All information should be independently reviewed and verified for accuracy. Properties may or may not be listed by the office/agent presenting the information.
The Digital Millennium Copyright Act of 1998, 17 U.S.C. § 512 (the “DMCA”) provides recourse for copyright owners who believe that material appearing on the Internet infringes their rights under U.S. copyright law. If you believe in good faith that any content or material made available in connection with our website or services infringes your copyright, you (or your agent) may send us a notice requesting that the content or material be removed, or access to it blocked. Notices must be sent in writing by email to DMCAnotice@MLSGrid.com.
The DMCA requires that your notice of alleged copyright infringement include the following information: (1) description of the copyrighted work that is the subject of claimed infringement; (2) description of the alleged infringing content and information sufficient to permit us to locate the content; (3) contact information for you, including your address, telephone number and email address; (4) a statement by you that you have a good faith belief that the content in the manner complained of is not authorized by the copyright owner, or its agent, or by the operation of any law; (5) a statement by you, signed under penalty of perjury, that the information in the notification is accurate and that you have the authority to enforce the copyrights that are claimed to be infringed; and (6) a physical or electronic signature of the copyright owner or a person authorized to act on the copyright owner’s behalf. Failure to include all of the above information may result in the delay of the processing of your complaint.
Each Keller Williams Realty office is independently owned and operated.