
1792 S Watkins StreetChattanooga, TN 37404
Mortgage Calculator
Monthly Payment (Est.)
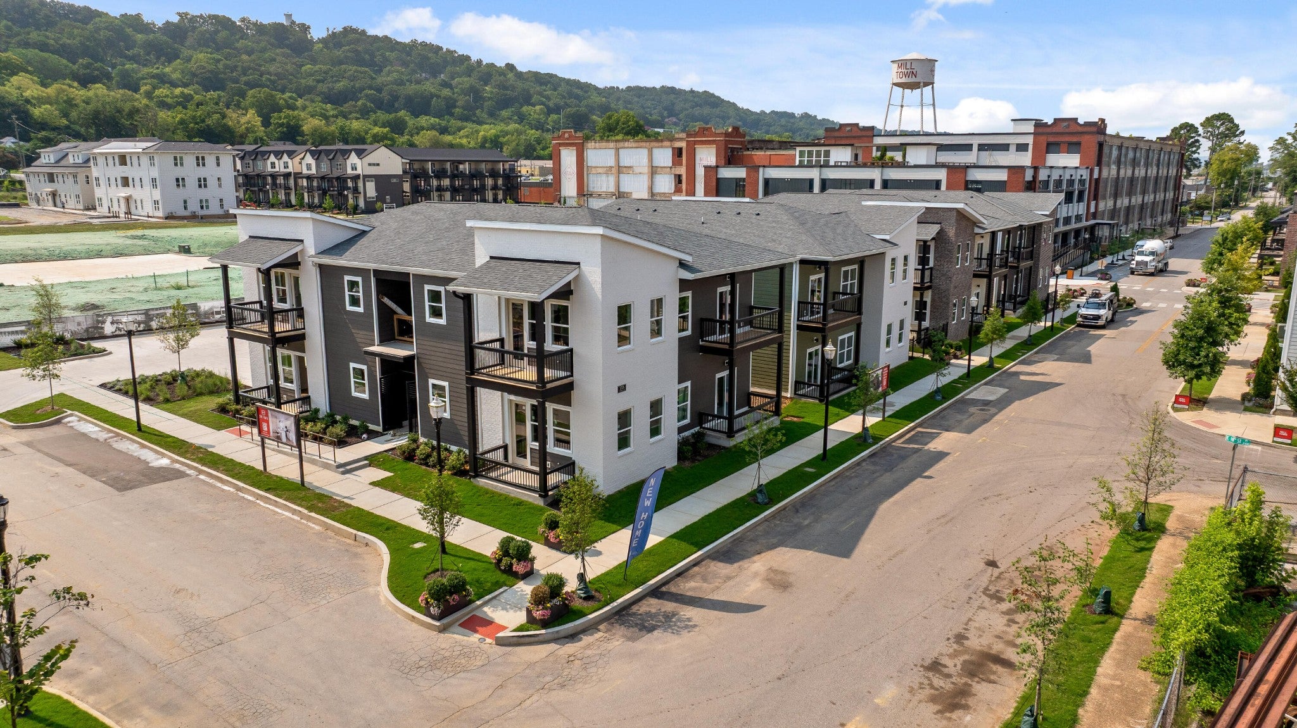
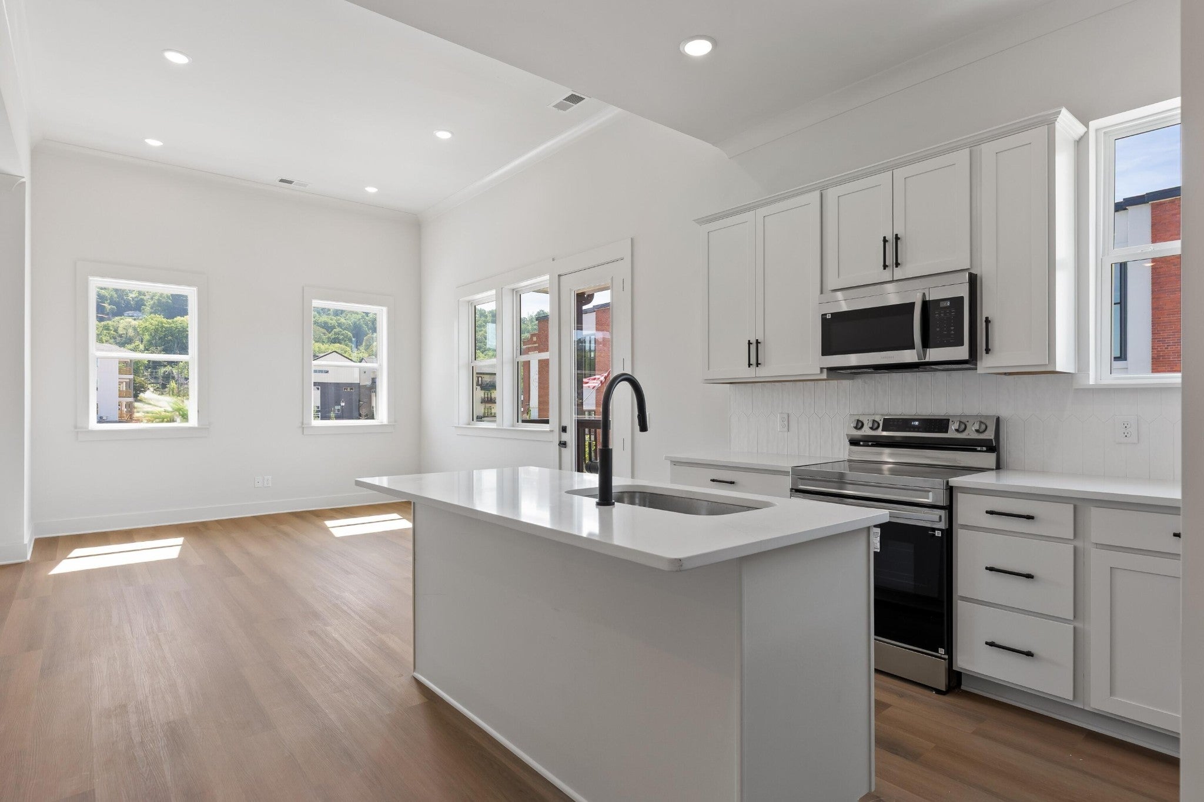
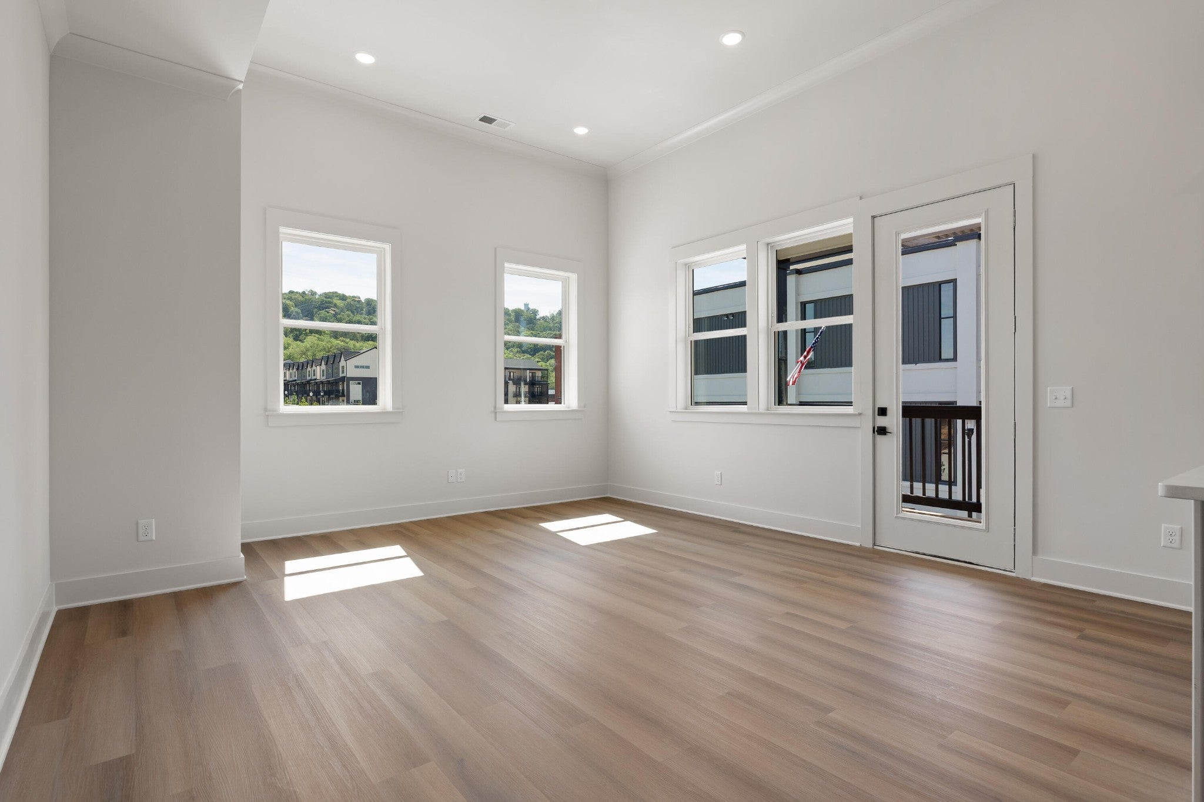
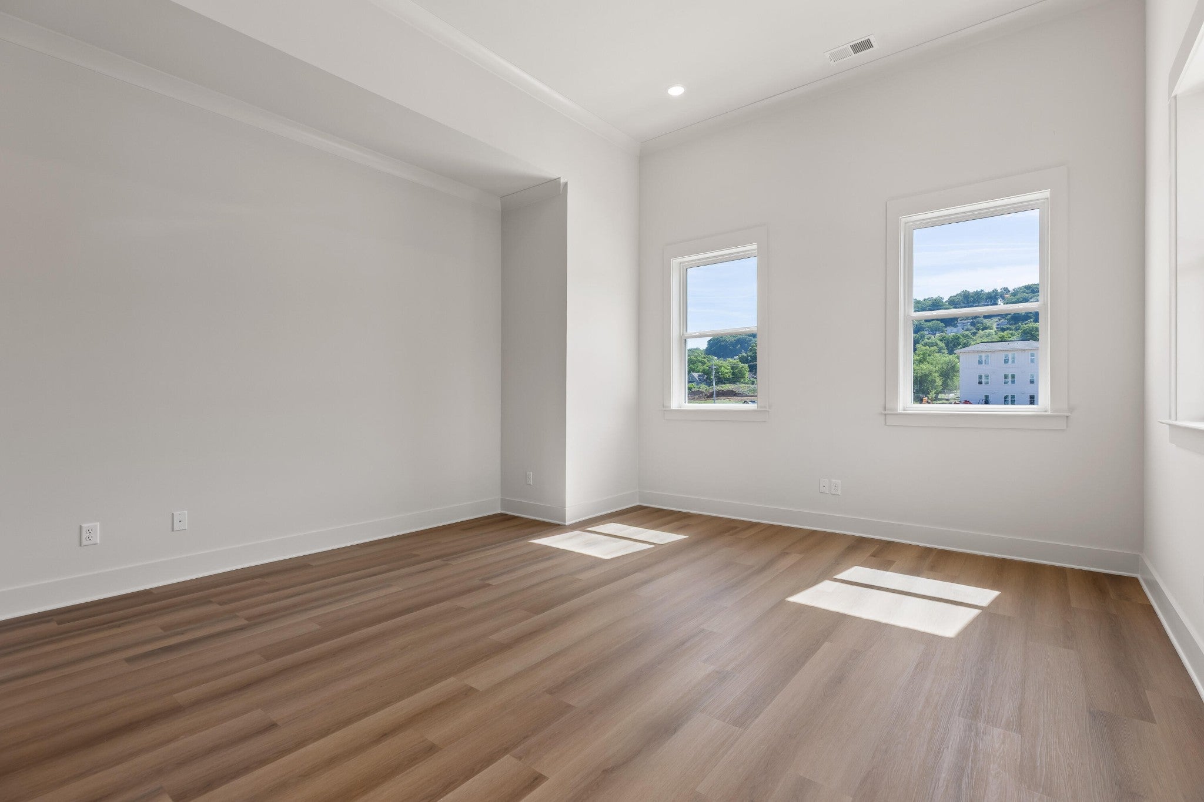
Enter an interest rate to see your estimated monthly payment.Discover a new standard of maintenance-free living at The Flats at Mill Town, where beautifully designed, single-story one, two, and three-bedroom residences are complemented by resort-style amenities, including a community pool, dog parks, abundant green space, scenic walking trails, and easy access to a nearby pickleball facility--all within one of Chattanooga's most exciting new communities. This three-bedroom Flat is the crown jewel. A one-level home that lives like a penthouse, it delivers the kind of space, light, and ease typically reserved for high-end top-floor living--without the stairs, without the compromises, and without anything else like it in Chattanooga. From the moment you step inside, ceilings soaring over 10 feet and wall after wall of windows create an immediate sense of volume and calm. Natural light pours into every corner, giving the entire home an open, expansive, almost weightless feel. The oversized living space is both striking and inviting--perfect for hosting, relaxing, and everything in between. The kitchen anchors the home with style and function, flowing seamlessly into the main living area so everything stays connected. And here, luxury isn't an upgrade--it's the baseline. Quartz countertops, LVP flooring throughout, high-end finishes, and even the refrigerator all come standard--making this home truly, truly turn-key from day one. All three bedrooms are generously sized--no afterthoughts, no compromises--offering real comfort, flexibility, and privacy. And what truly sets this layout apart is the connection to the outdoors--two of the bedrooms feature their own private covered patios or balconies, creating rare, personal outdoor retreats that elevate everyday living in a way few homes can. Step outside and you'll also find a massive main covered patio that extends your living space beautifully--perfect for entertaining, unwinding, or simply enjoying a quiet moment.
| 2 months ago | Listing first seen on site | |
| 3 months ago | Listing updated with changes from the MLS |
Listings courtesy of Realtracs as distributed by MLS GRID

Based on information submitted to the MLS GRID as of 2026-10-22 08:28 AM UTC. All data is obtained from various sources and may not have been verified by broker or MLS GRID. Supplied Open House Information is subject to change without notice. All information should be independently reviewed and verified for accuracy. Properties may or may not be listed by the office/agent presenting the information.
The Digital Millennium Copyright Act of 1998, 17 U.S.C. § 512 (the “DMCA”) provides recourse for copyright owners who believe that material appearing on the Internet infringes their rights under U.S. copyright law. If you believe in good faith that any content or material made available in connection with our website or services infringes your copyright, you (or your agent) may send us a notice requesting that the content or material be removed, or access to it blocked. Notices must be sent in writing by email to DMCAnotice@MLSGrid.com.
The DMCA requires that your notice of alleged copyright infringement include the following information: (1) description of the copyrighted work that is the subject of claimed infringement; (2) description of the alleged infringing content and information sufficient to permit us to locate the content; (3) contact information for you, including your address, telephone number and email address; (4) a statement by you that you have a good faith belief that the content in the manner complained of is not authorized by the copyright owner, or its agent, or by the operation of any law; (5) a statement by you, signed under penalty of perjury, that the information in the notification is accurate and that you have the authority to enforce the copyrights that are claimed to be infringed; and (6) a physical or electronic signature of the copyright owner or a person authorized to act on the copyright owner’s behalf. Failure to include all of the above information may result in the delay of the processing of your complaint.
Each Keller Williams Realty office is independently owned and operated.