
2559 Peaceful Valley DriveColumbia, TN 38401
Mortgage Calculator
Monthly Payment (Est.)
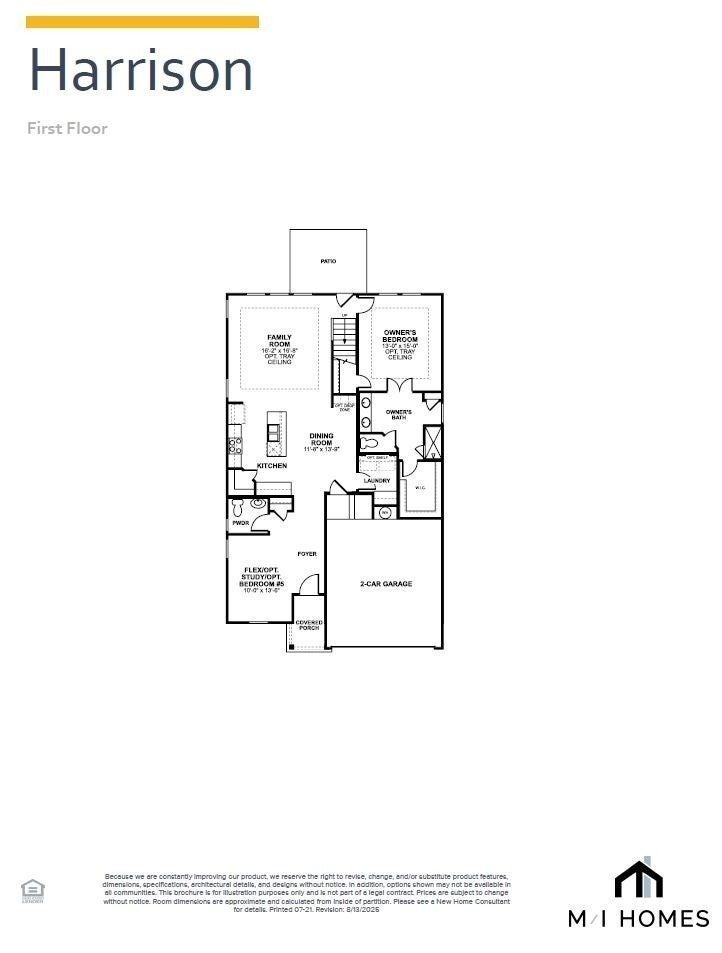
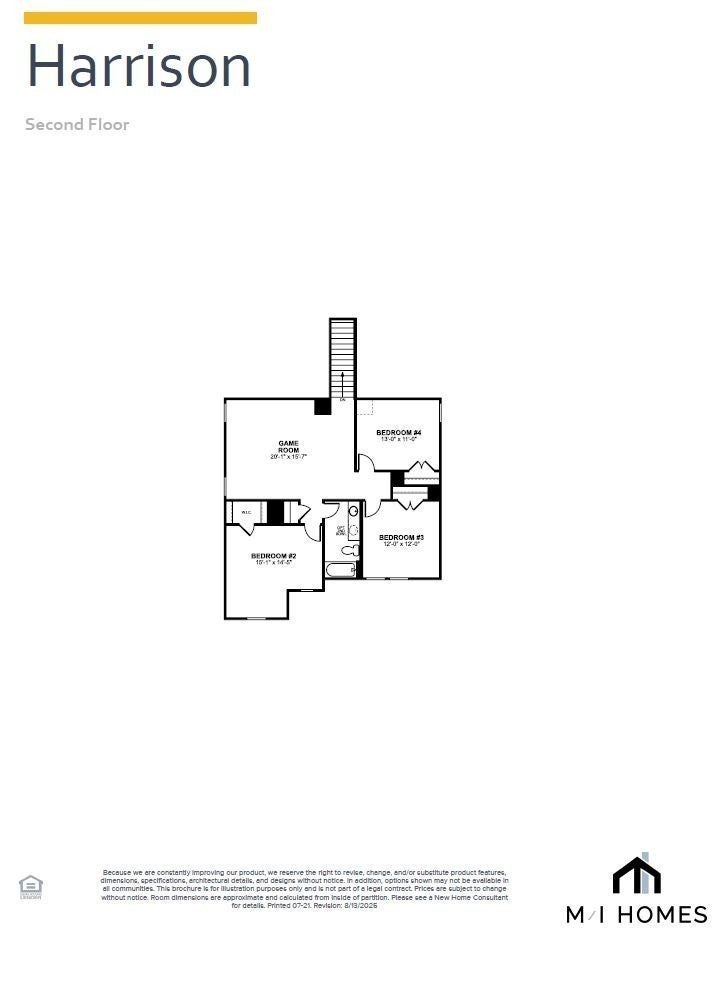
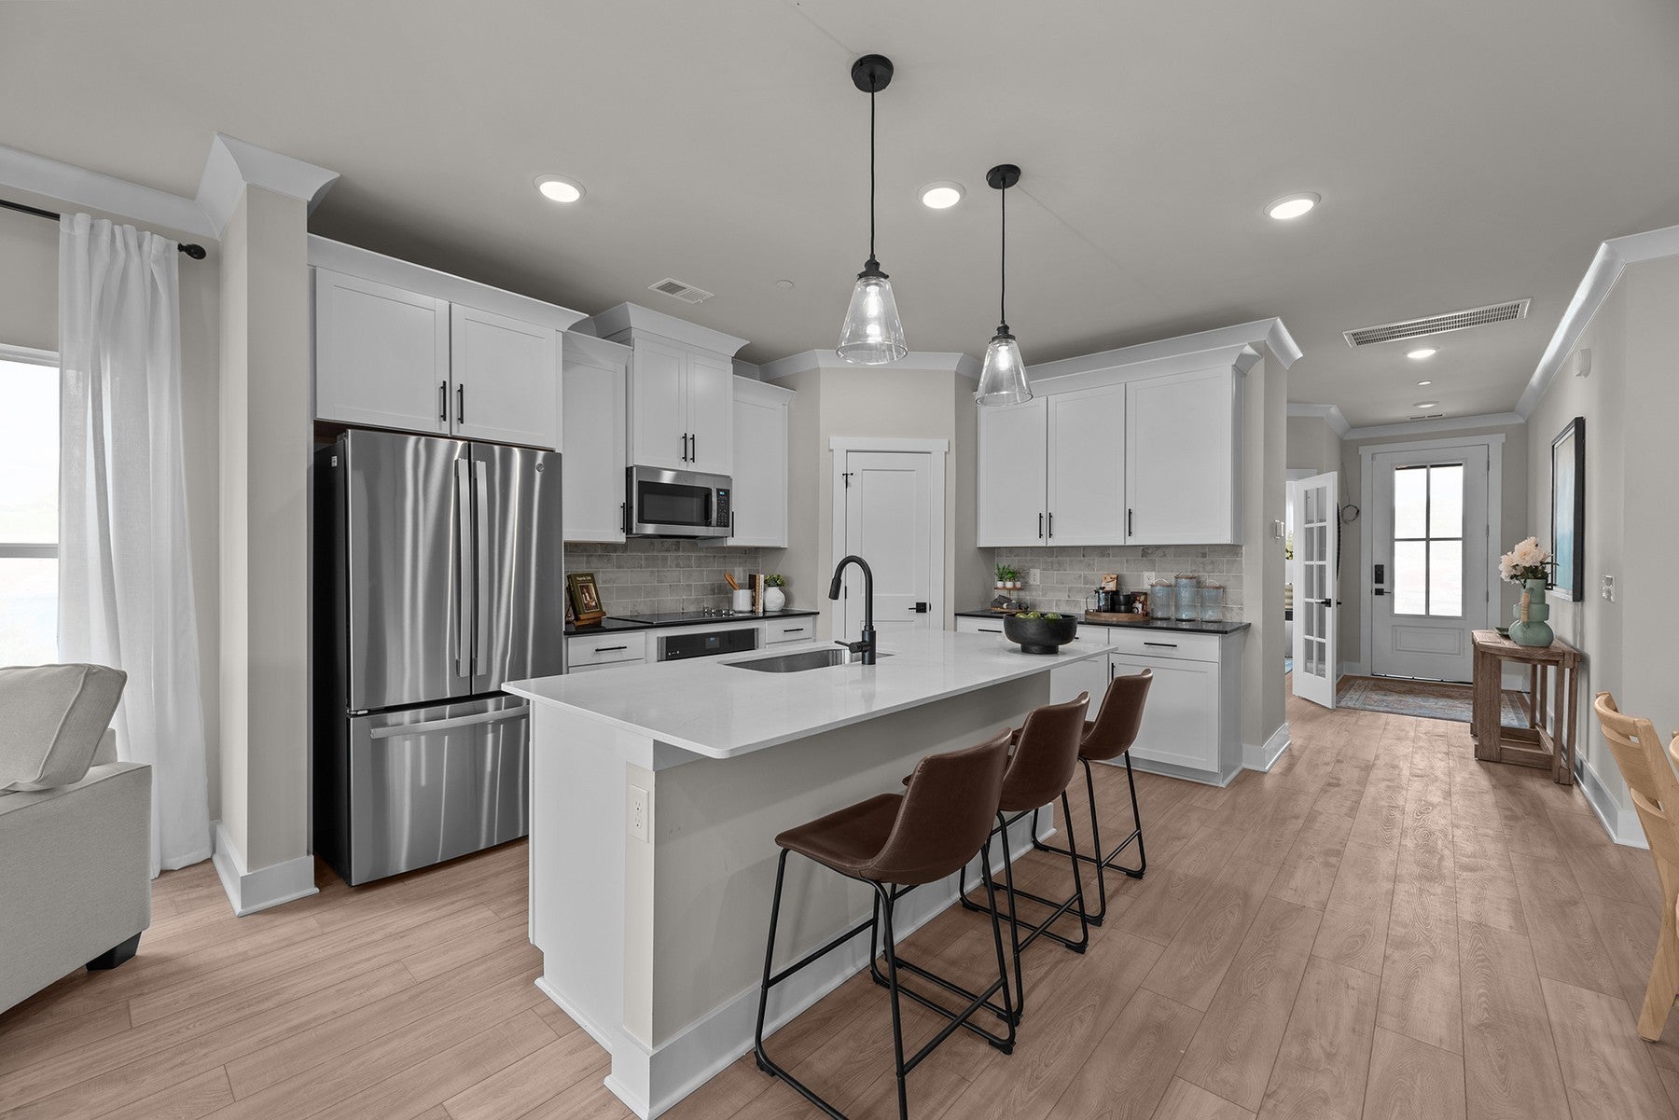
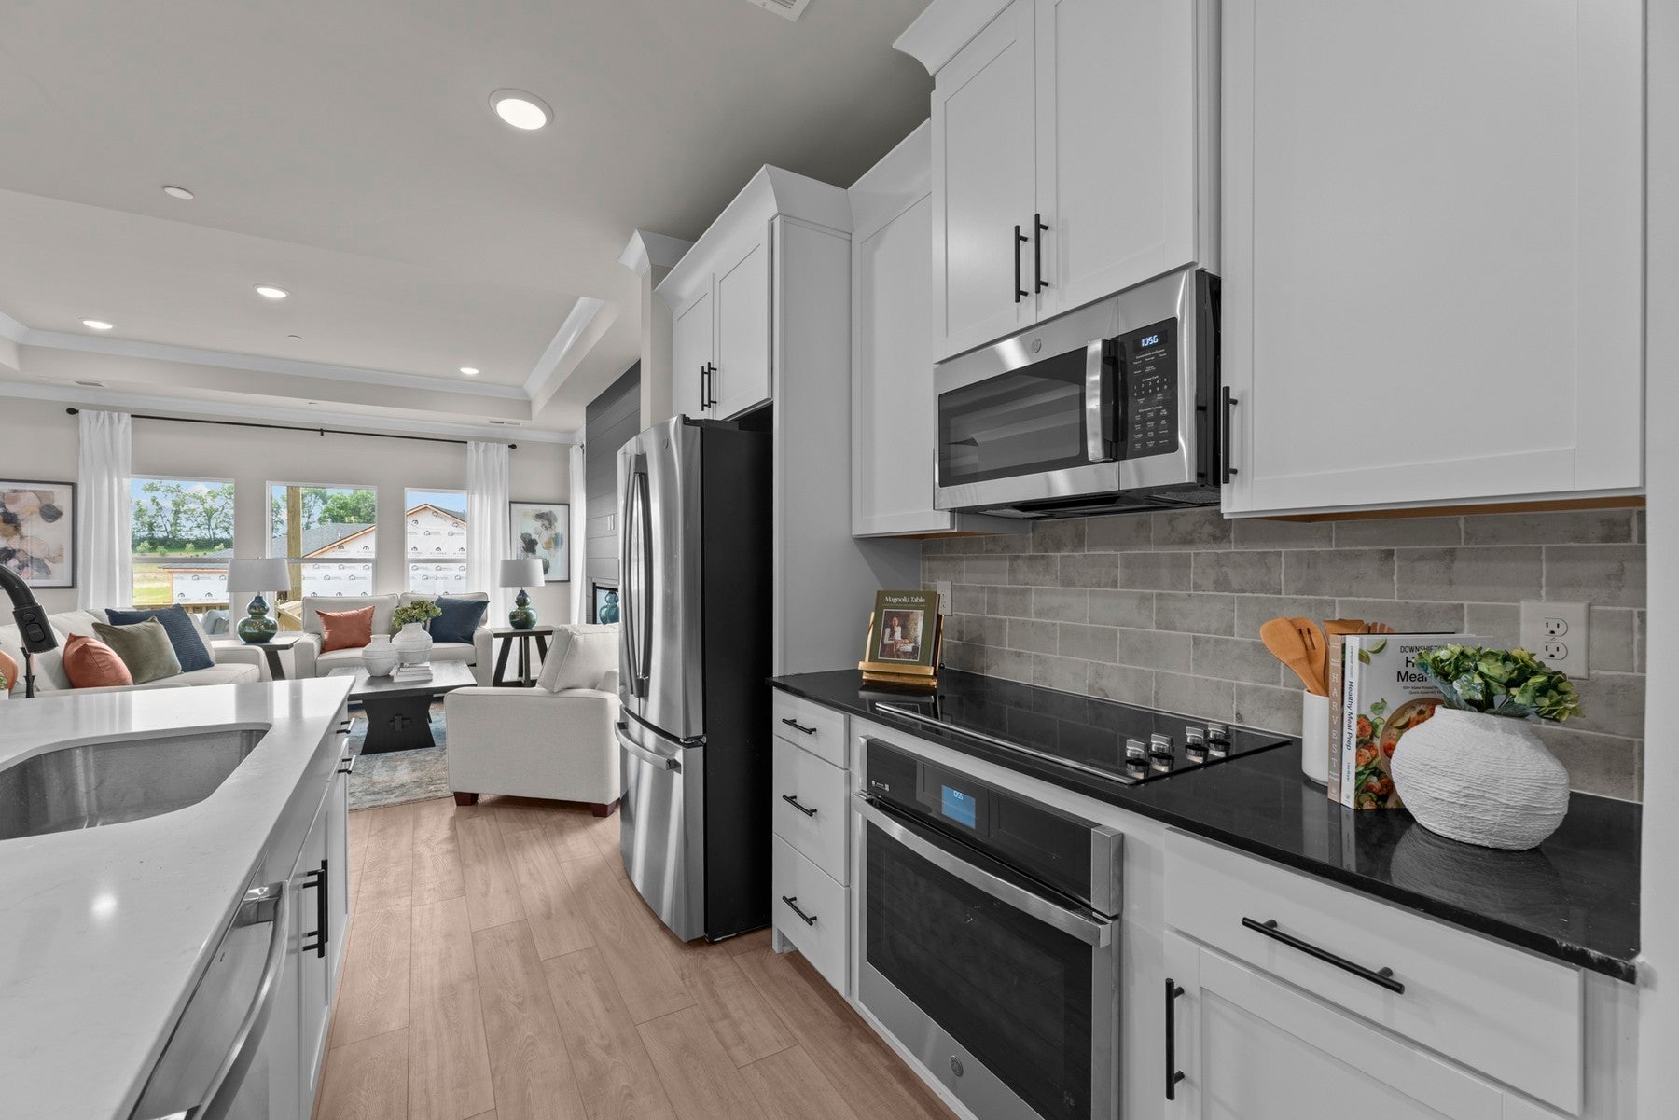
$2,053Discover the Harrison at Hillcrest Village — Columbia’s hottest-selling, must-see new home community! ✨ This captivating 2-story residence offers approximately 2,507 sq. ft. of sophisticated living space with 4–5 bedrooms, 2–3.5 bathrooms, and an inspired layout crafted for effortless elegance and cherished moments. The standout feature is the spacious owner’s suite on the main level, complete with a luxurious private bath and an absolutely massive walk-in closet—offering unmatched convenience, privacy, and everyday comfort. With exquisite luxury finishes, striking Hardie and brick exteriors, expansive rooms, versatile flex spaces, and thoughtful design perfect for entertaining, this home becomes a true reflection of your vision. Buyers will delight in the opportunity to personalize the details, selecting premium finishes, thoughtful upgrades, and custom touches that transform this exceptional floor plan into a one-of-a-kind masterpiece tailored precisely to your lifestyle (plus for a limited time we will start you off with $10,000 in free options). 🏡 Hillcrest Village reigns as the premier address for new homes in Columbia, where tree-lined streets, inviting sidewalks, and classic streetlamps set the stage for genuine neighborhood warmth. Residents enjoy an unparalleled collection of amenities, including playgrounds, a picnic area, dog park, community garden, scenic overlook, and more — all conveniently located just minutes from historic Downtown Columbia, top-rated schools, parks, and everyday conveniences. 🌳 Don’t miss your chance to claim a coveted spot in this thriving, high-energy community that’s flying off the market! Schedule your private tour today and experience why Hillcrest Village continues to be the talk of Columbia, TN. Call for closing costs/rate buy down incentives when using MI Financial.
| 3 weeks ago | Listing first seen on site | |
| 3 weeks ago | Listing updated with changes from the MLS® |
Listings courtesy of Realtracs as distributed by MLS GRID

Based on information submitted to the MLS GRID as of 2026-09-09 06:30 AM UTC. All data is obtained from various sources and may not have been verified by broker or MLS GRID. Supplied Open House Information is subject to change without notice. All information should be independently reviewed and verified for accuracy. Properties may or may not be listed by the office/agent presenting the information.
The Digital Millennium Copyright Act of 1998, 17 U.S.C. § 512 (the “DMCA”) provides recourse for copyright owners who believe that material appearing on the Internet infringes their rights under U.S. copyright law. If you believe in good faith that any content or material made available in connection with our website or services infringes your copyright, you (or your agent) may send us a notice requesting that the content or material be removed, or access to it blocked. Notices must be sent in writing by email to DMCAnotice@MLSGrid.com.
The DMCA requires that your notice of alleged copyright infringement include the following information: (1) description of the copyrighted work that is the subject of claimed infringement; (2) description of the alleged infringing content and information sufficient to permit us to locate the content; (3) contact information for you, including your address, telephone number and email address; (4) a statement by you that you have a good faith belief that the content in the manner complained of is not authorized by the copyright owner, or its agent, or by the operation of any law; (5) a statement by you, signed under penalty of perjury, that the information in the notification is accurate and that you have the authority to enforce the copyrights that are claimed to be infringed; and (6) a physical or electronic signature of the copyright owner or a person authorized to act on the copyright owner’s behalf. Failure to include all of the above information may result in the delay of the processing of your complaint.
Each Keller Williams Realty office is independently owned and operated.